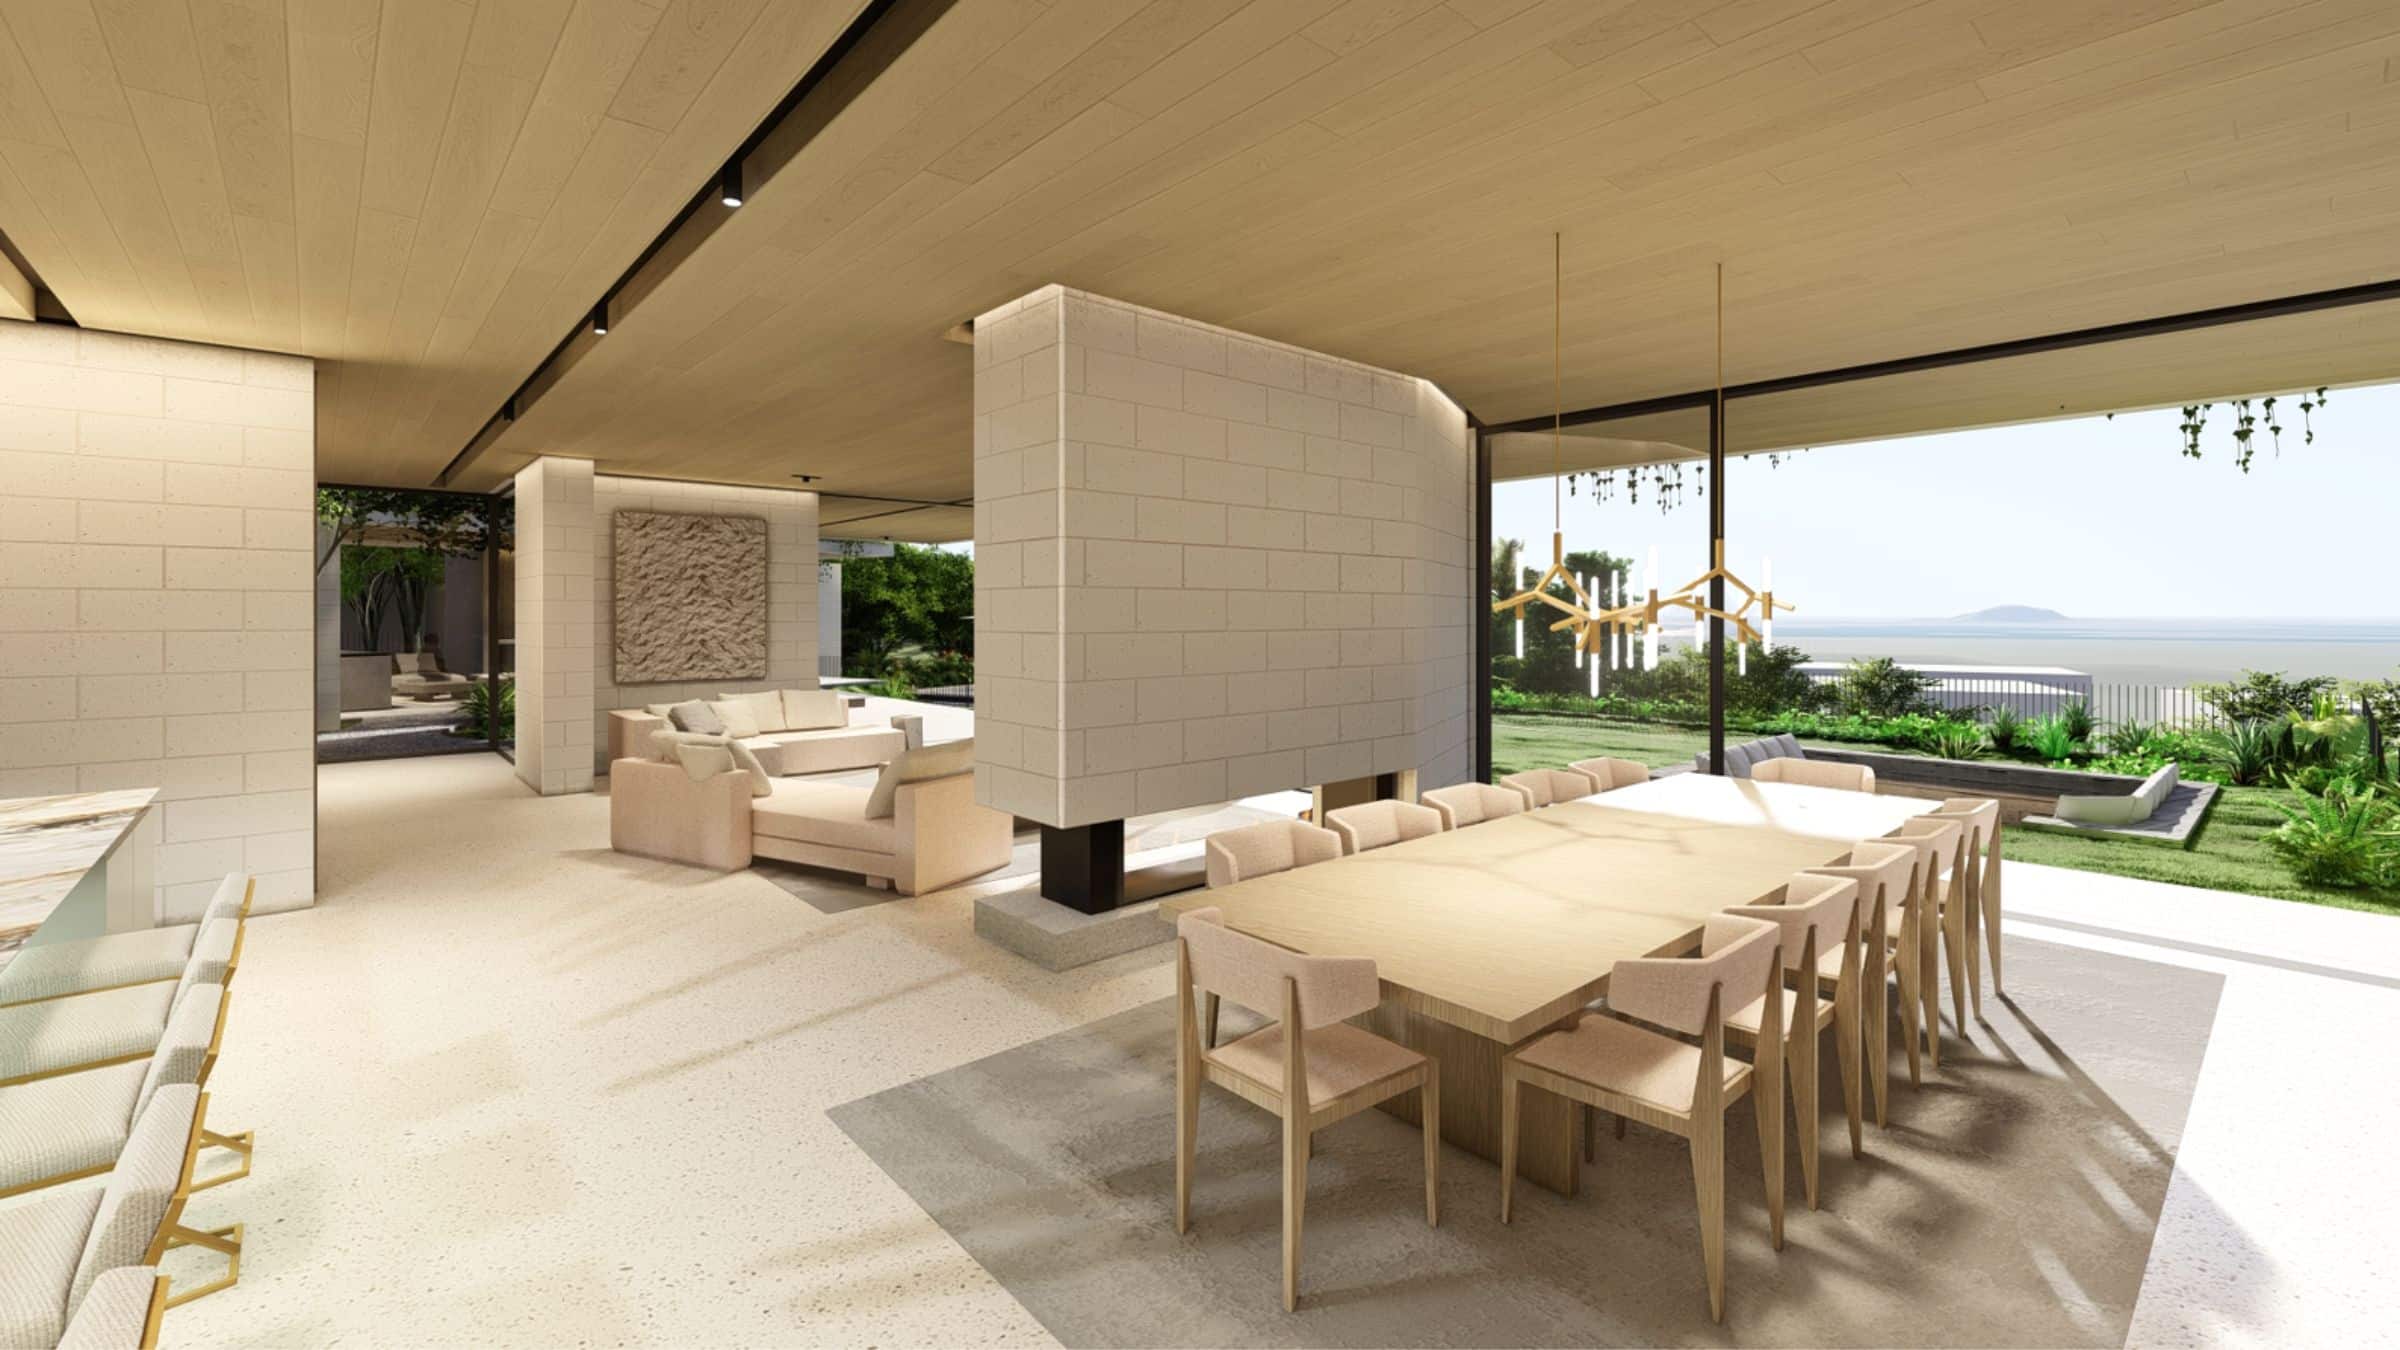
Ocean Vista
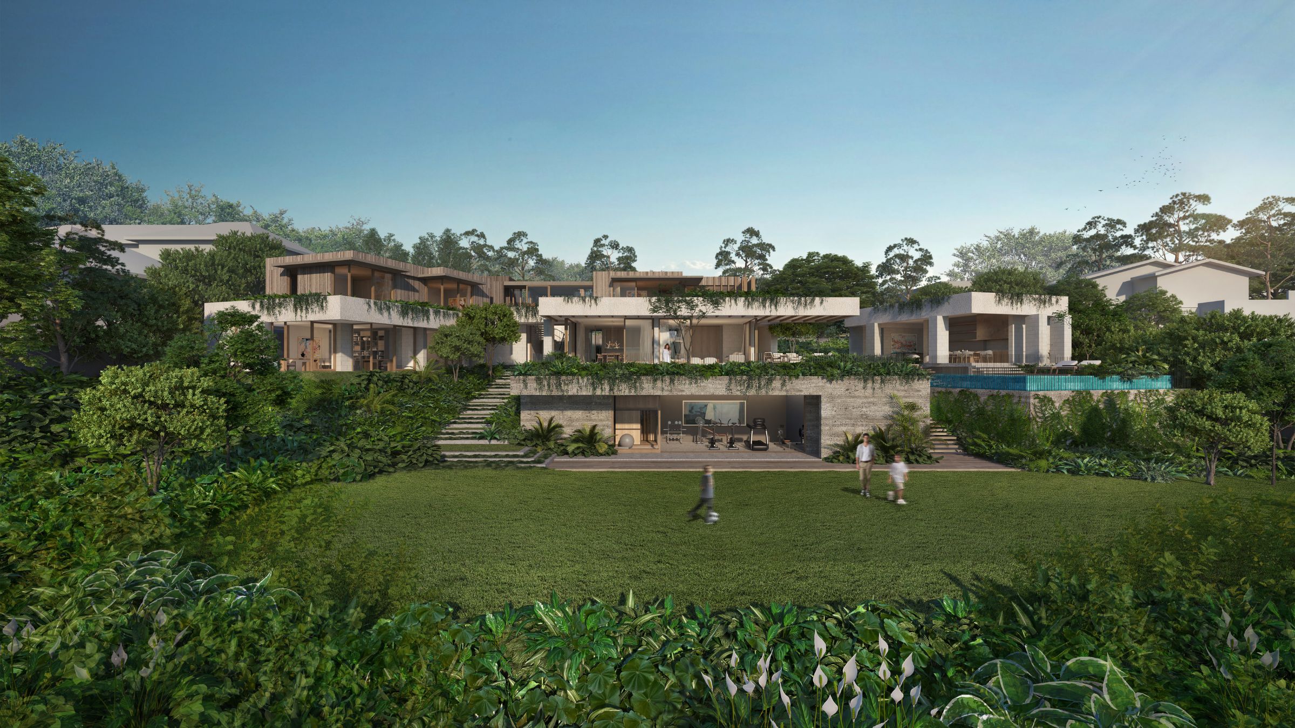
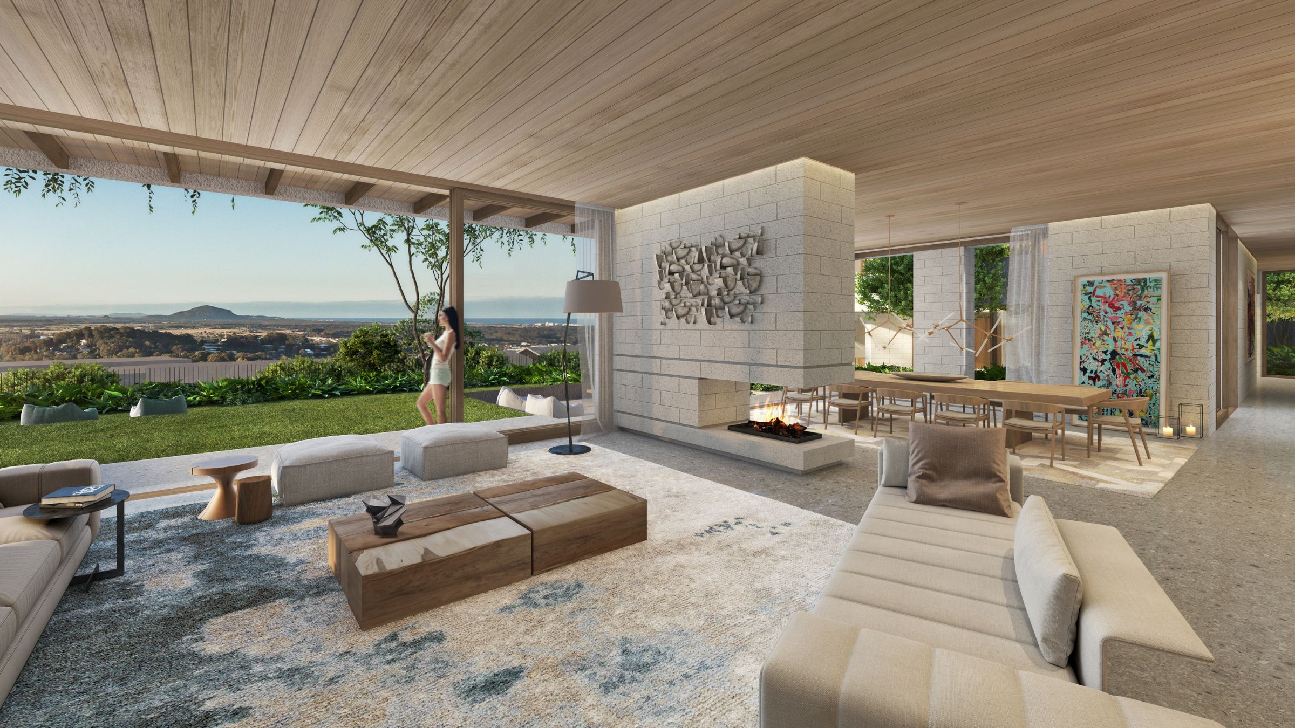
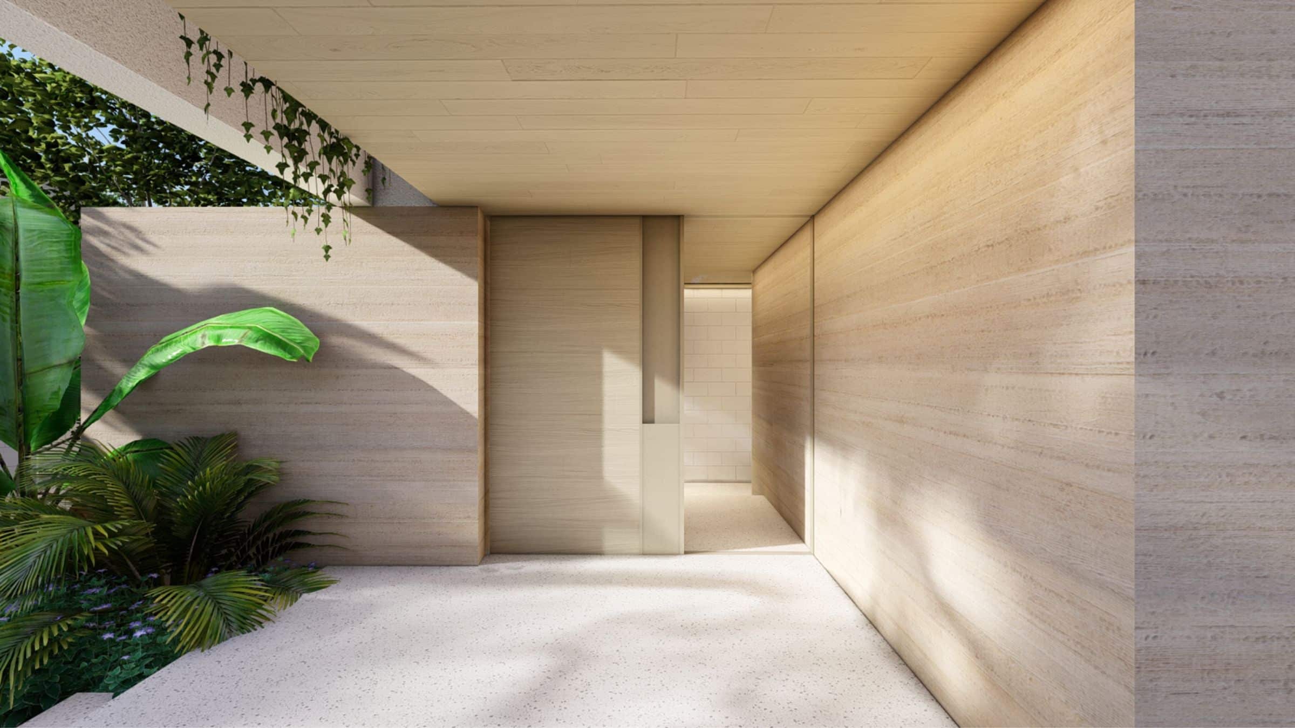
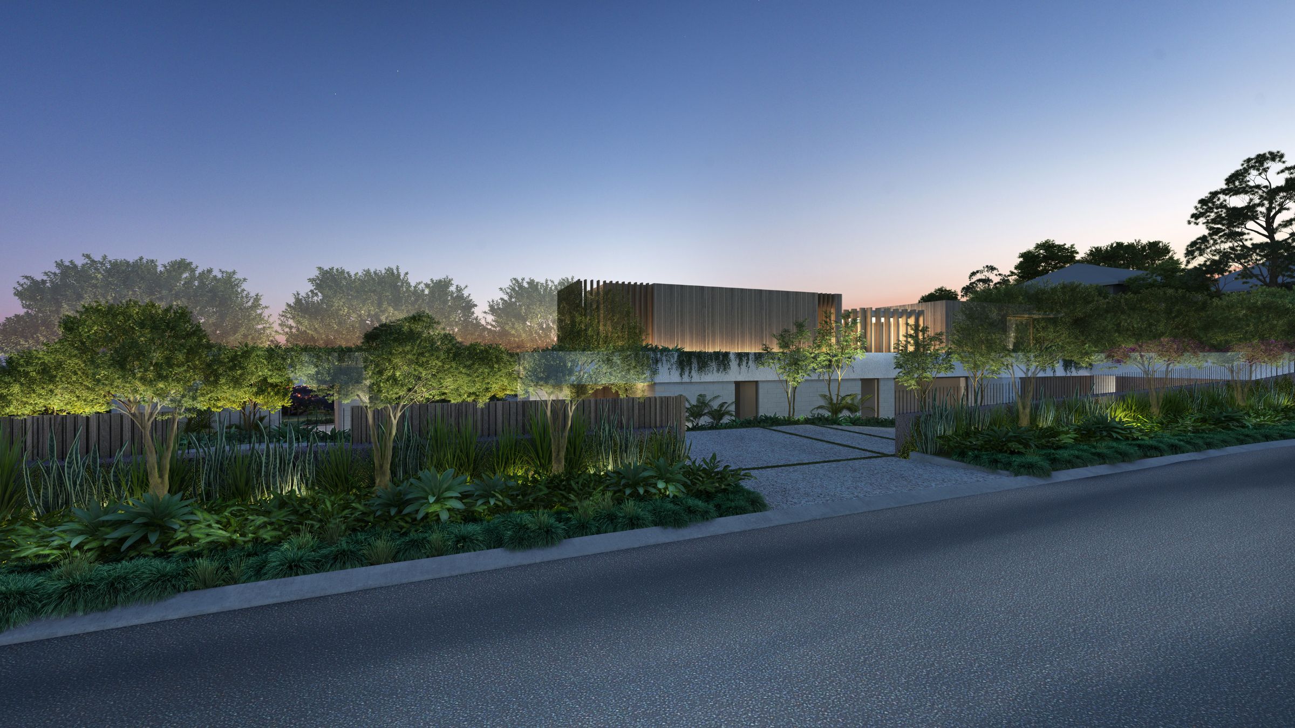
Ocean Vista is shaped by its elevated coastal setting, with a terraced plan that follows the natural slope and opens towards views of the hinterland and Pacific Ocean. The stepped arrangement balances exposure and privacy while connecting the house to a sequence of landscaped gardens. Board-formed concrete grounds the lower levels, while white masonry and timber cladding give the upper volumes a lighter, more open expression. Generous living spaces support both daily family life and larger gatherings, complemented by quieter areas of retreat. A restrained palette of timber, stone and terrazzo adds warmth and tactility, allowing the architecture to settle naturally into its coastal environment.
Status:
Unbuilt
Site Area:
3 635
m2
Project Area:
800
m2
Project Type:
Single Residential
Project Team:
Philip Olmesdahl
Bobby Hugill
Vivian Botha
Tim Presbury
Linda Lesolle