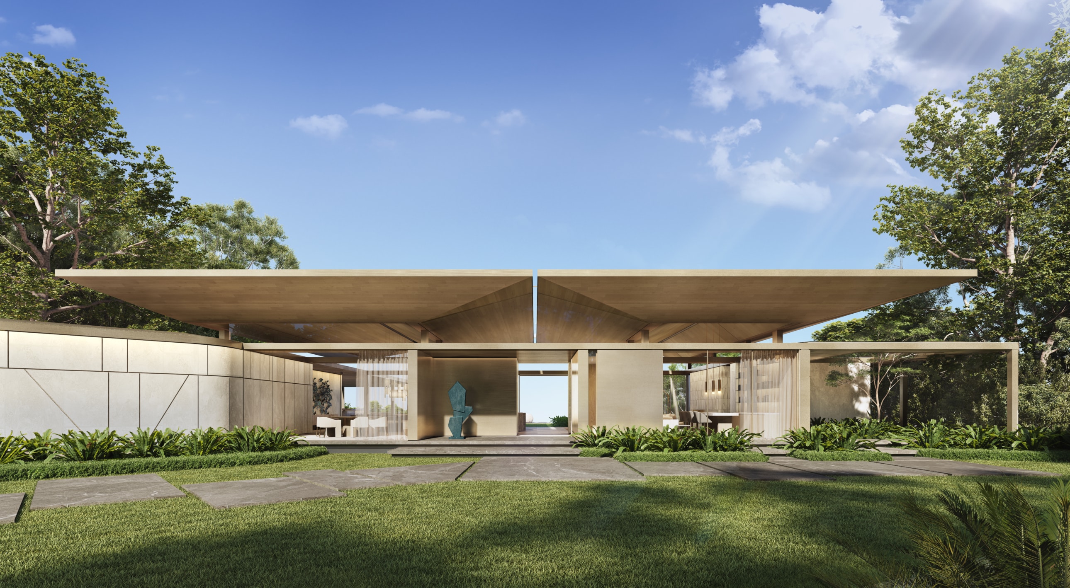
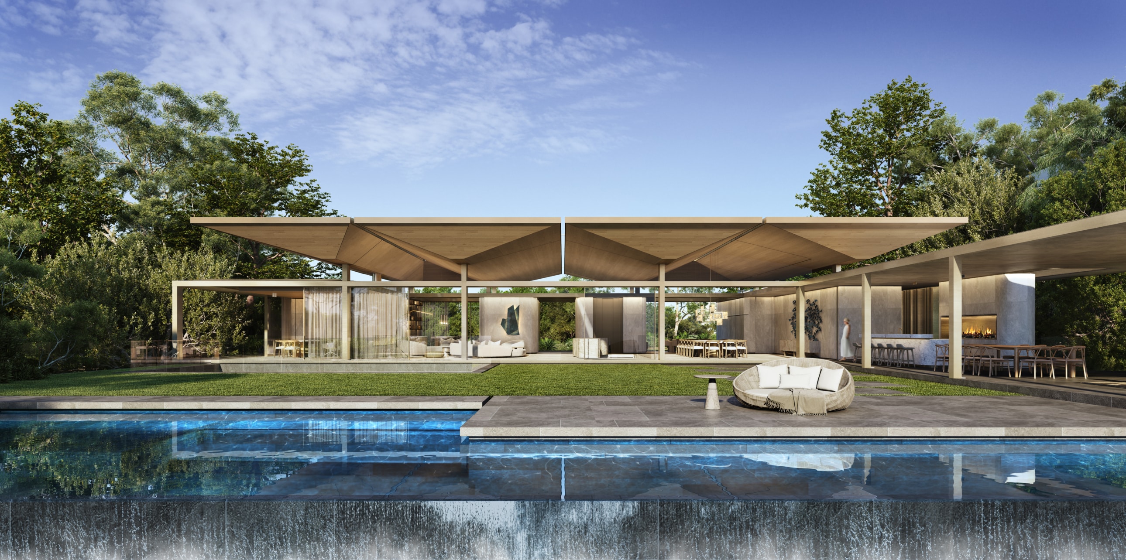
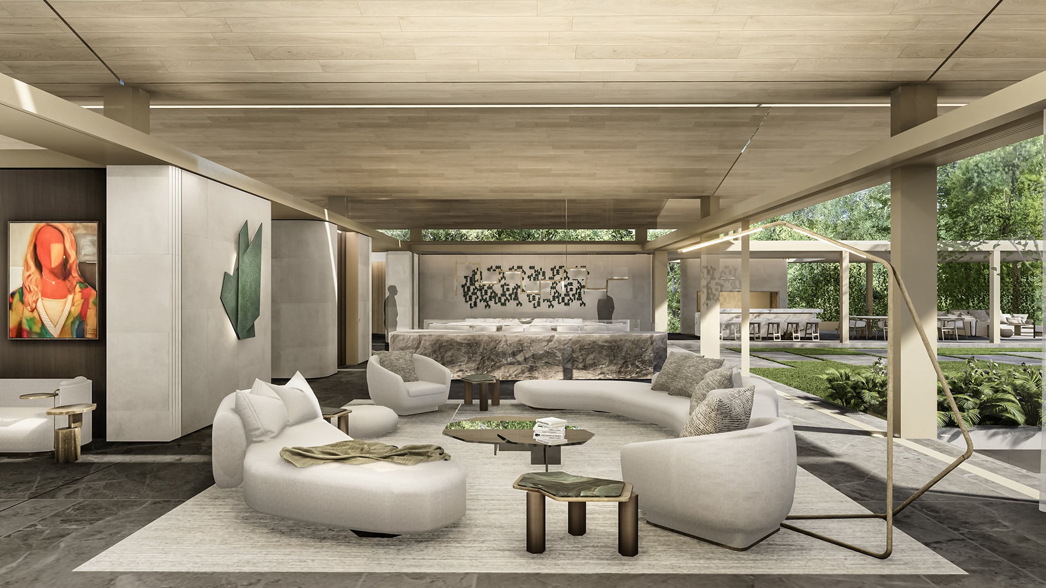
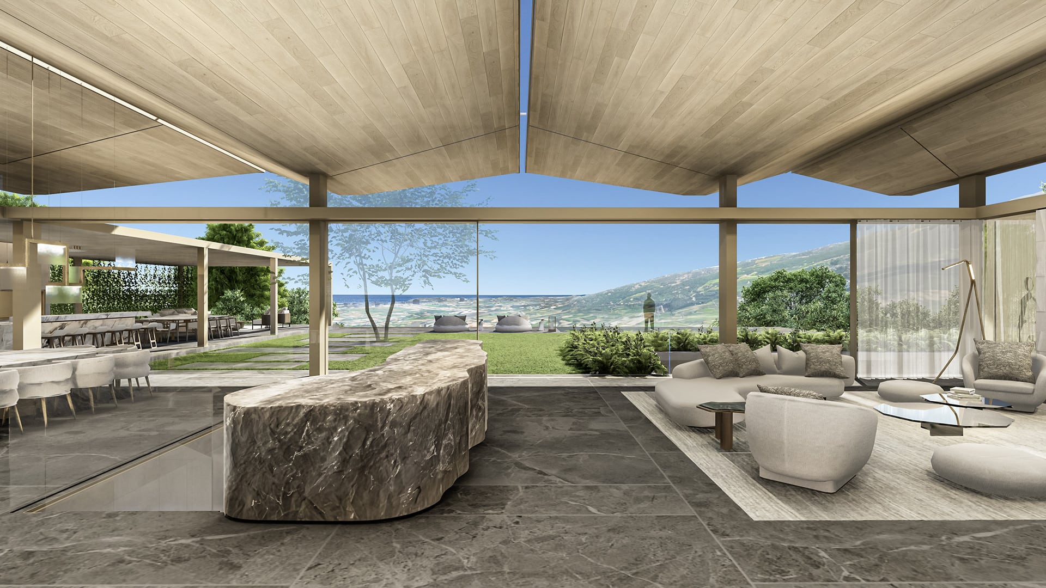
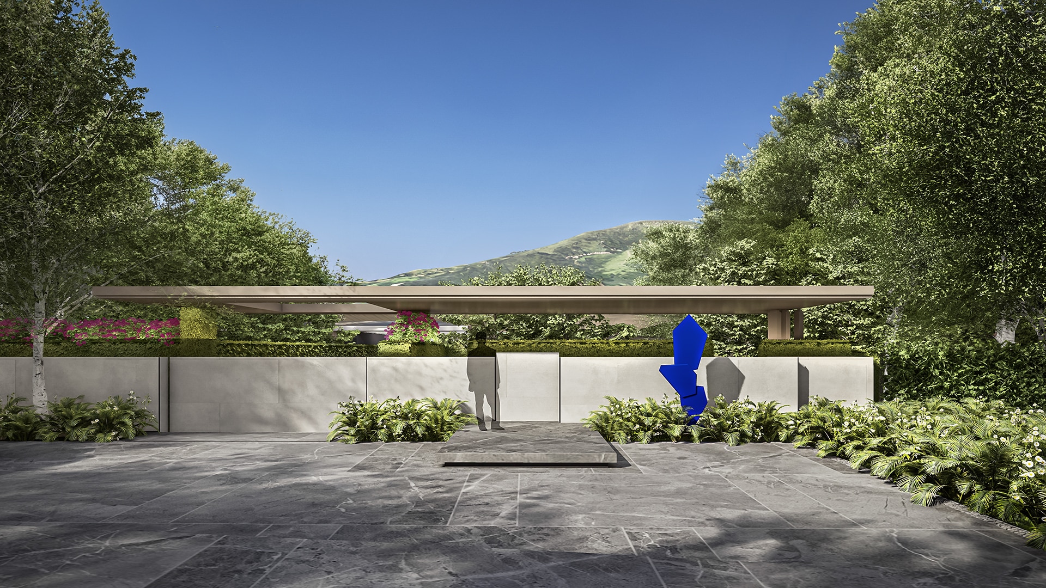
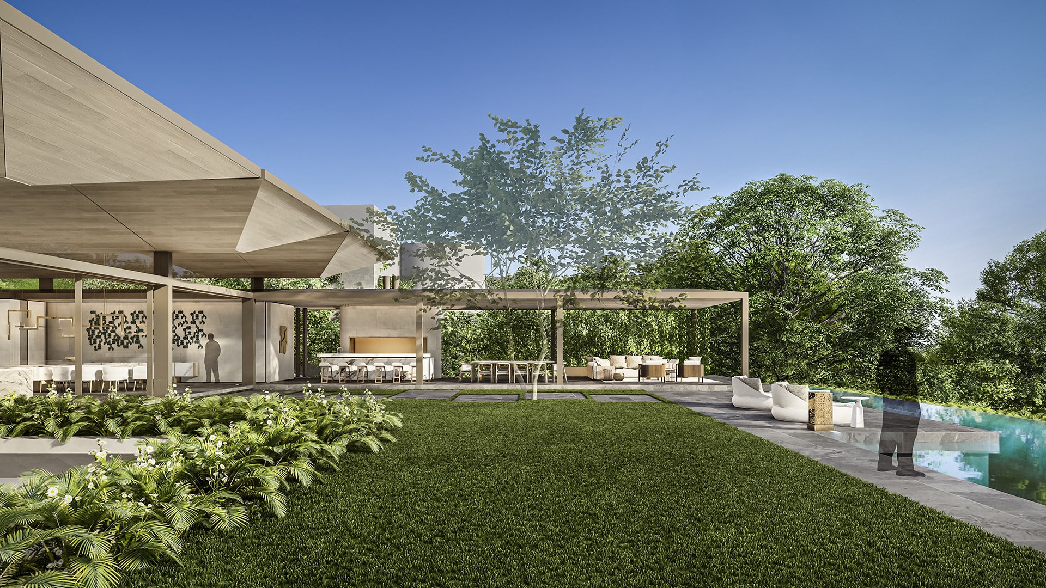
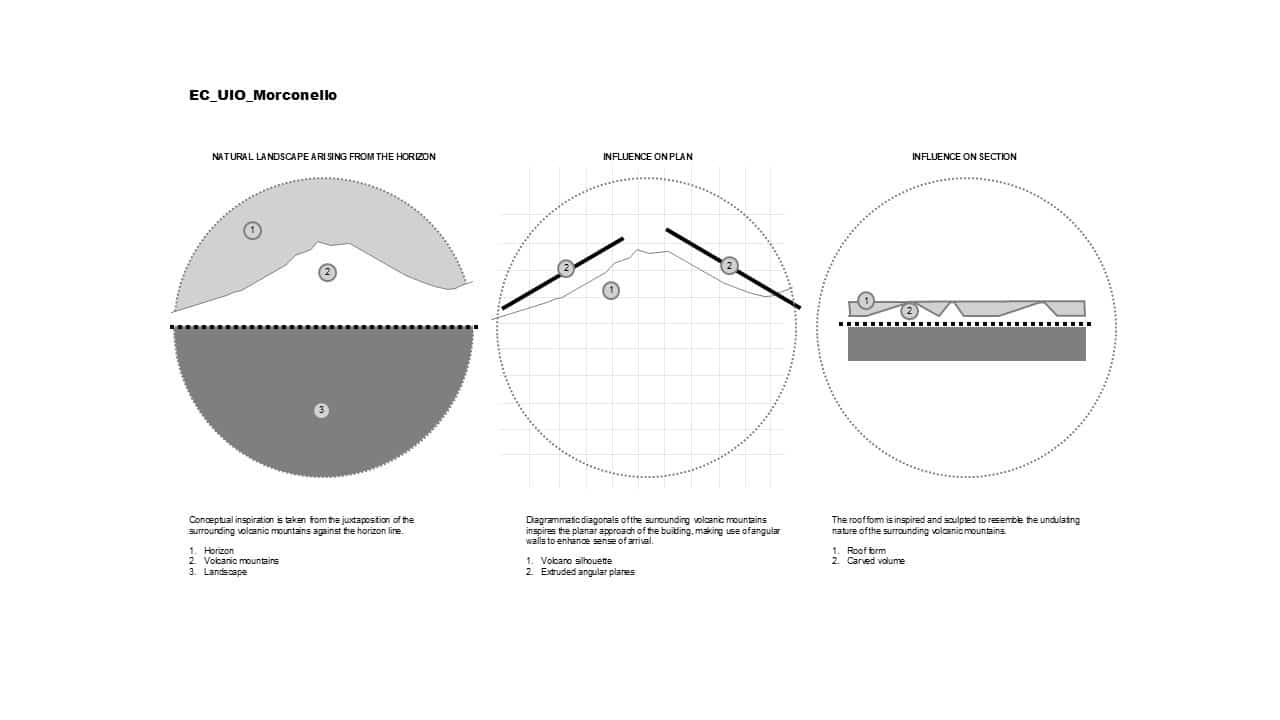
Set on a steep site outside Quito, Morconello is oriented towards the Cruz del Ilaló volcano and the surrounding mountain landscape. Floating roof planes and carefully positioned openings frame these distant views, while a sequence of planted terraces guides the transition from arrival to the home’s more private spaces. At its centre, a sculptural ceiling becomes both a spatial focal point and a device for directing the eye beyond the site. Generous volumes are balanced by more intimate moments, allowing the scale and drama of the landscape to remain present throughout the house.
Status:
Concept
Site Area:
3 228
m2
Project Area:
1 097
m2
Project Type:
Single Residential
Project Team:
Roxanne Kaye
Pierre Du Plessis
Nina Claassen
Caylin Sprighton
Reginald Venter
Collaborators:
Interior Designer: Cindy Kronfle
Structural Engineers: SEMAICA
Project Manager: Zaimella
Landscaping: Jardin Express
Architect of Record: SEMAICA