Montauk
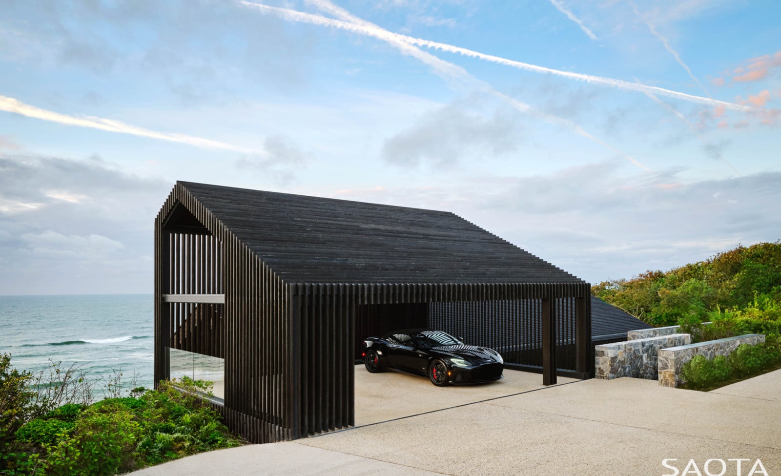
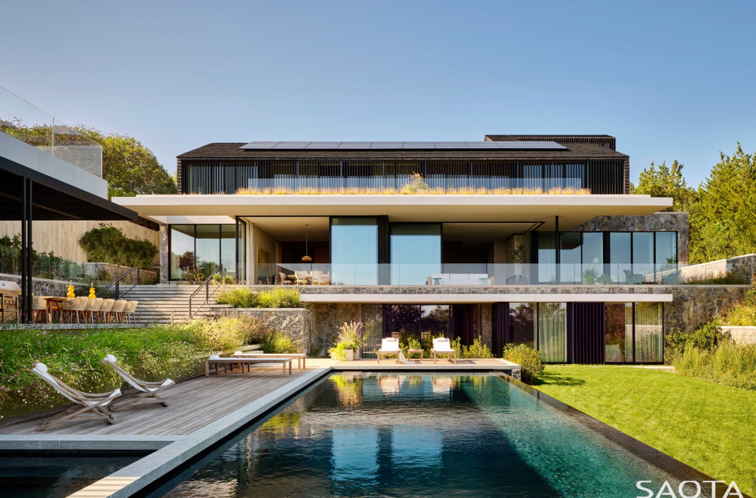
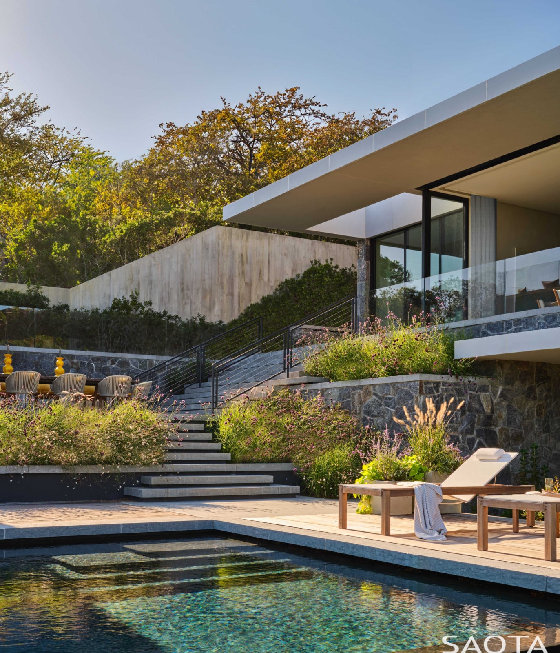
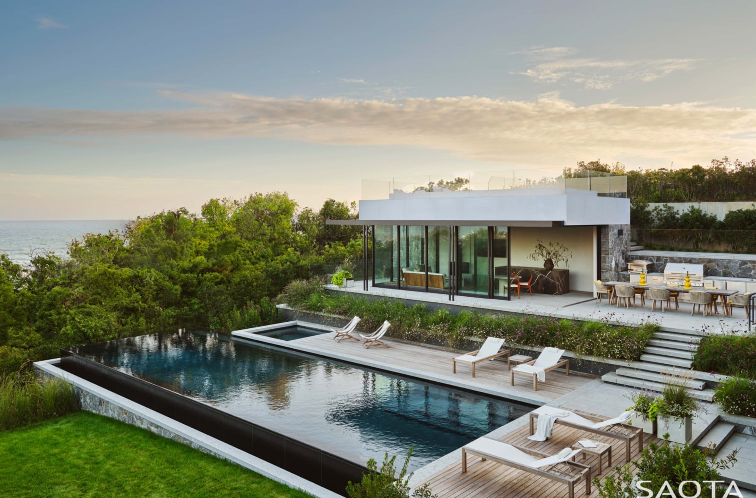
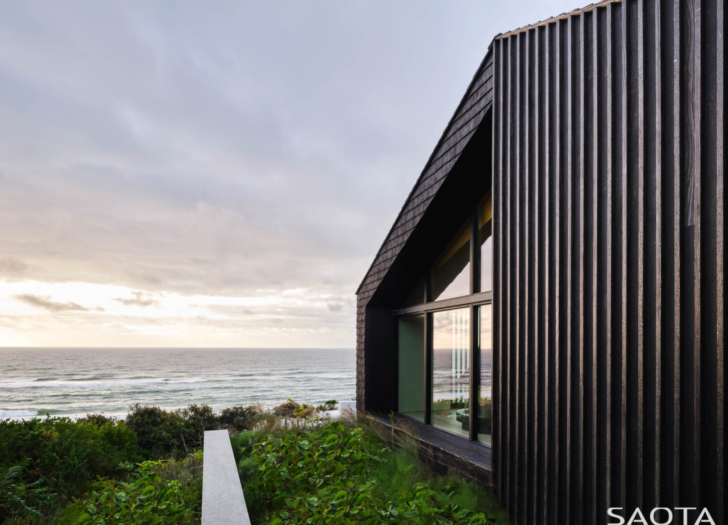
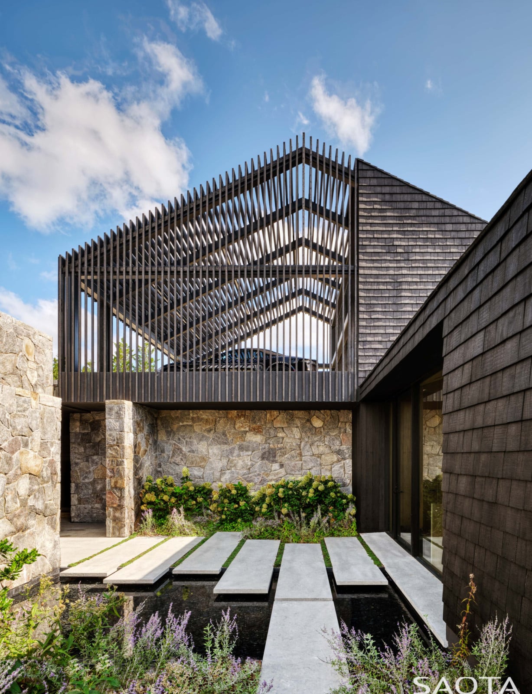
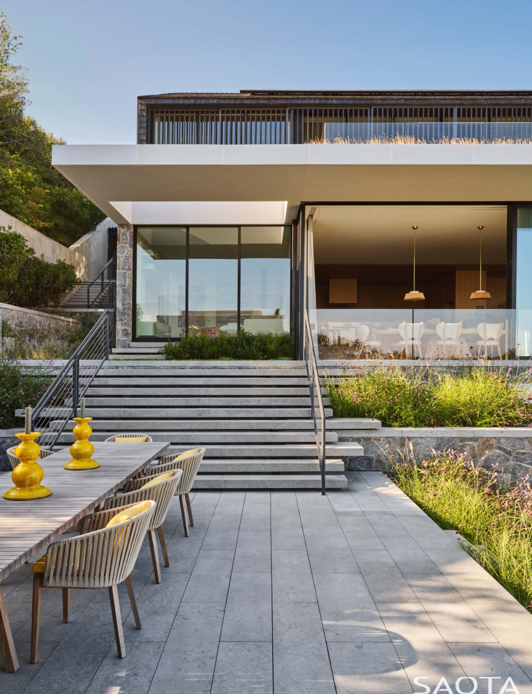
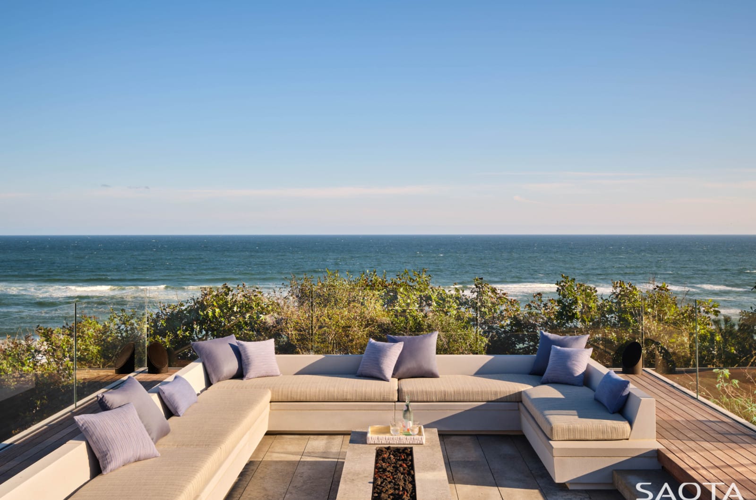
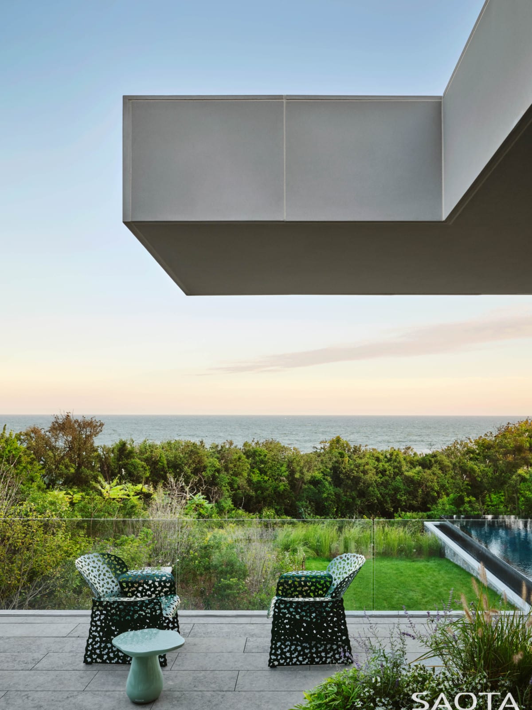
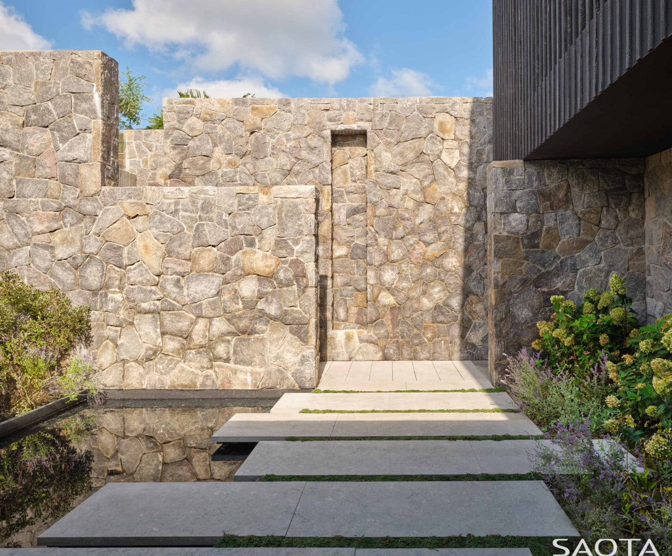
Located between Old Montauk Highway and the Atlantic Ocean, this beach house is carefully embedded into the steep, rugged bluff that defines this stretch of coastline. The house responds to a desire to preserve the characteristic landscape. From the street, the building is barely visible, with only the upper portion revealing itself. This visible element subtly echoes the local barn vernacular, anchoring the house in Montauk’s architectural language while maintaining a low, respectful profile within the landscape.
Status:
Completed 2023
Site Area:
3 921
m2
Project Area:
980
m2
Project Type:
Single Residential
Project Team:
Mark Bullivant
Kerian Robertson
Alwyn de Vos
Eugene Olivier
Mark Robbins
Marinda Holdstock
Collaborators:
Architect of Record: Cooper Robertson
Interior Designer: Rafael de Cardenas
Contractor: Hobbs Inc
Structural Engineer: Tylin
Landscape Architect: Hollander Design
Lighting Design: Cline Bettridge Bernstein
Photography:
Thomas Loof