Modular
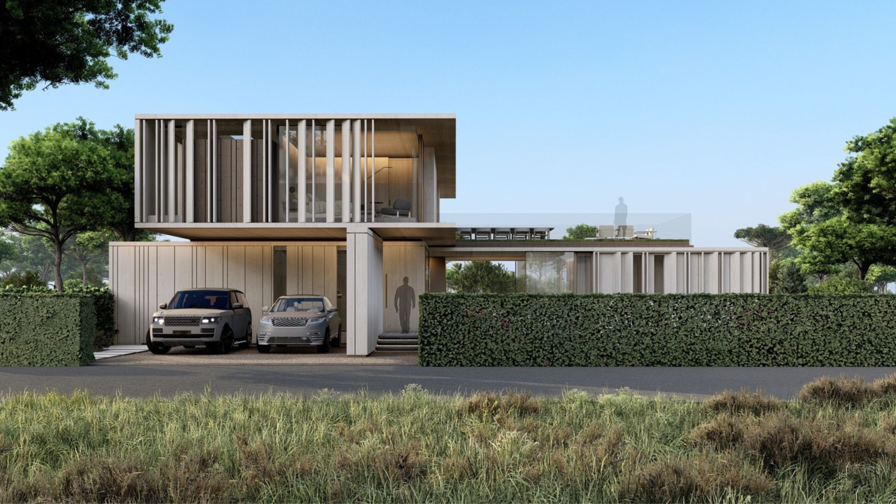
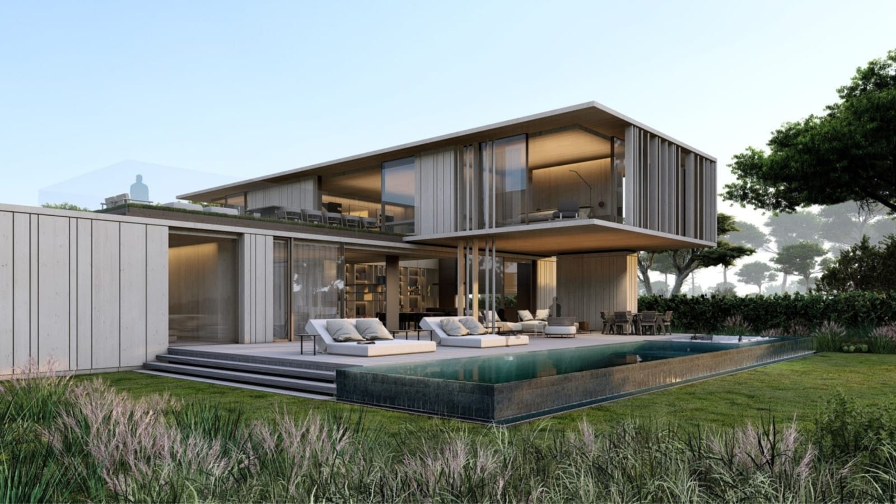
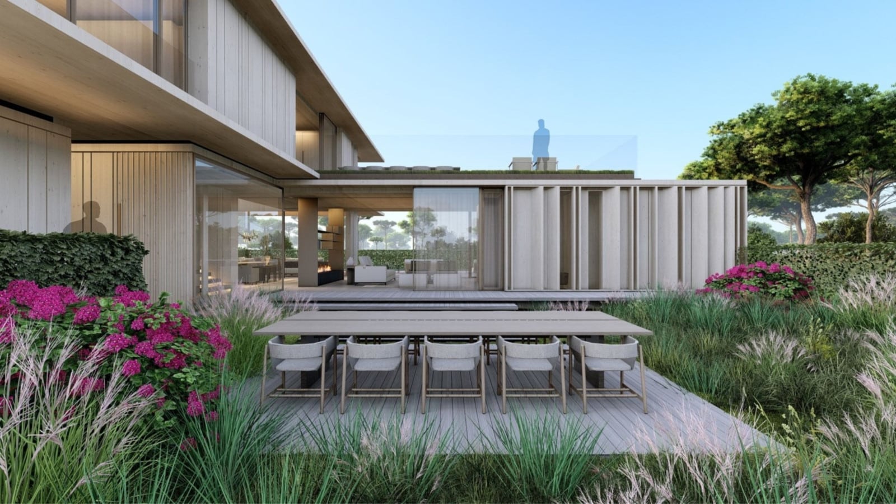
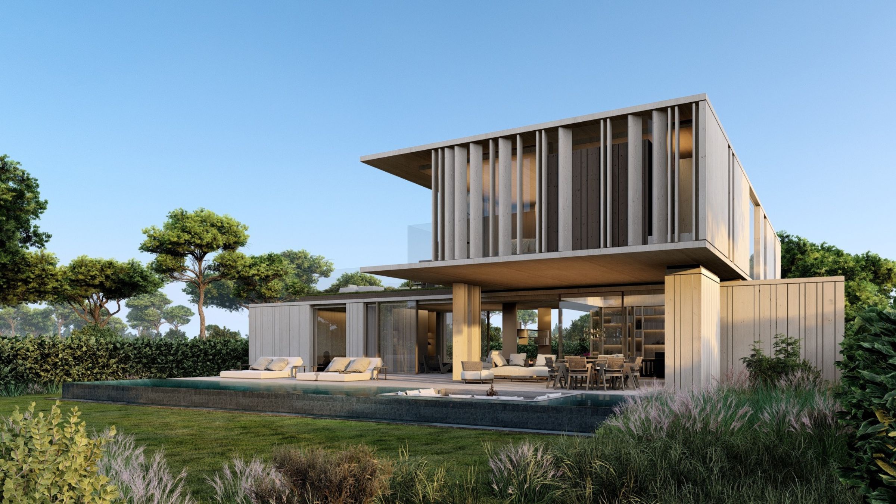
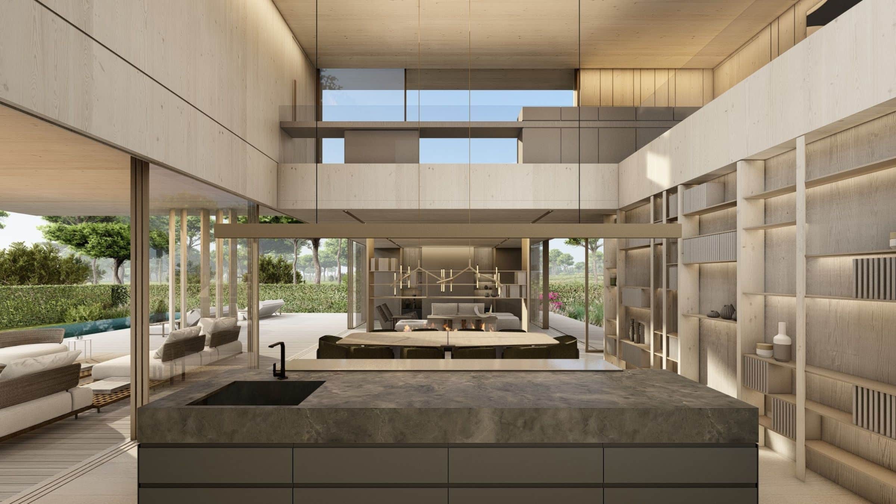
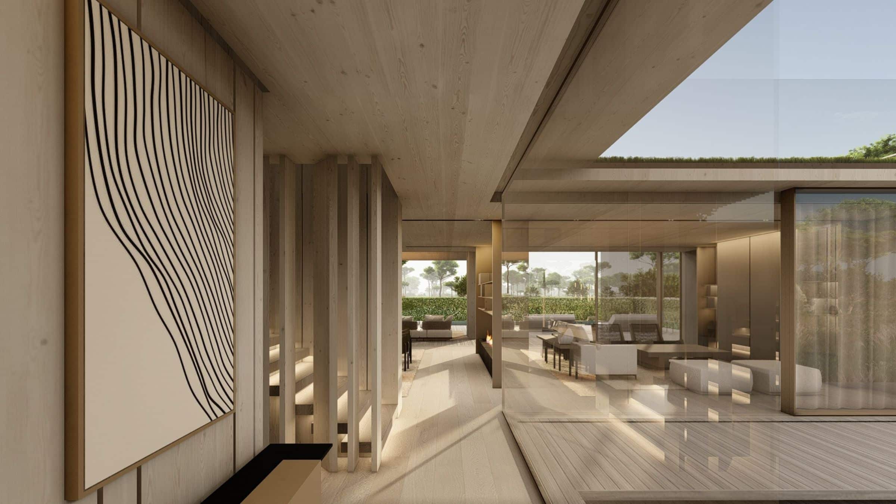
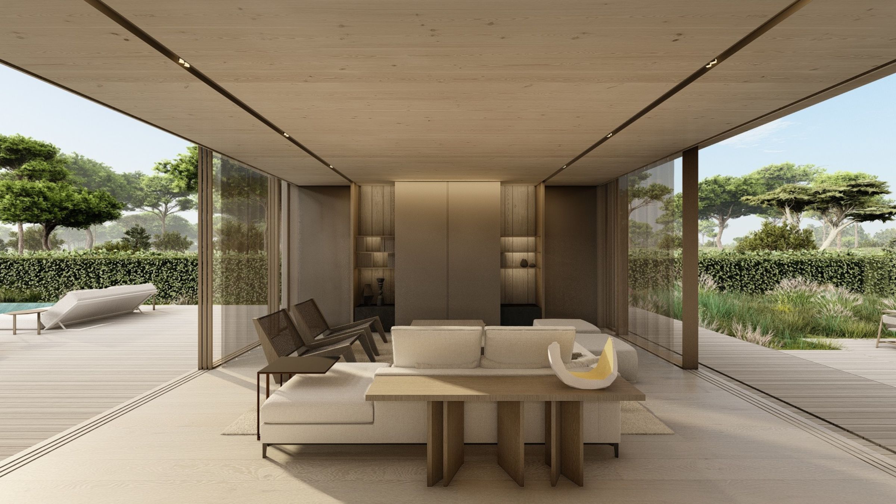
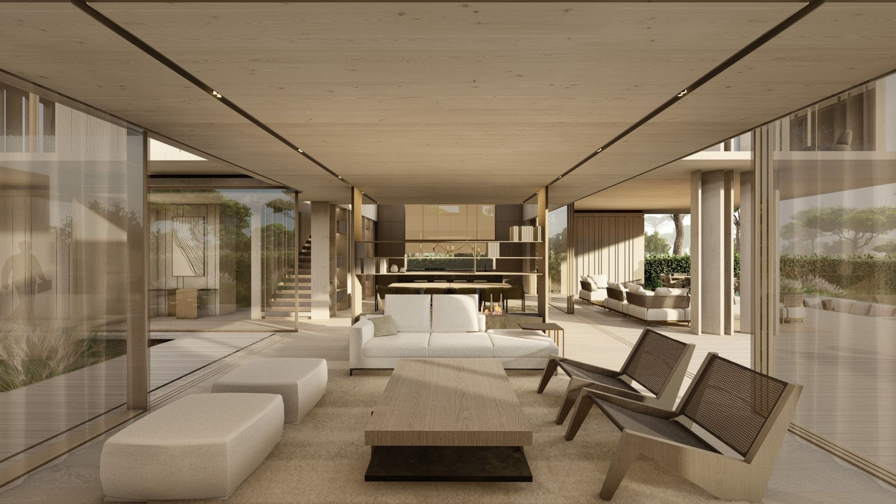
Modular explores how a CLT construction system can combine adaptability, efficiency and architectural quality. Conceived without a fixed site, the house is assembled from a family of designed modules that can be configured for different orientations and conditions. A cross-shaped plan features a grounded lower plinth with open living spaces extending to gardens on both sides. The more private upper volume cantilevers beyond it to create sheltered outdoor areas. Two roof variants include a pitched form with varied internal heights or a flat roof that can be used as a terrace. Expressed joints, screens and material articulation give the repeatable system a distinct architectural character.
Status:
Unbuilt
Project Area:
294
m2
Project Type:
Single Residential
Project Team:
Stefan Antoni
Phillippe Fouché
Dani Reimers
Luciana Cooke
Lisa Haden
Pieter Krog
Courtenay Gerber
Collaborators:
Architect of Record: Arolla