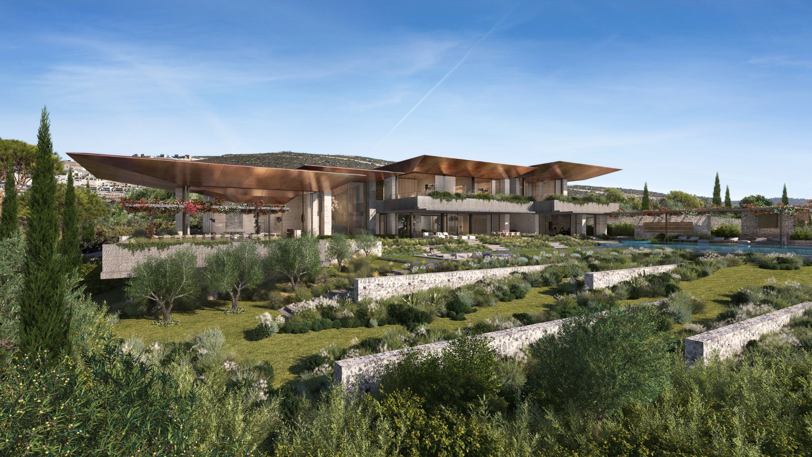
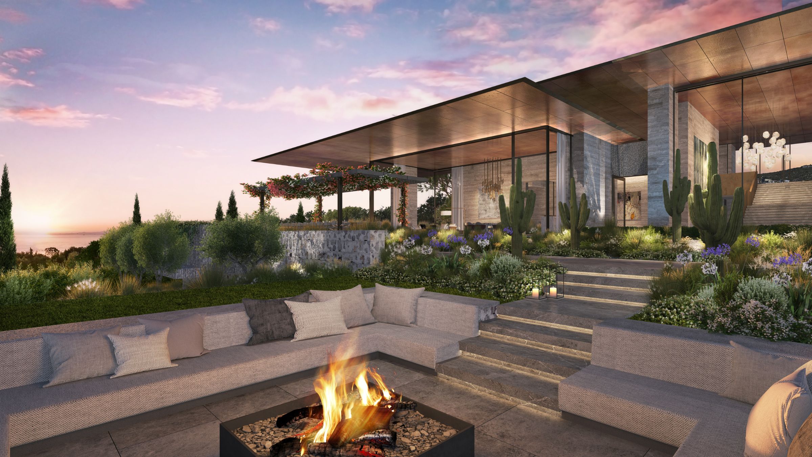
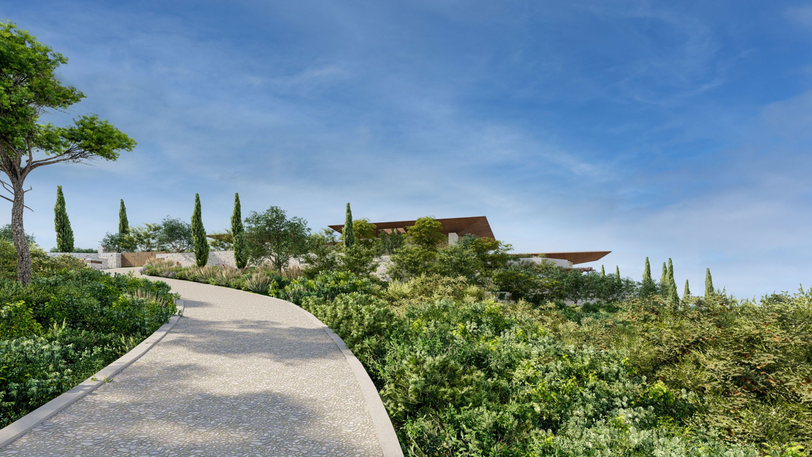
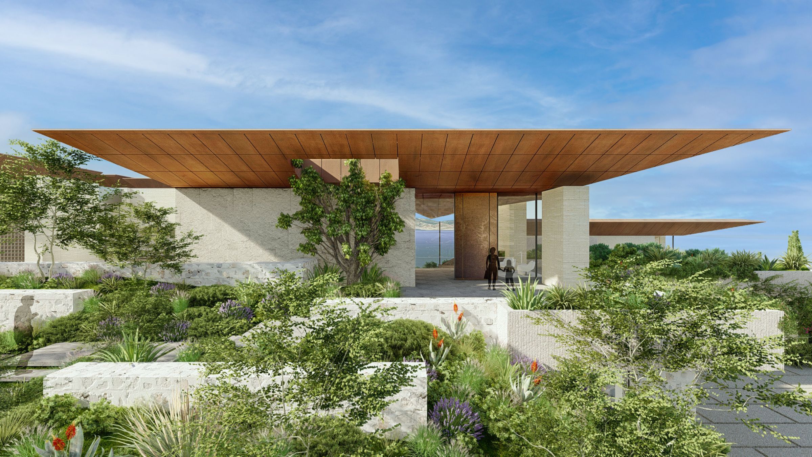
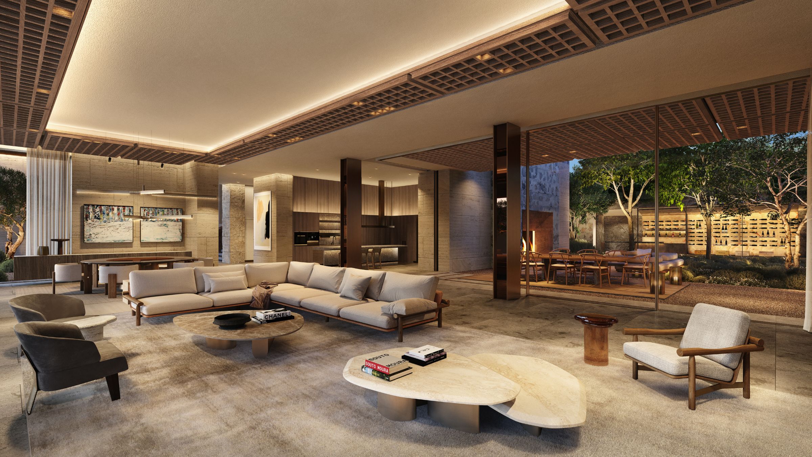
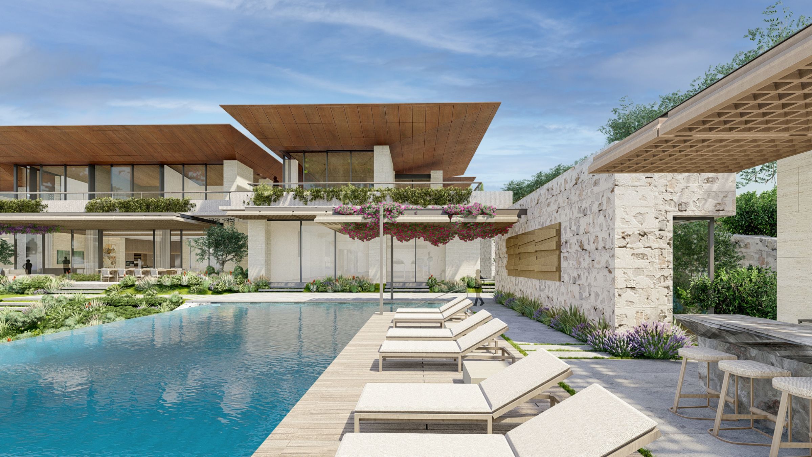
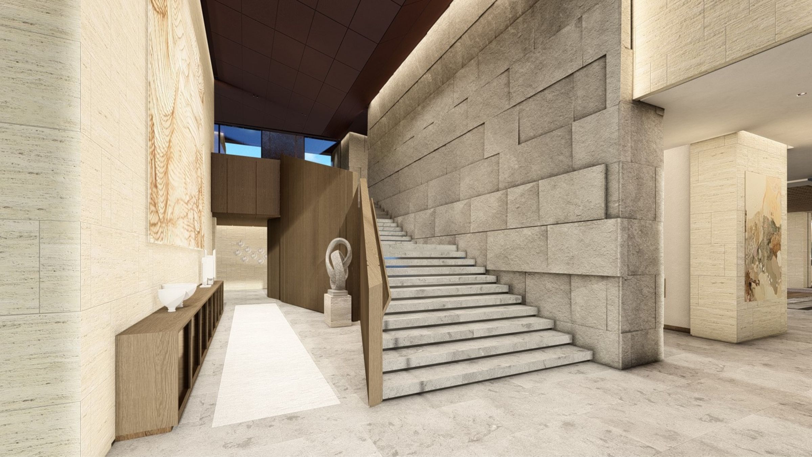
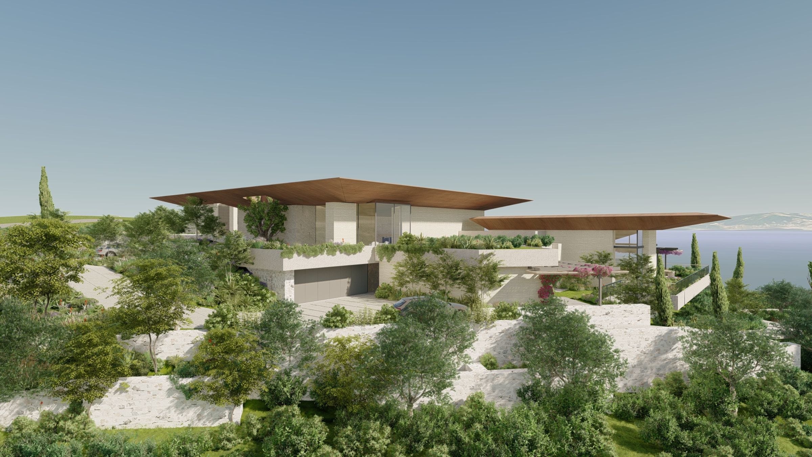
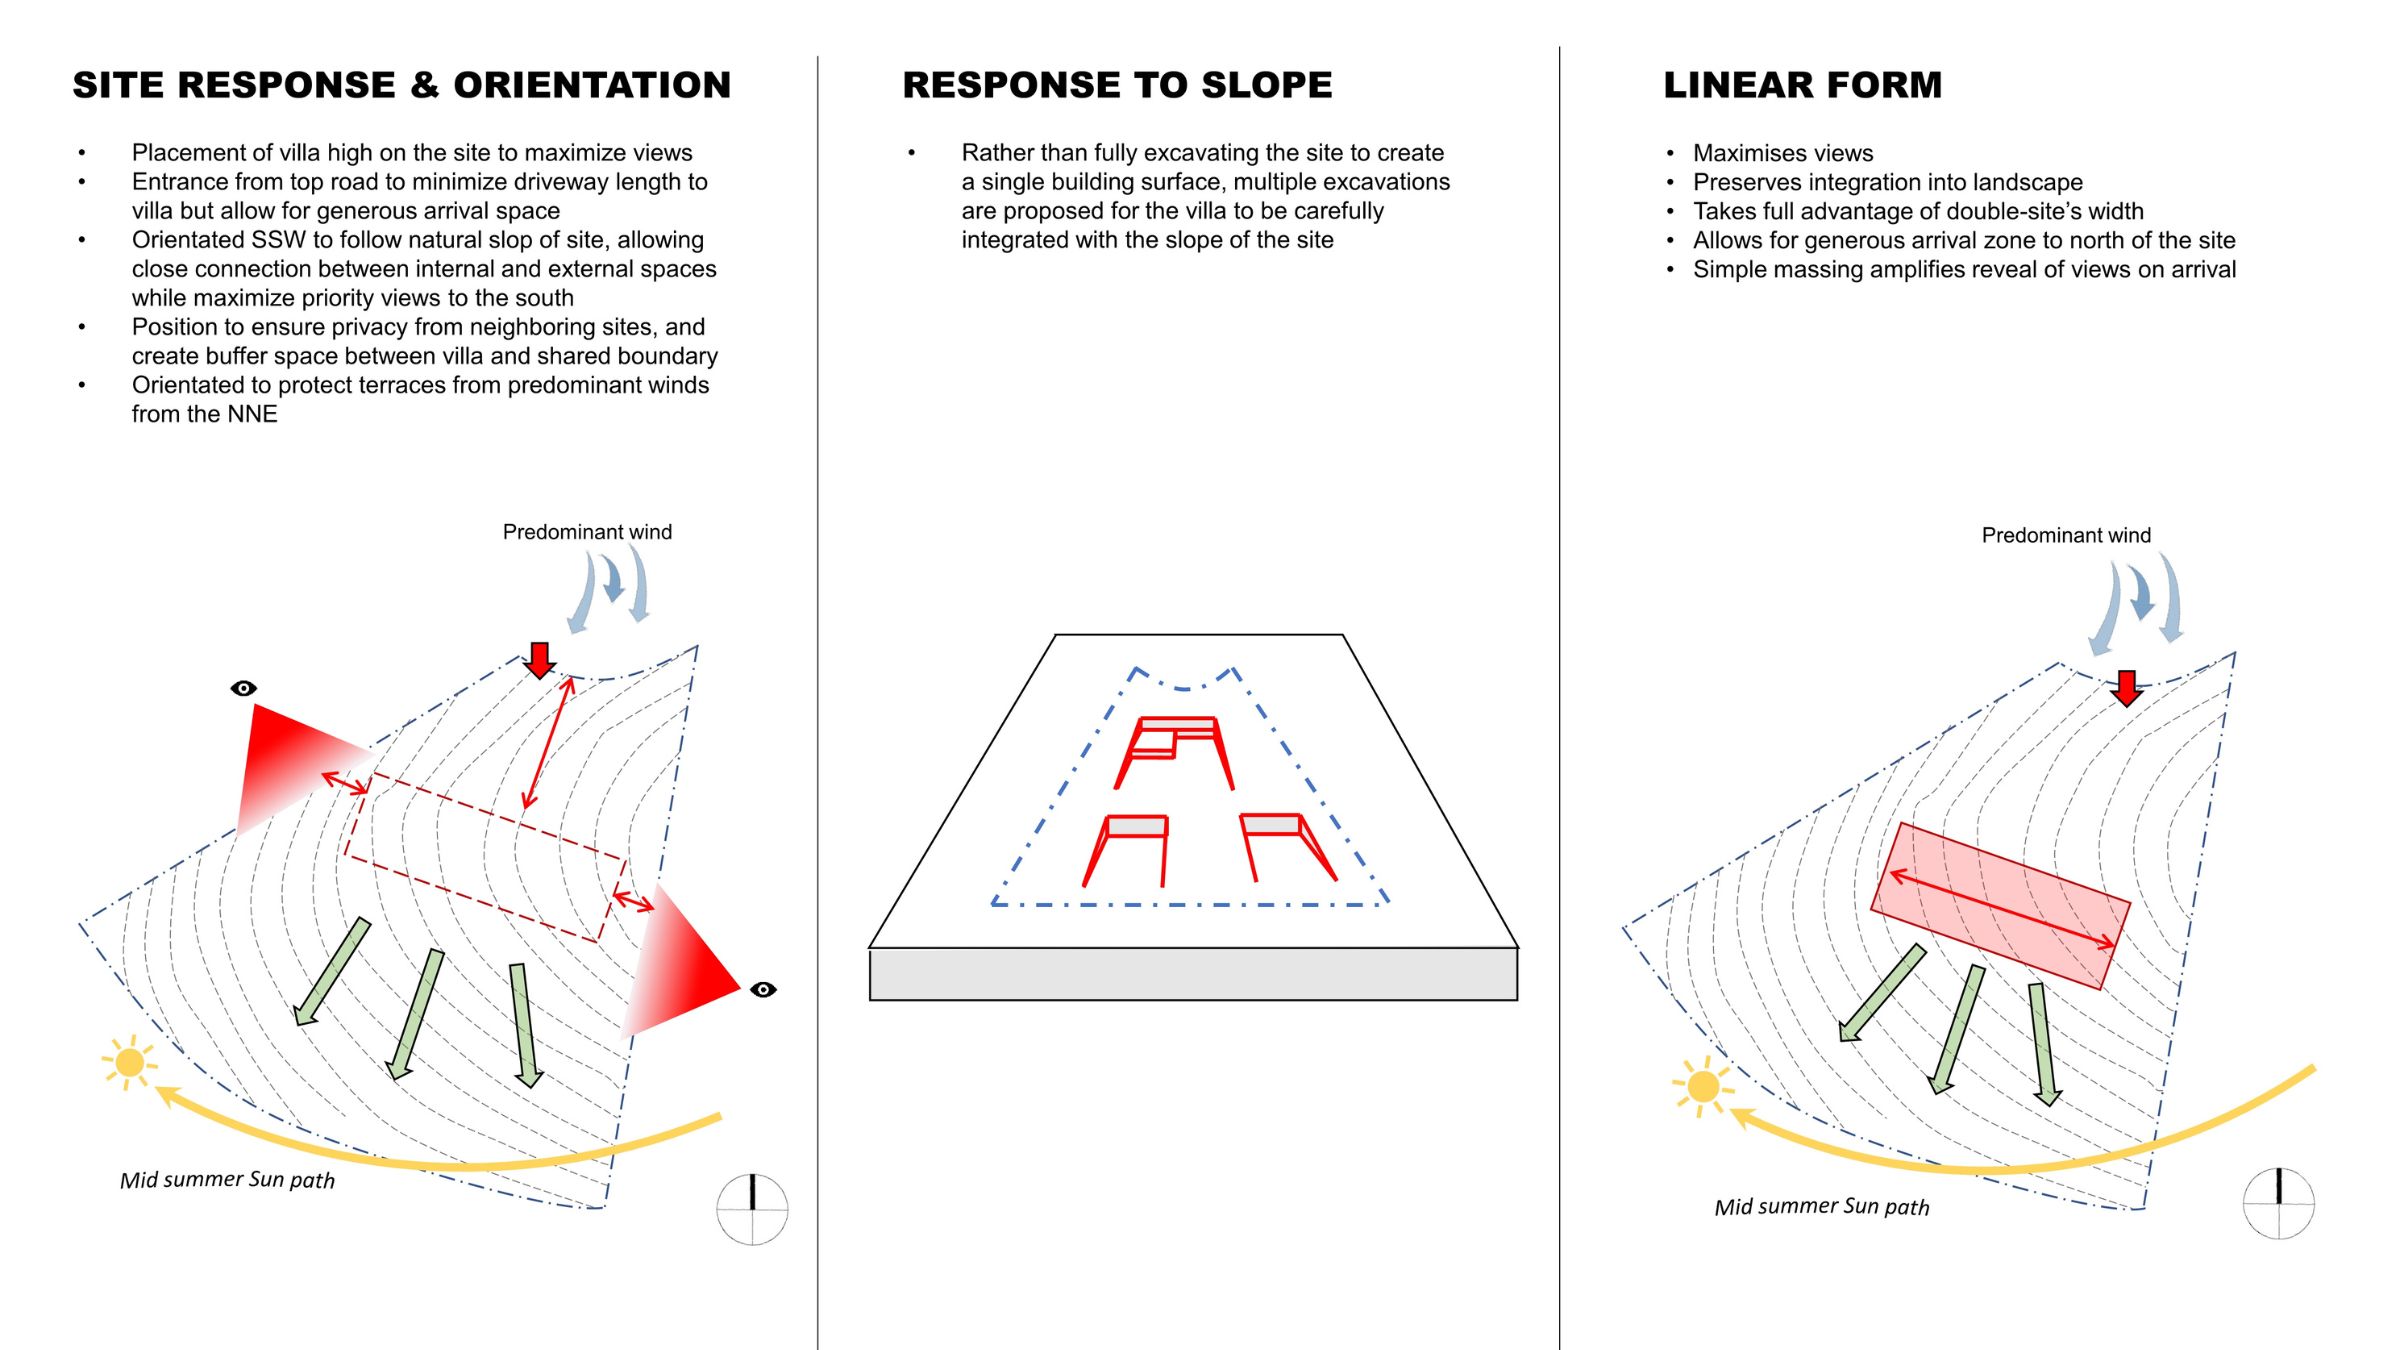
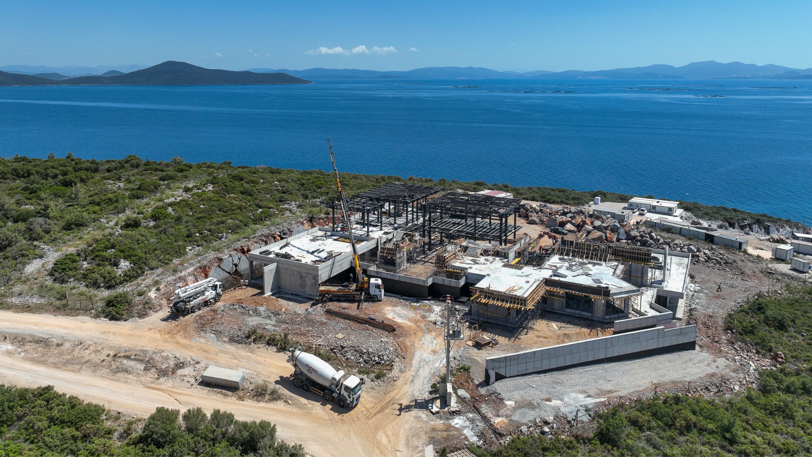
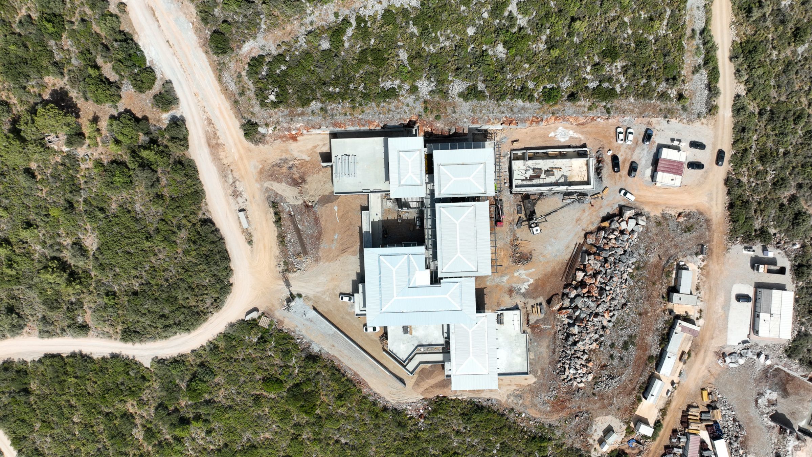
Set on a steep, rocky site in Bodrum, M Villa is organised to frame views across the Aegean Sea and neighbouring Greek islands. Drawing on the clustering of vernacular settlements, the programme is divided into distinct zones that allow the landscape to pass between the built elements. This fragmentation reduces the apparent scale of the house while creating a varied sequence of generous and intimate spaces. A series of pavilion-like roofs unifies the composition: broad overhangs and gently undulating forms appear to float above more solid walls. The remaining architectural language is deliberately restrained, allowing the roofscape, terrain and horizon to define the character of the project.
Status:
Under Construction
Site Area:
12 000
m2
Project Area:
2 000
m2
Project Type:
Single Residential
Project Team:
Philip Olmesdahl
Bobby Hugill
Yolande Kluth
Graham Siebert
Keerathi Patel
Altus le Roux
Karmen Swarts
Sthe Mntungwa
Collaborators:
Interior Designer: ARRCC