Le Mer Reflections
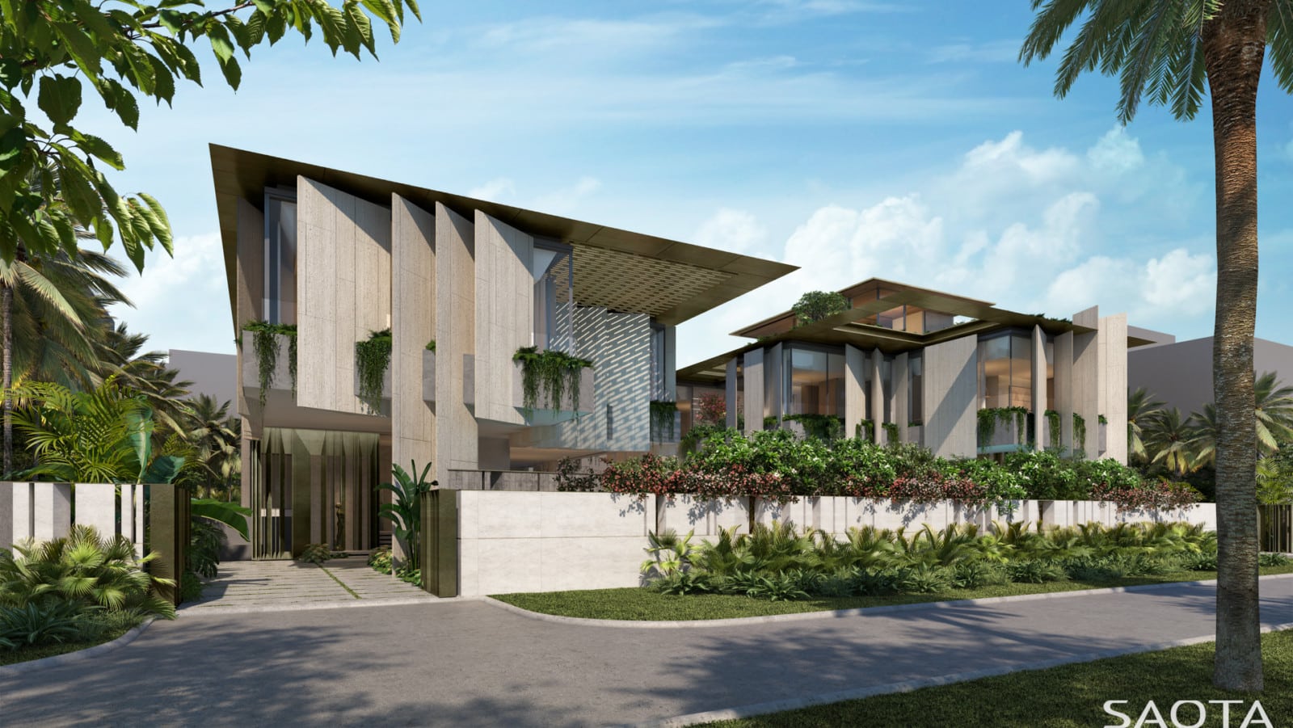
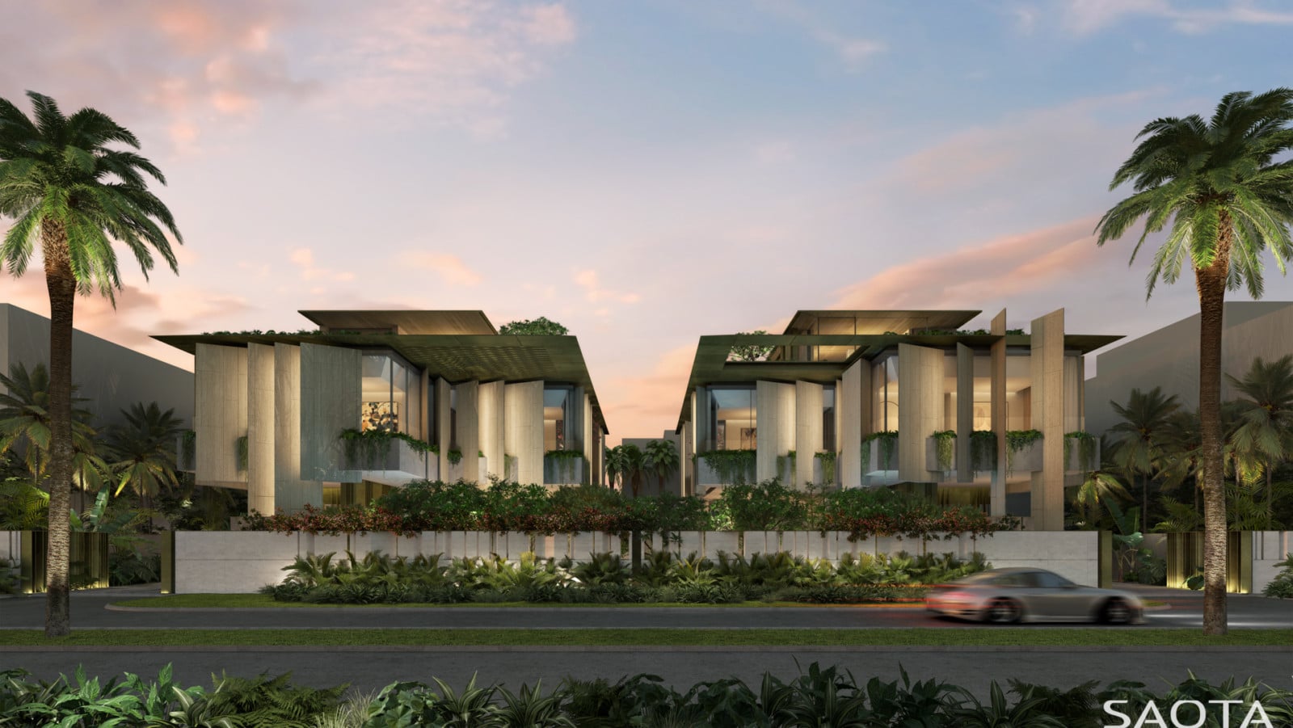
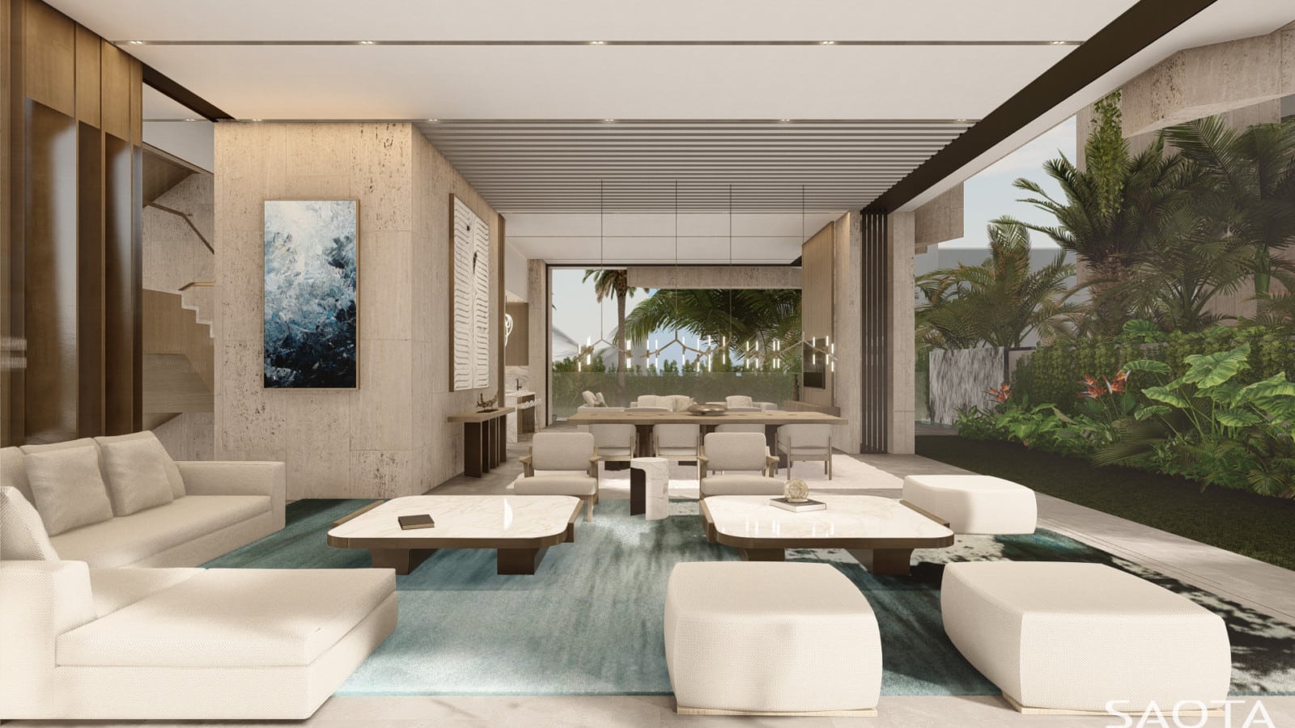
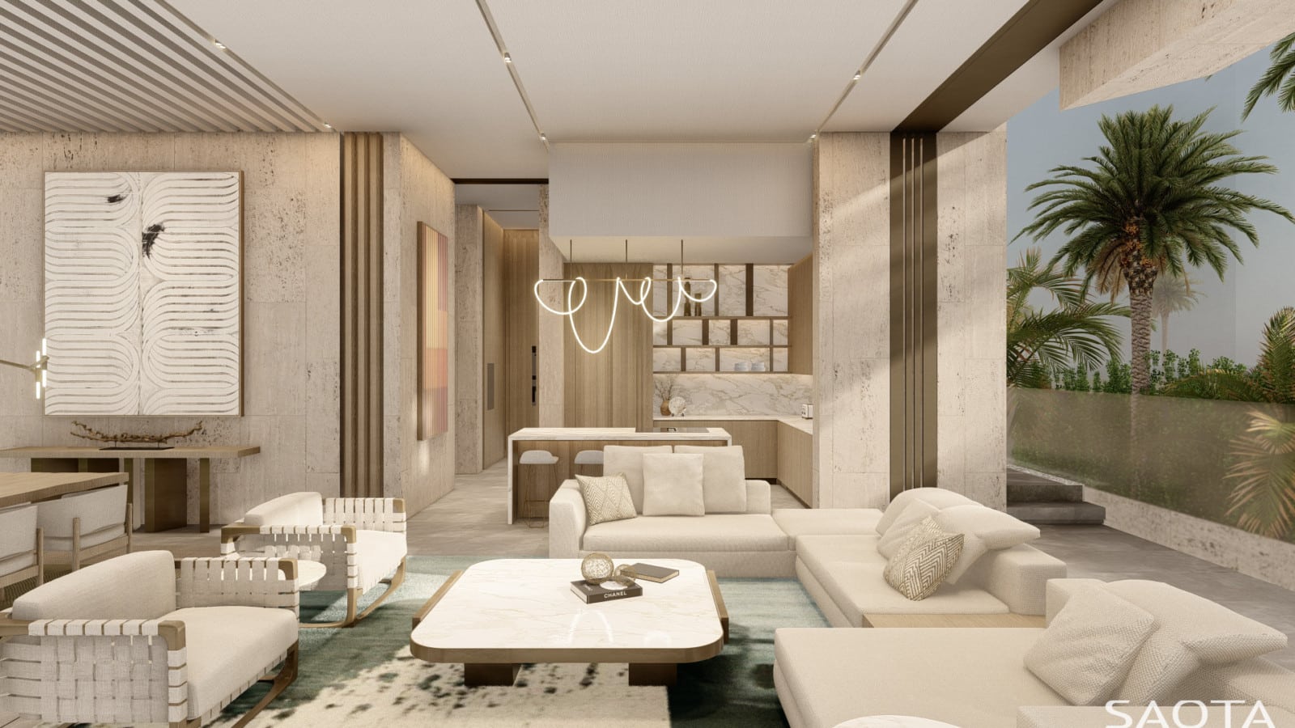
This dual-residence project in Dubai’s La Mer district explores repetition and variation across two adjacent sites. Designed as mirror images, the homes respond individually to orientation, views, and privacy, while presenting a unified architectural expression to the boulevard.
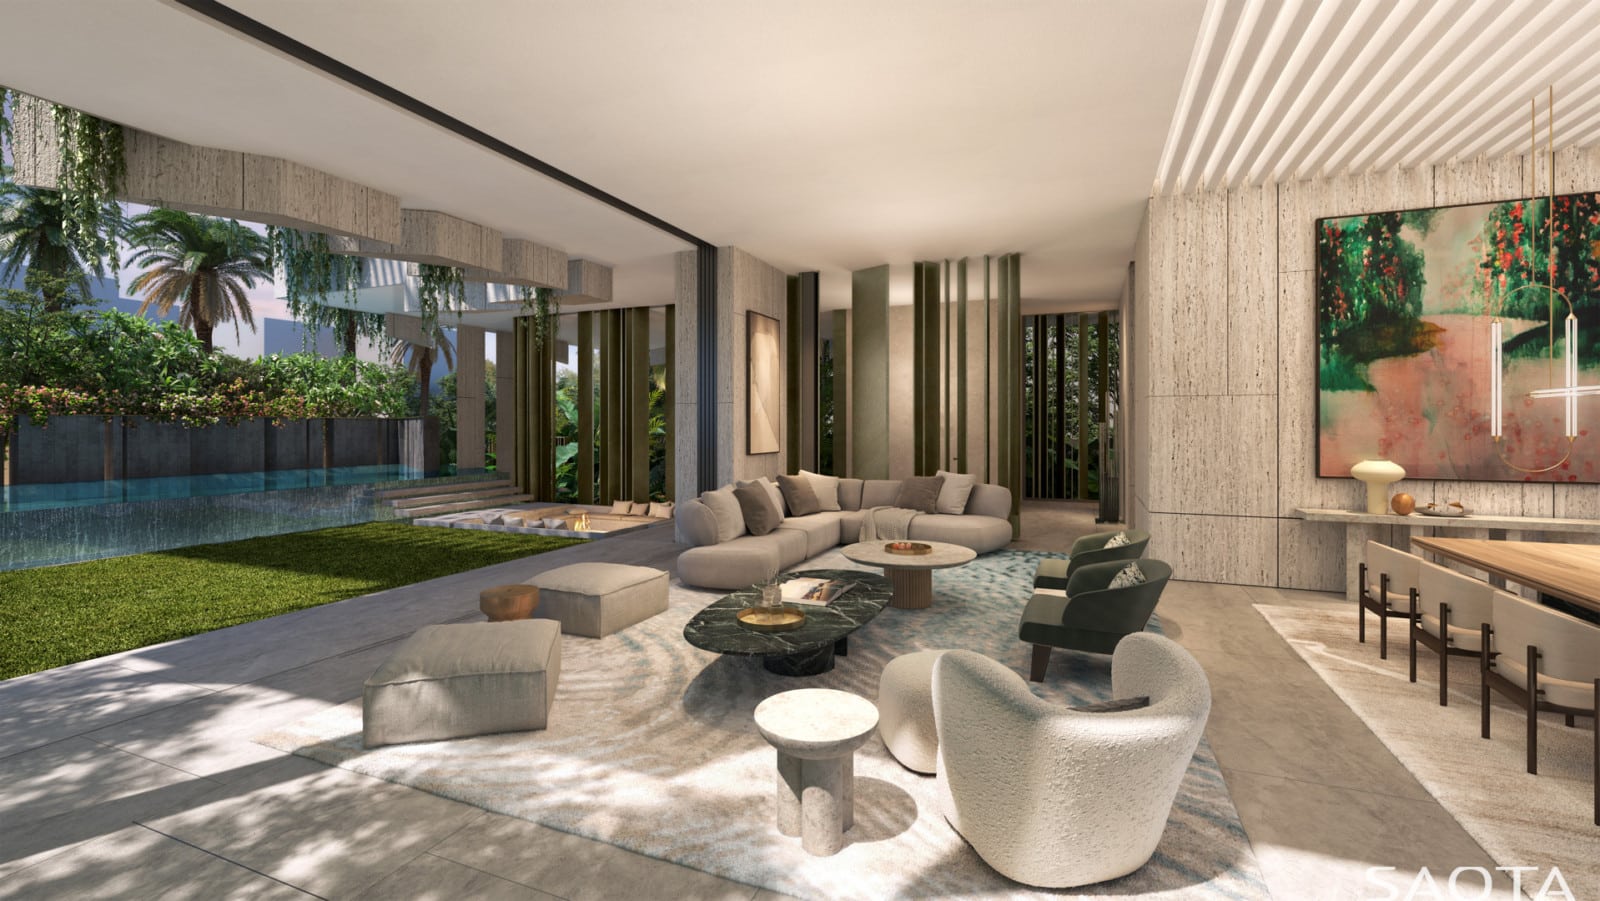
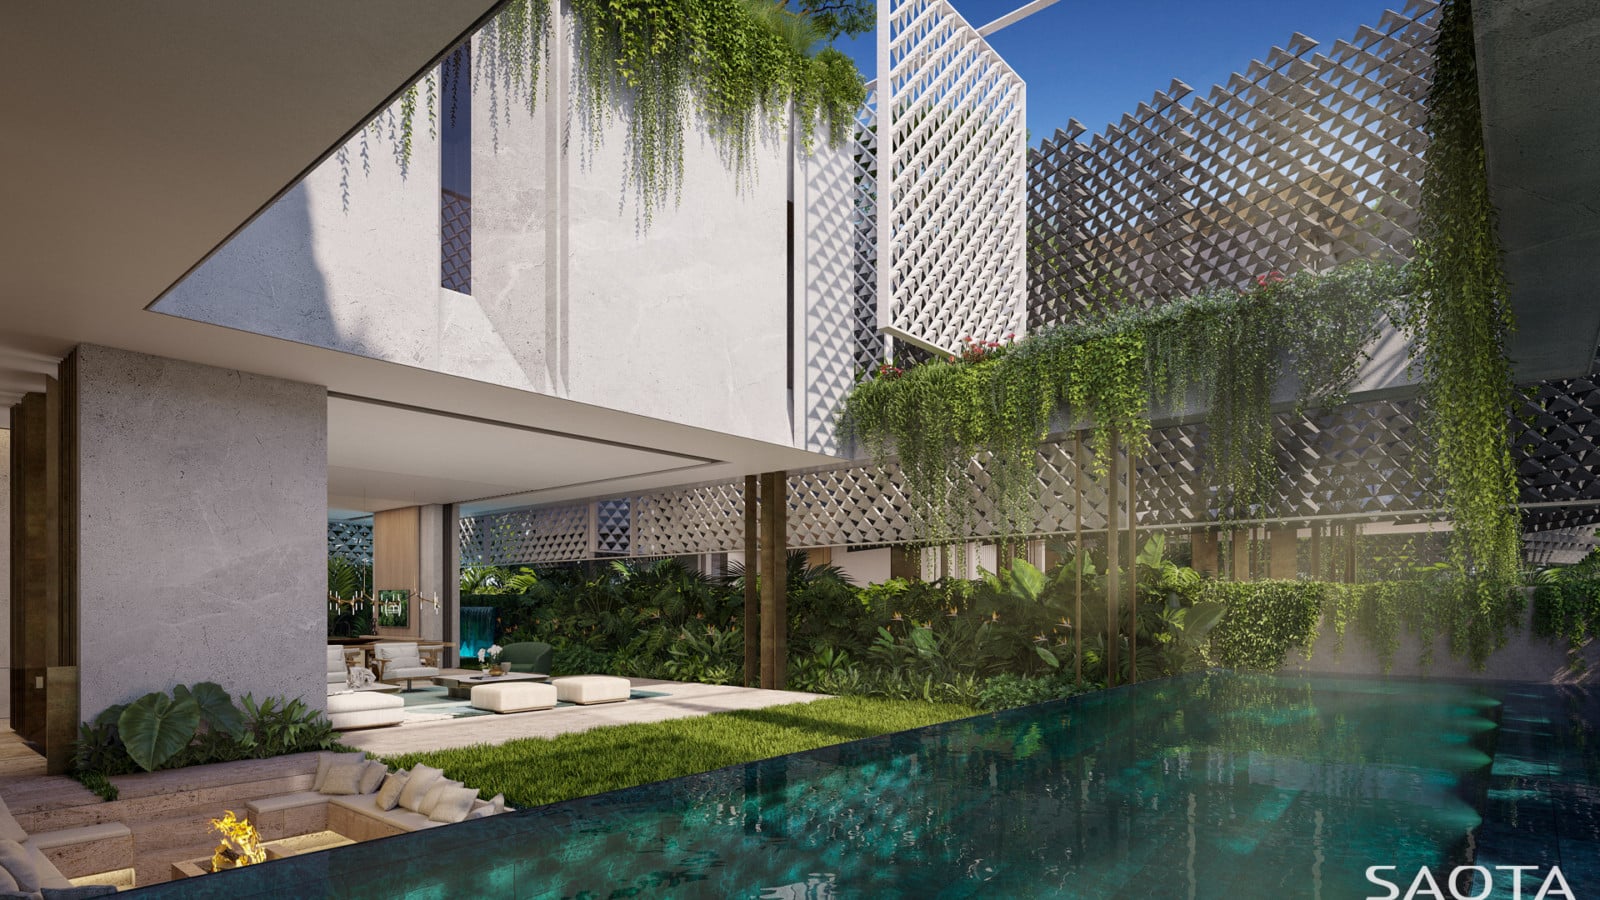
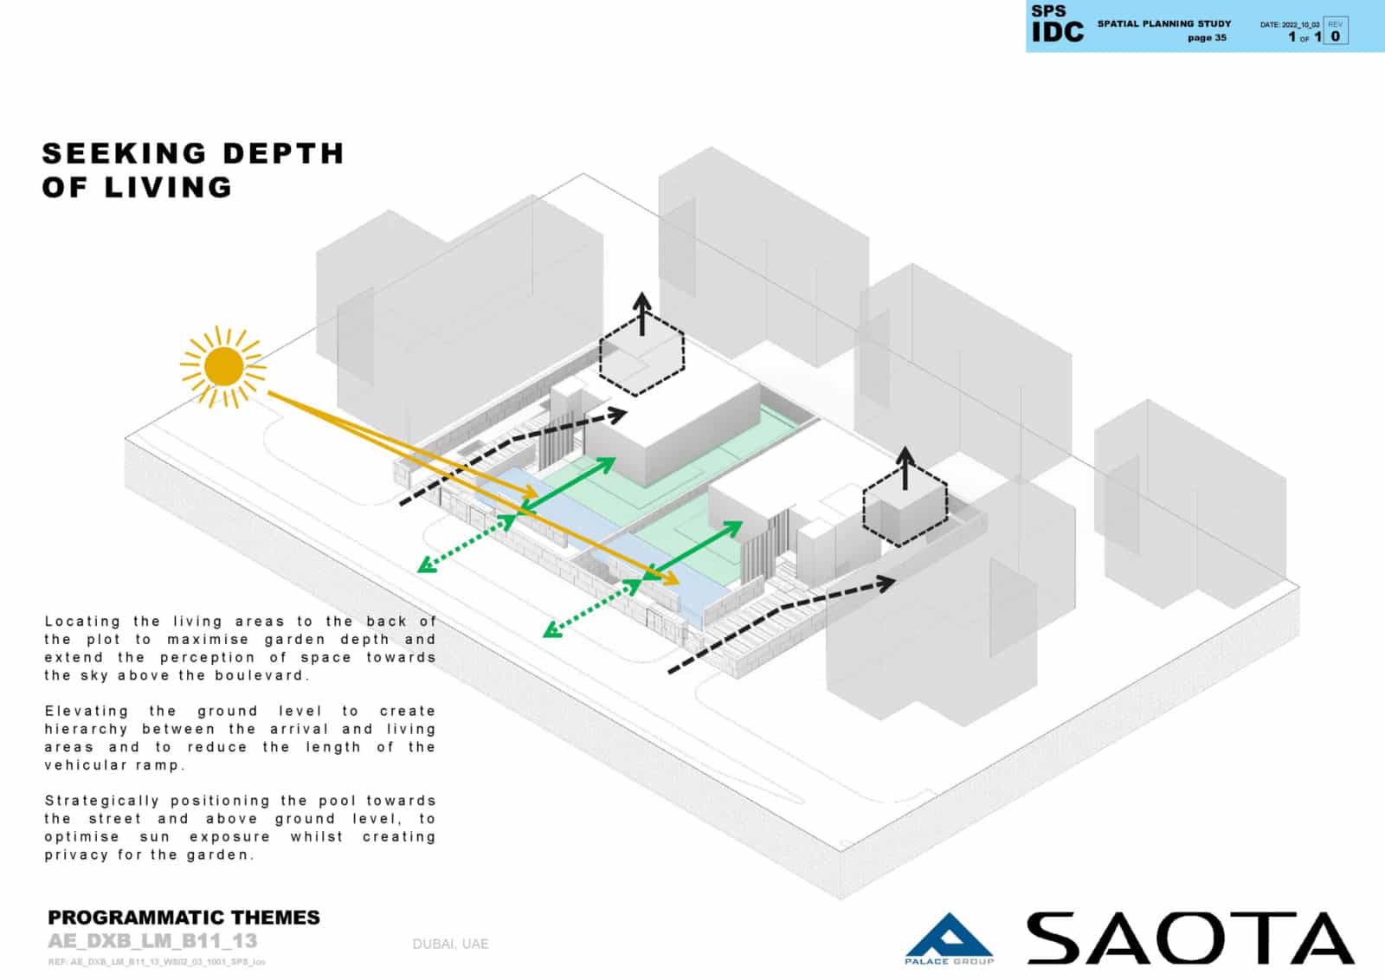
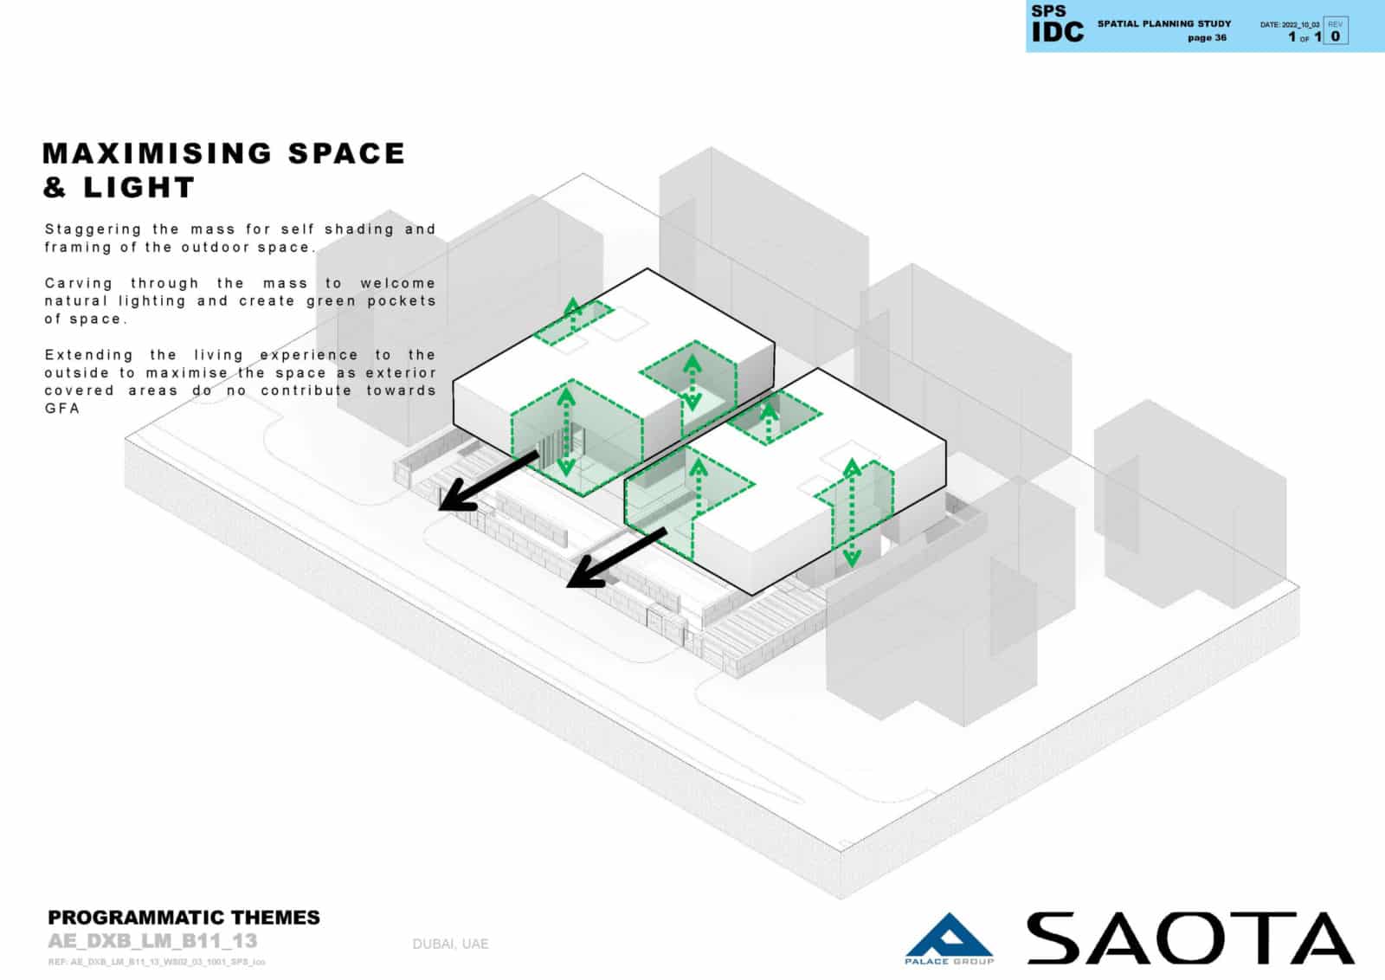
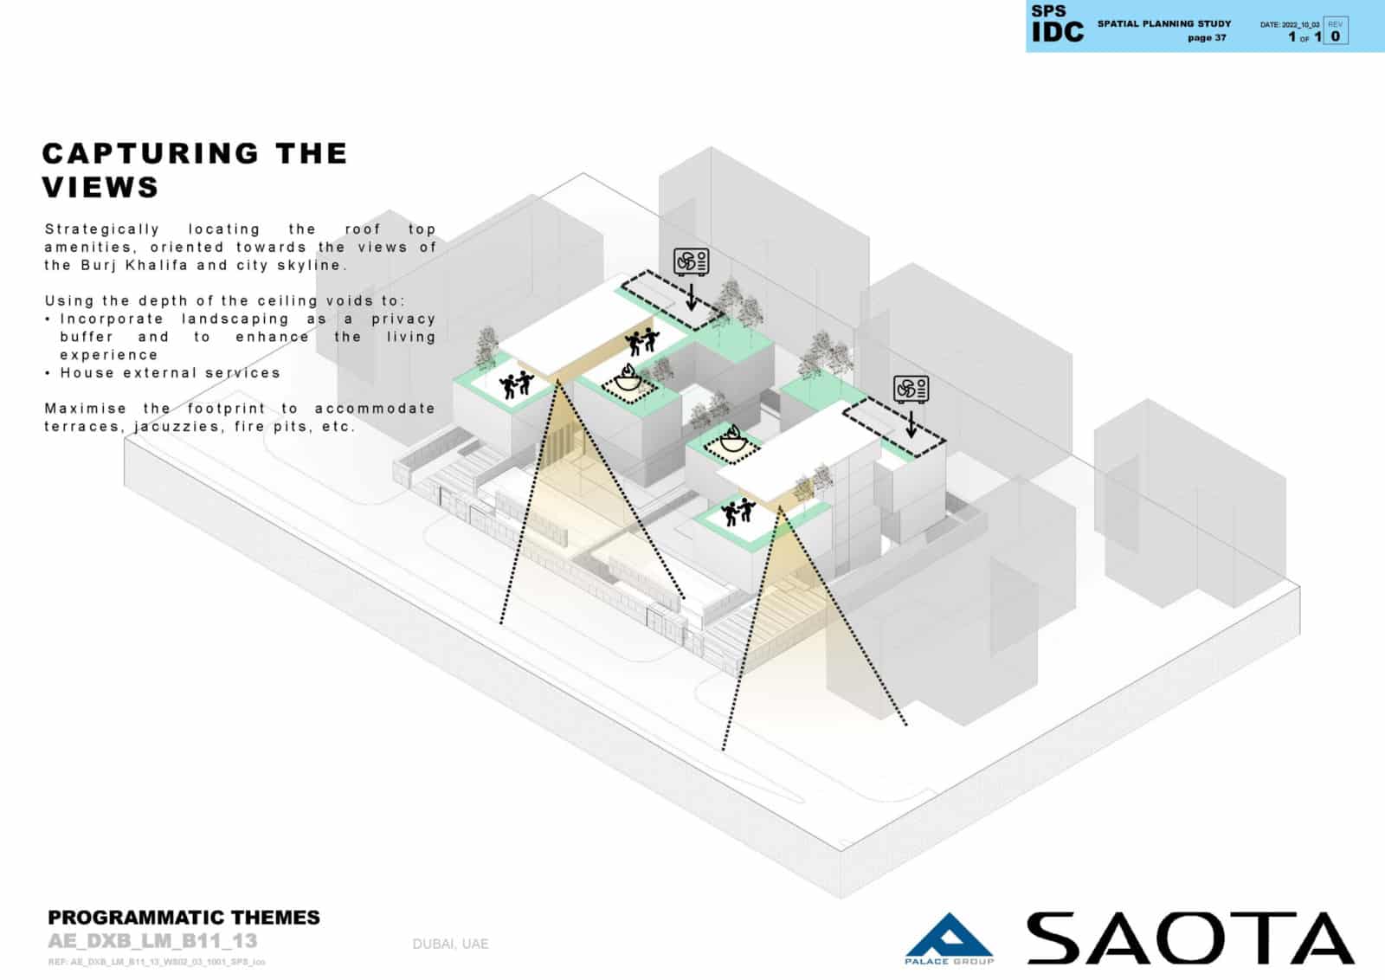
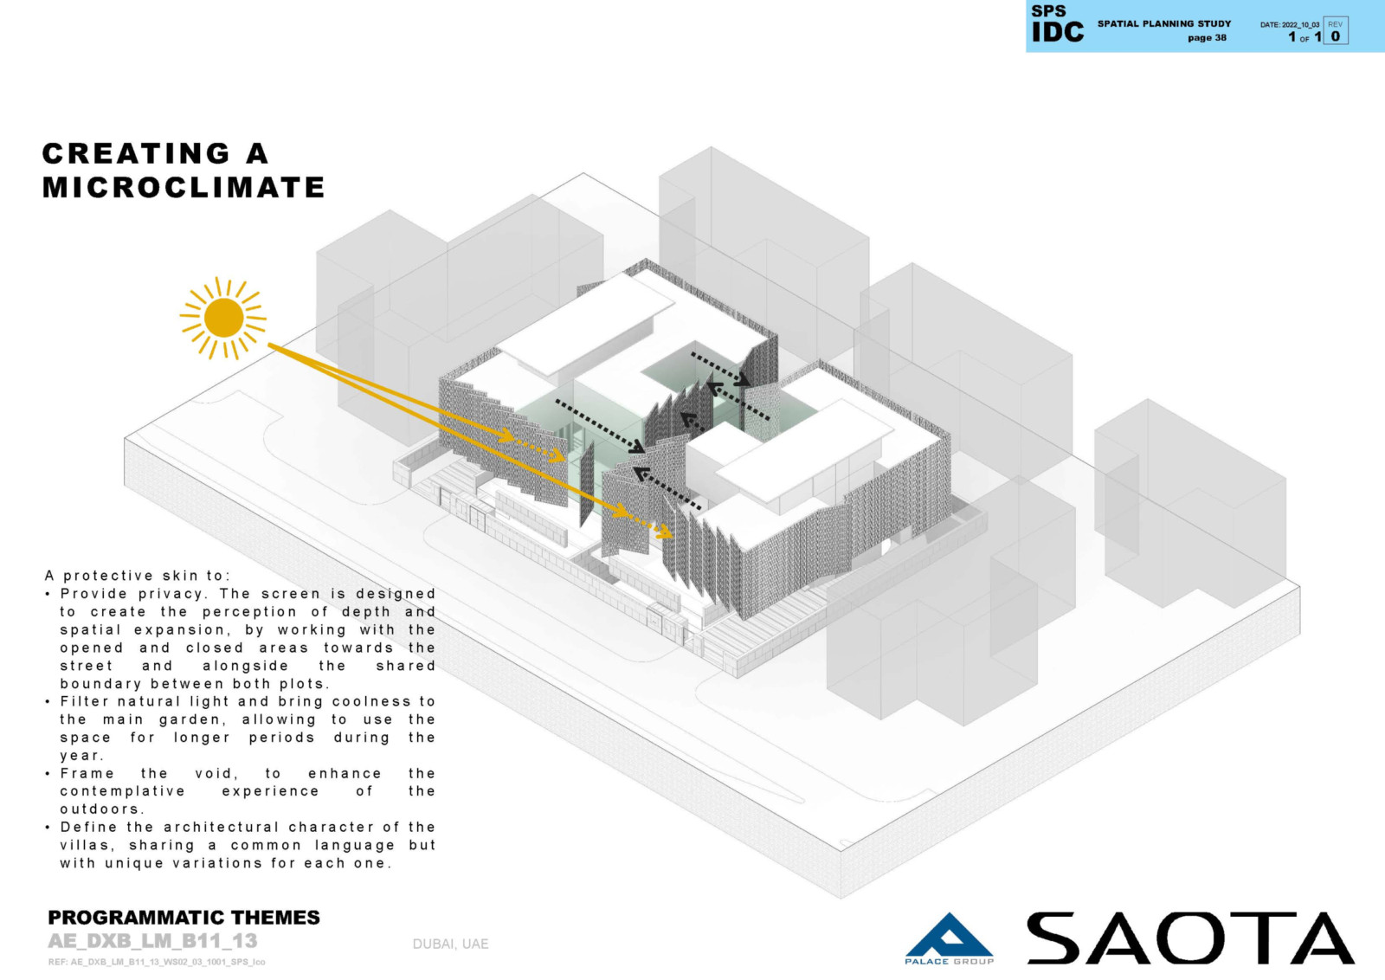
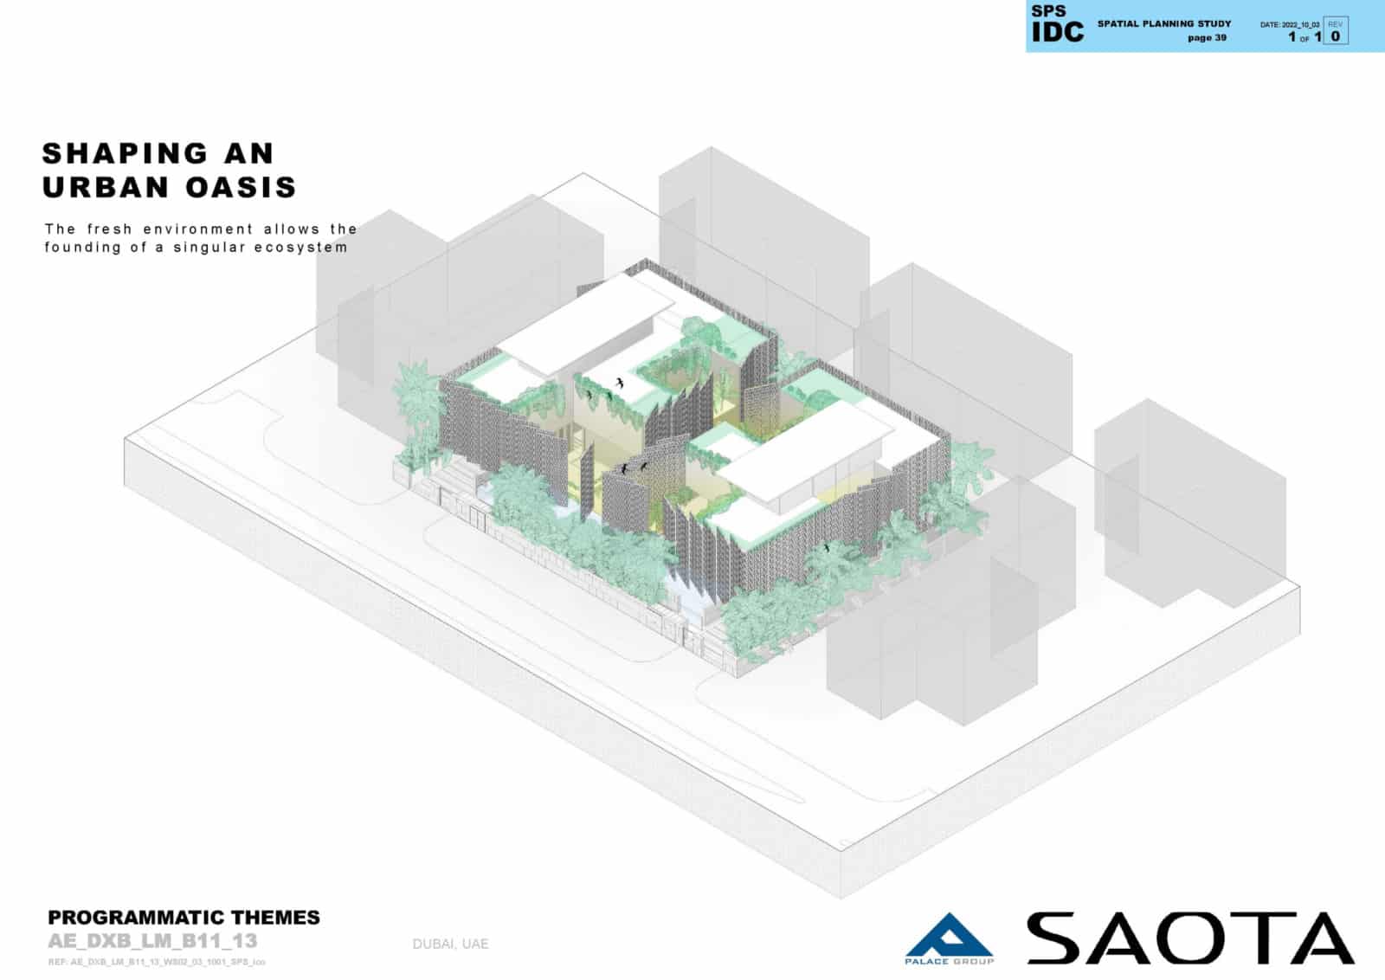
At ground level, recessed living areas and planted courtyards strongly connect to the landscape, establishing a cool, shaded microclimate. Vertical fins provide privacy and modulate sunlight across the façades.Staggered massing creates shaded spaces and contributes to the overall thermal performance of the buildings, while a hovering roof plane shelters rooftop terraces planted for year-round use. Lightwells and courtyards draw light and air deep into the plan, maintaining spatial continuity.
With a restrained material palette and a form shaped by climate and function, the design prioritises performance, balancing spatial clarity, environmental responsiveness, and refined simplicity.
Status:
Under Construction
Site Area:
1 690
m2
Project Area:
1 690
m2
Project Type:
Multi Residential
Project Team:
Philip Olmesdahl
Dani Remiers
Luciana Cooke
Wilan Rossouw
Courtenay Gerber
Joubert Steyn
Collaborators:
Structural Engineers: AMEC
Contractor: Palace Group
Architect of Record: AMEC