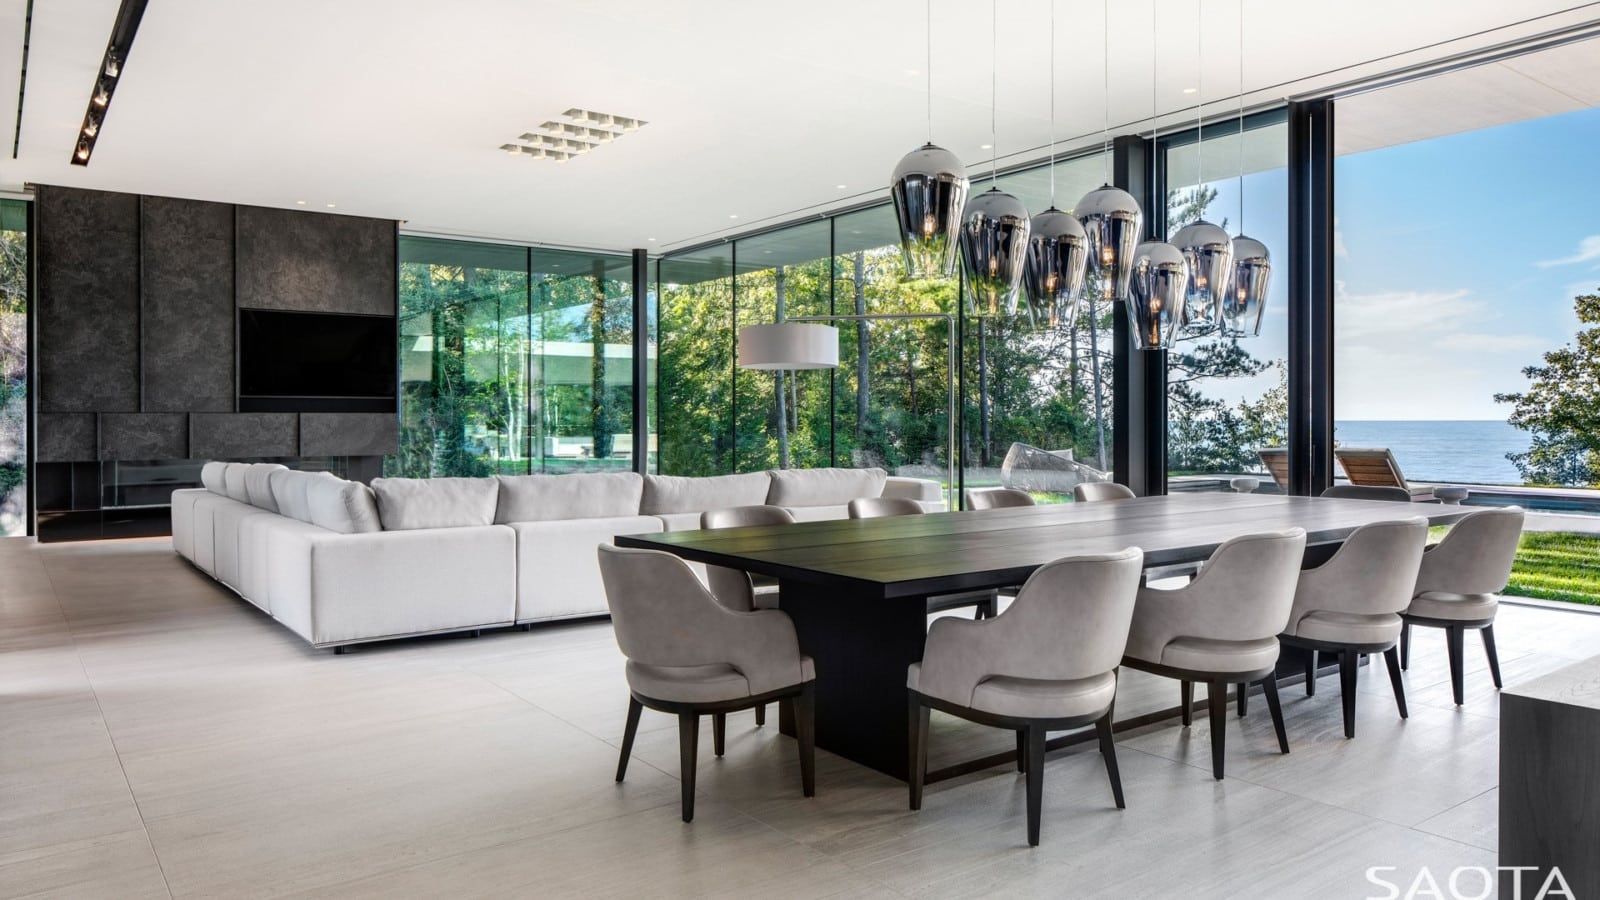
Lake Huron
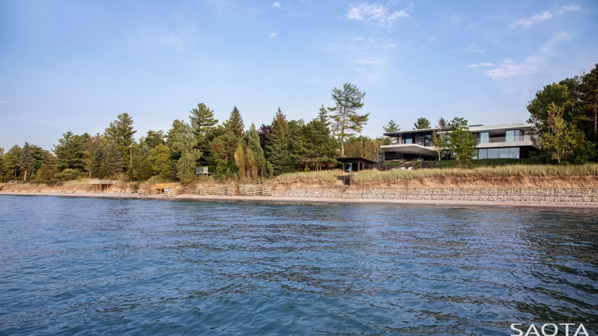
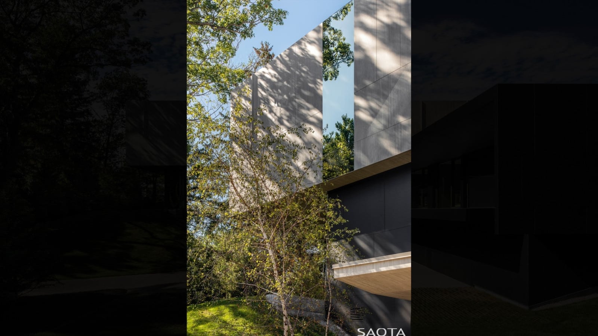
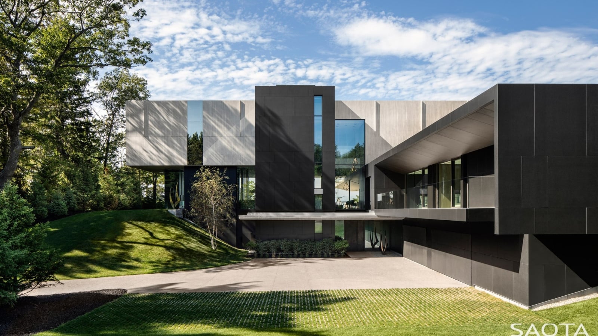
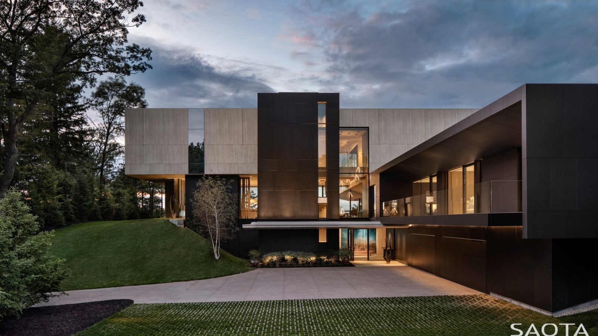
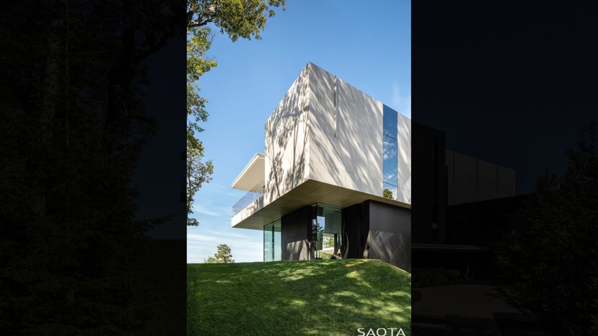
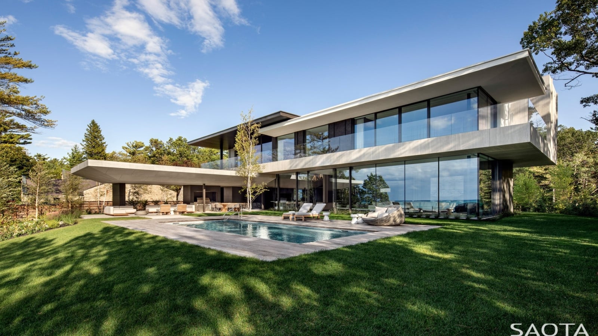
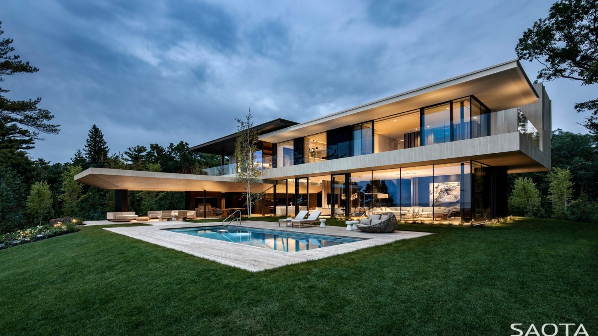
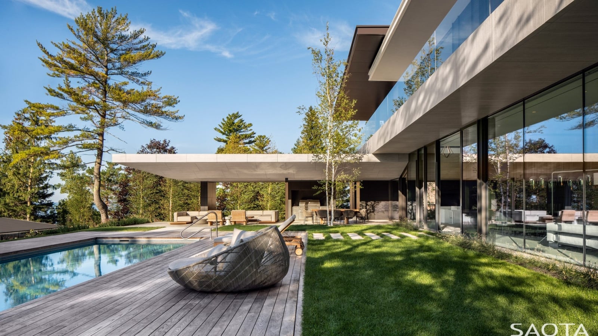
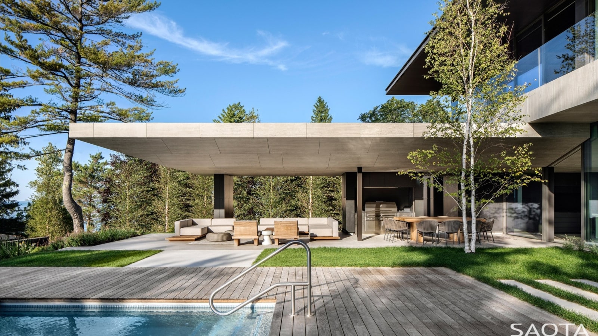
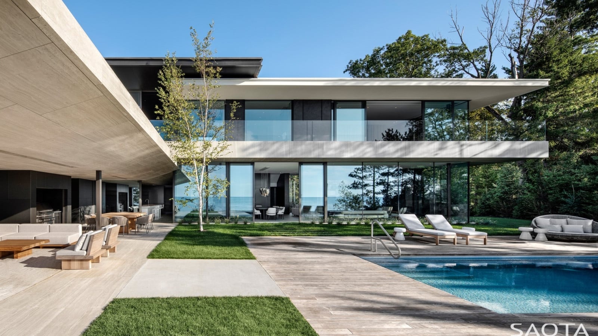
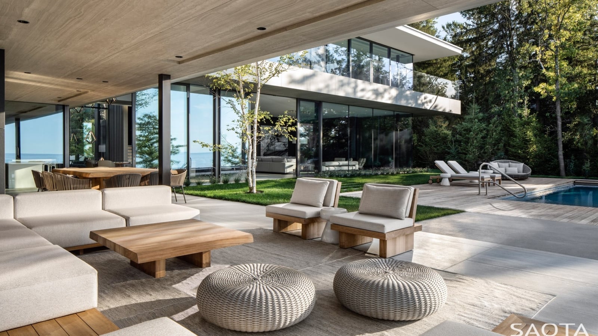
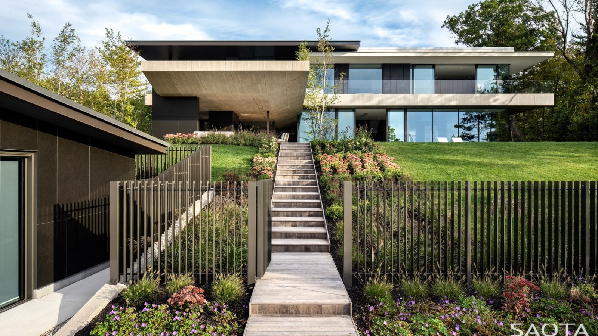
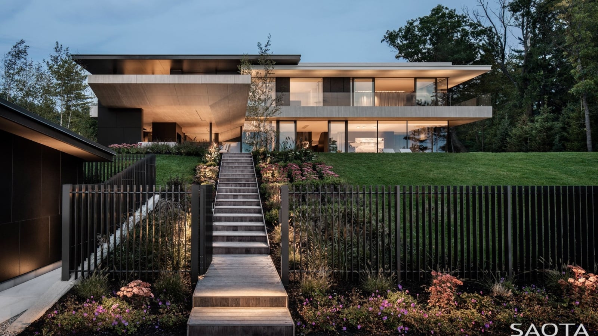
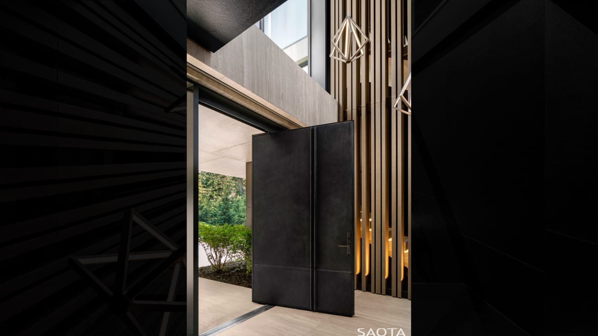
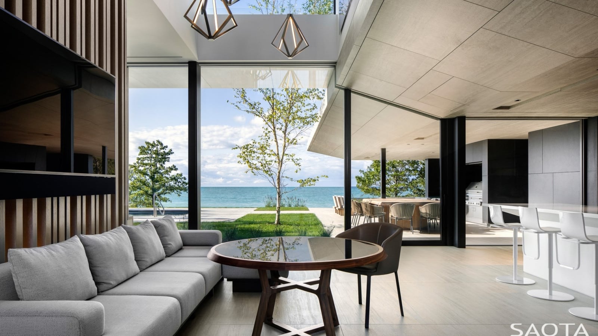
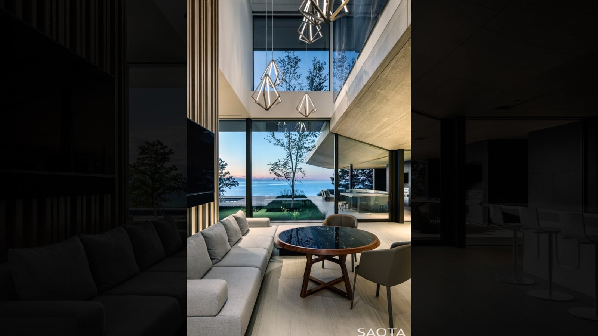
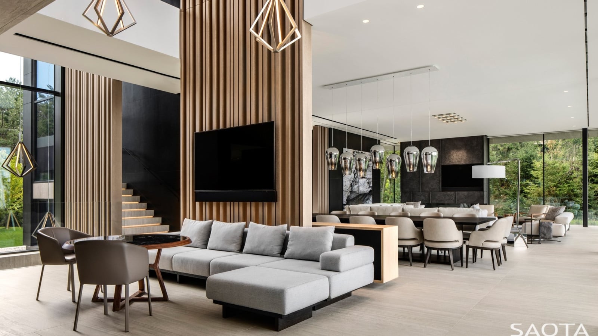
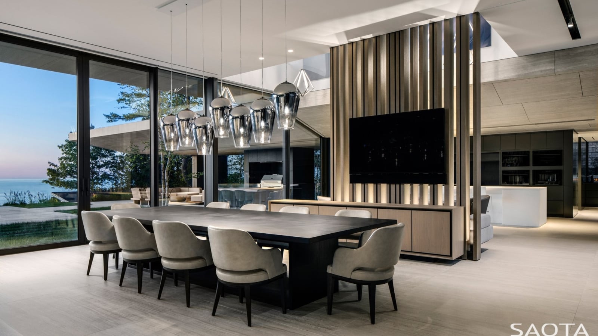
The design massing comprises two overlapping elements which sit discreetly in the surrounding forested landscape. A clear material palette amplifies the distinction of the building forms which appear equally striking in all four distinct seasons in the area.
Status:
Completed 2019
Site Area:
5 495
m2
Project Area:
1 600
m2
Project Type:
Single Residential
Project Team:
Mark Bullivant
Dominik George
Johan Basson
Paulina Paz
Collaborators:
Interior Design: ARRCC
Bespoke Furniture: OKHA
Photography:
Adam Letch