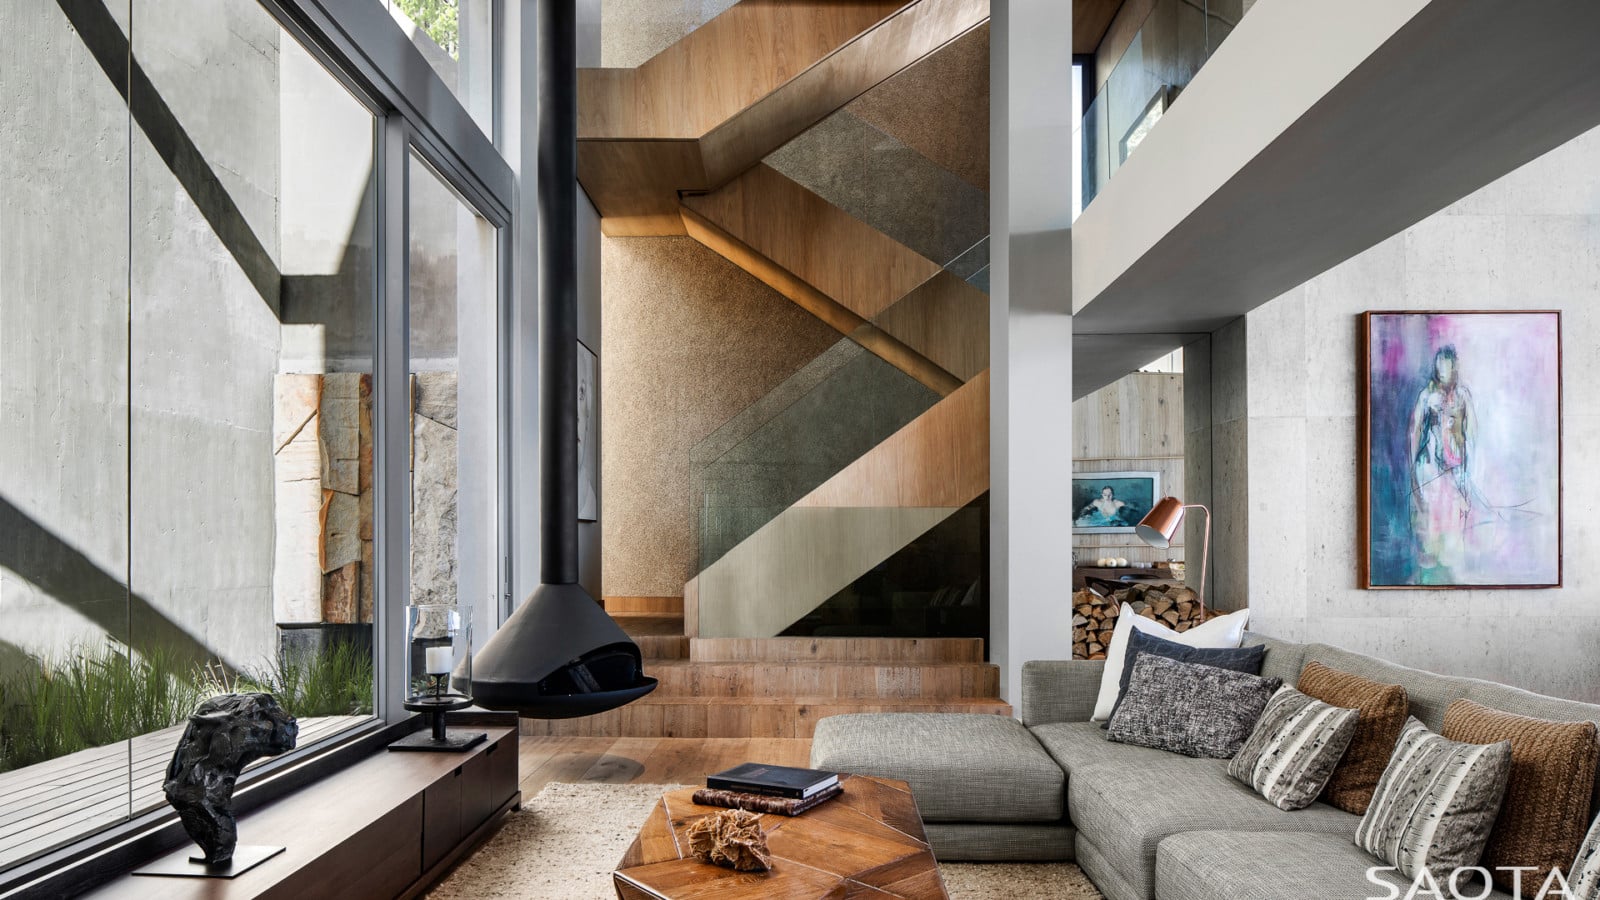
Kloof 145
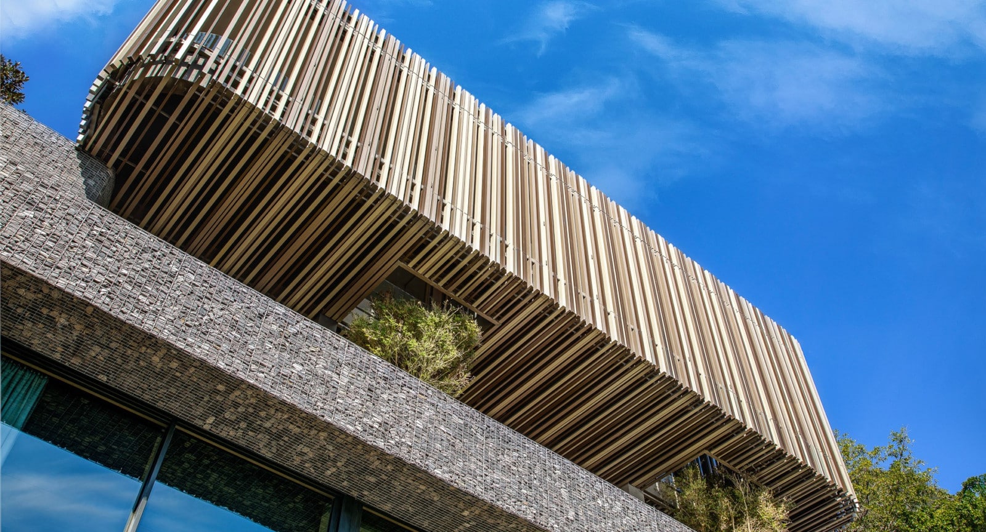
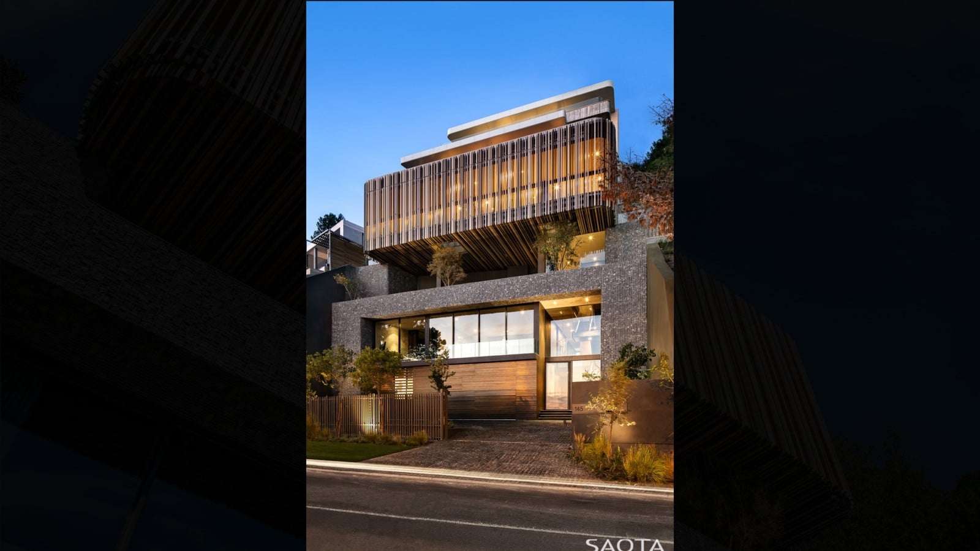
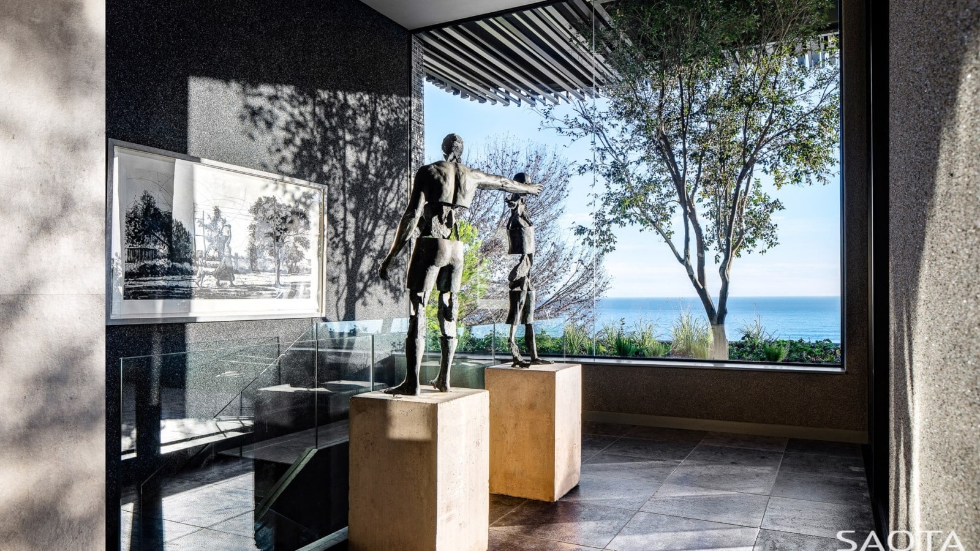
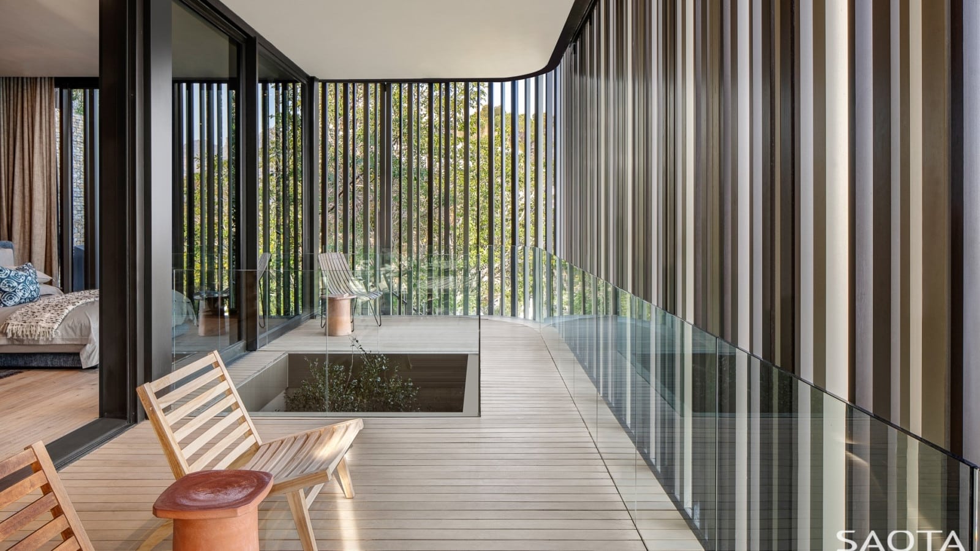
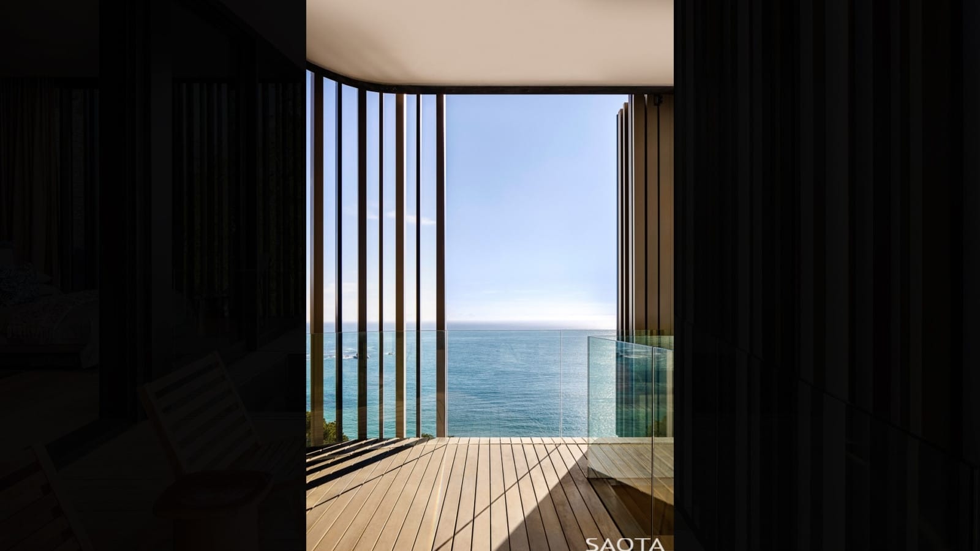
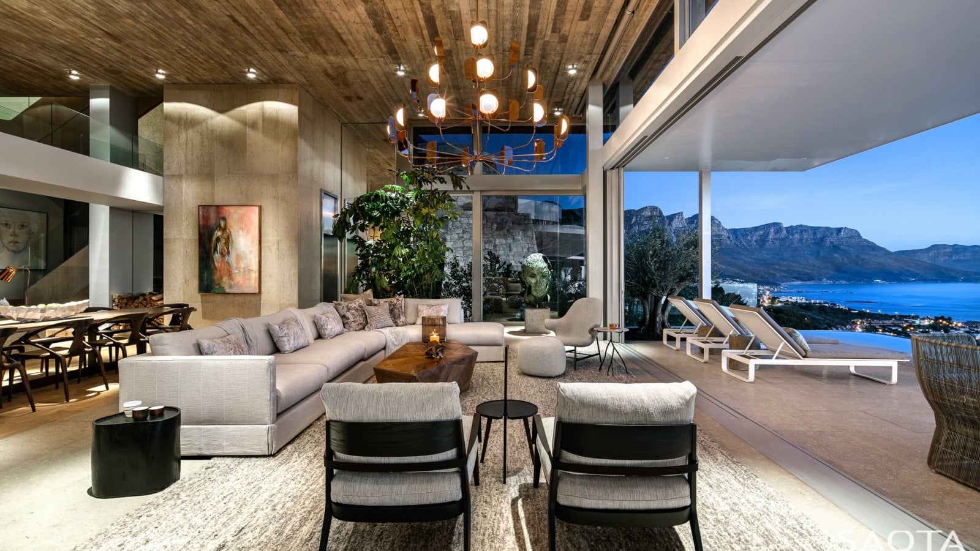
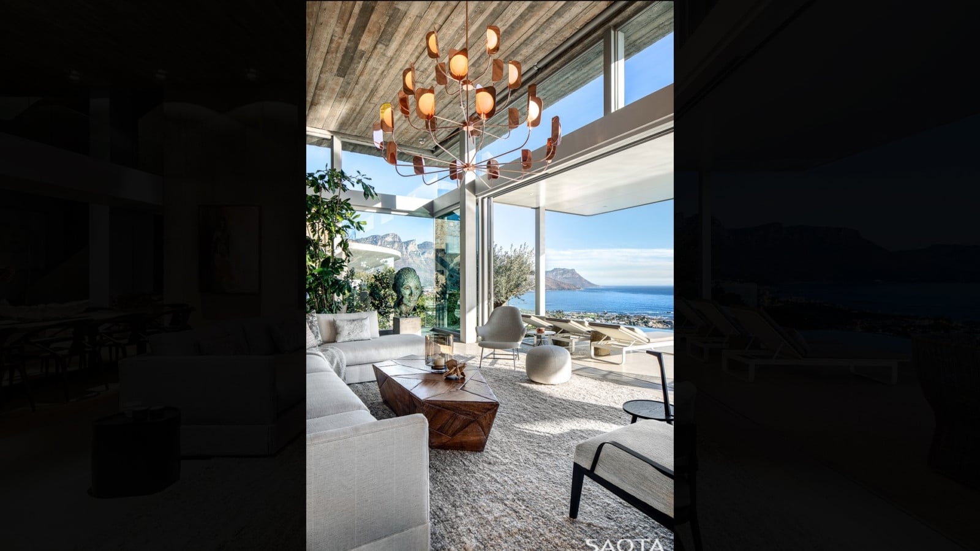
Situated on a very steep site with spectacular ocean and mountain views, the open plan design maximises connections with the surrounding landscape. Bold landscape elements are used to break the scale of the house and integrate to the mountain.
Status:
Completed 2018
Site Area:
728
m2
Project Area:
1 590
m2
Project Type:
Single Residential
Project Team:
Phillippe Fouché
Mias Claassens
Nilene Slabbert
Thabiso Nkoane
Collaborators:
Engineers: Jeffares & Green Afrika, De Villiers & Moore
Contractor: Cape Island Construction (CIC)
Interior Designers: Cecile & Boyd
Lighting Consultant: Professional Illumination Design
Landscaping: Nicholas Whitehorn Landscape Design
Photography:
Adam Letch