Island Villa
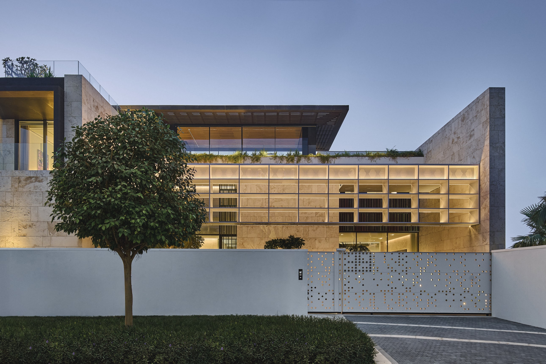
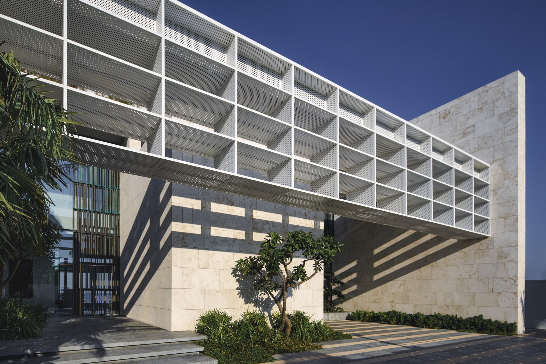
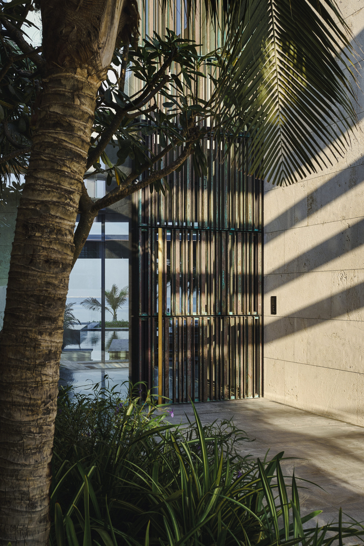
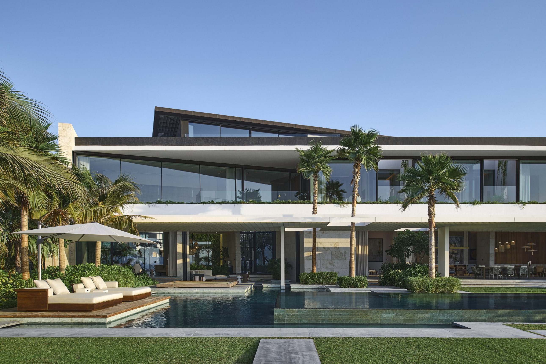
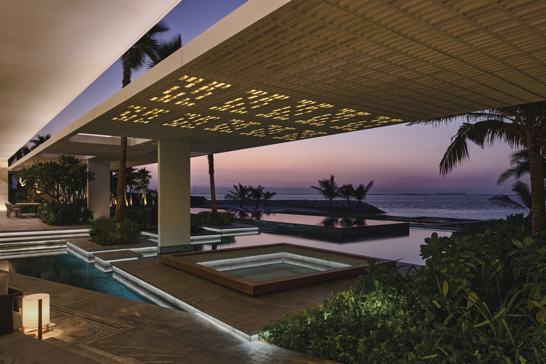
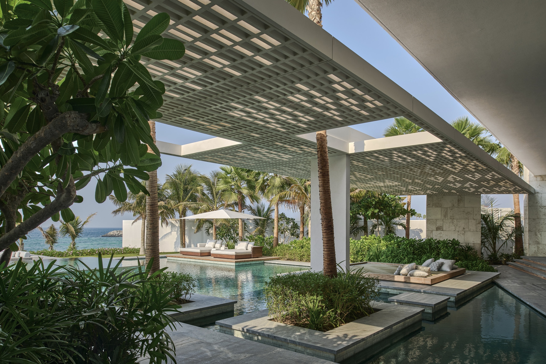
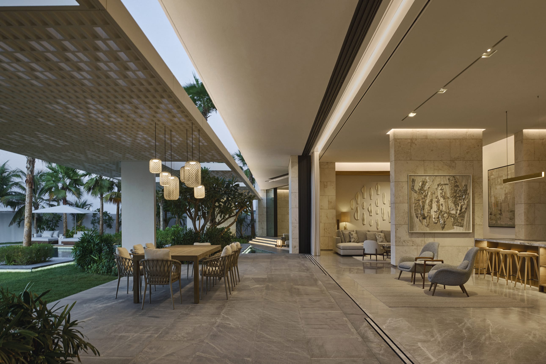
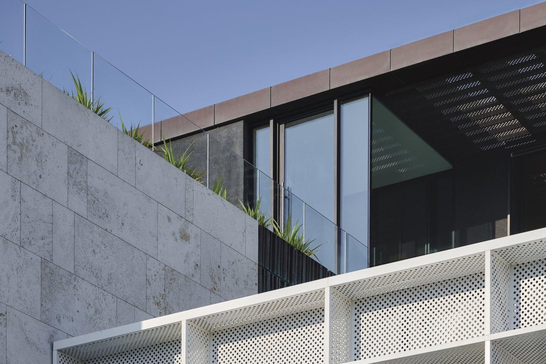
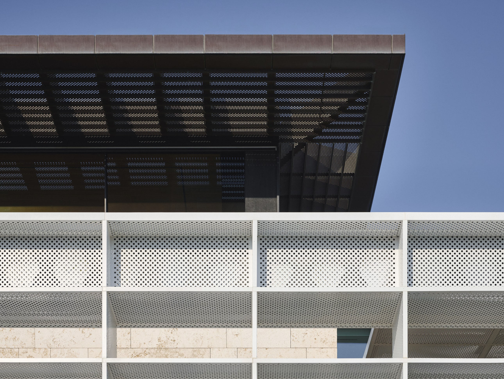
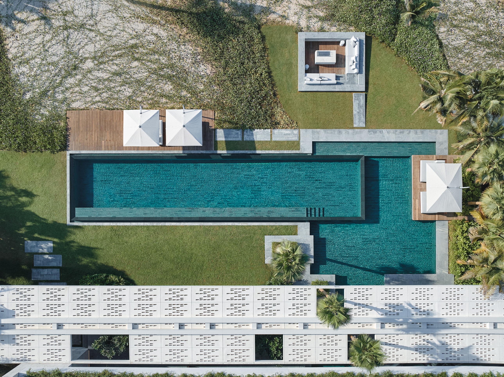
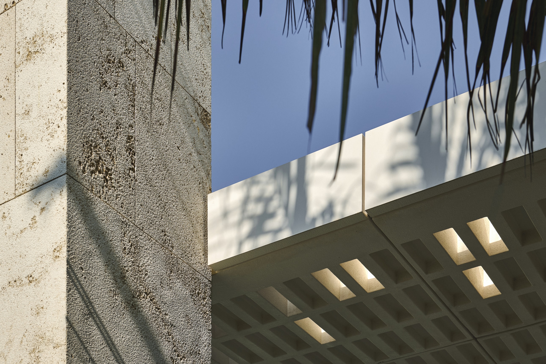
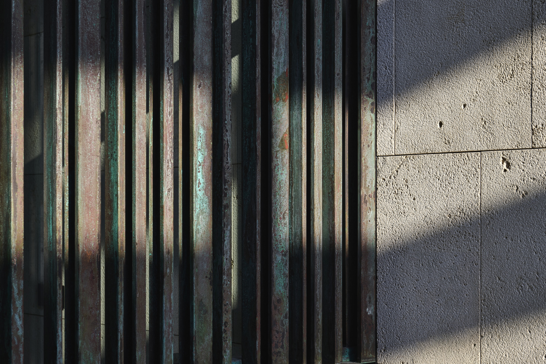
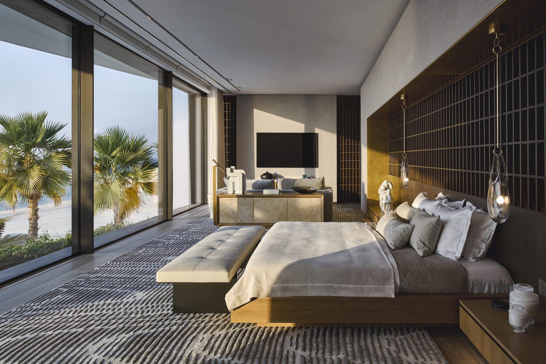
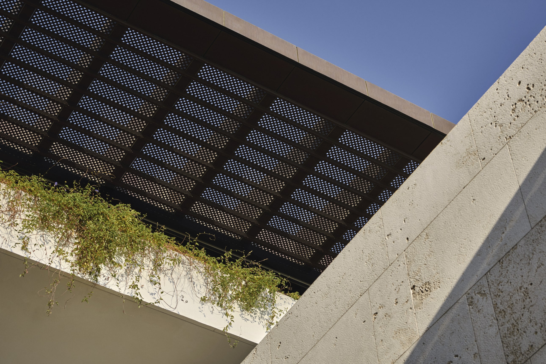
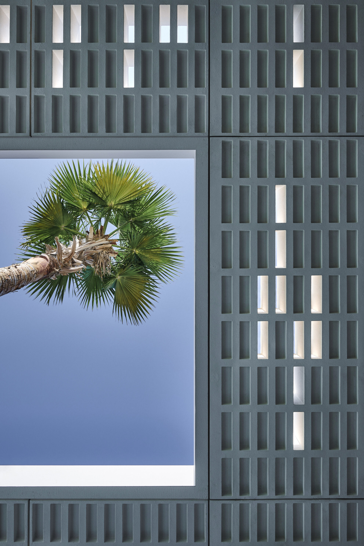
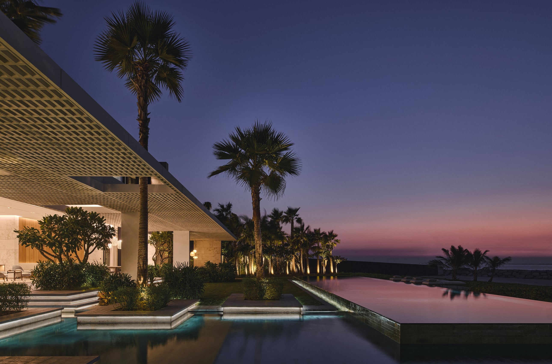
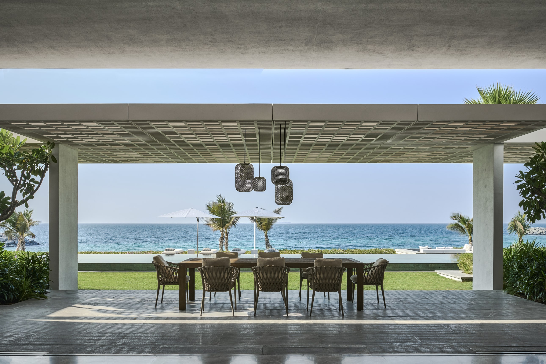
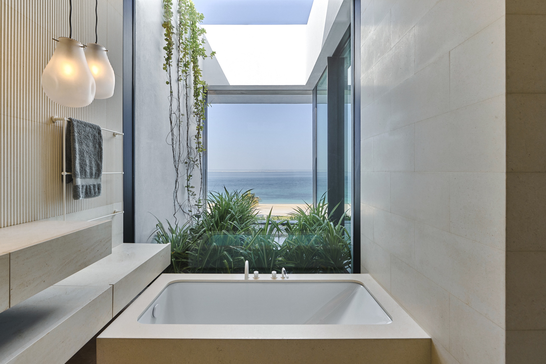
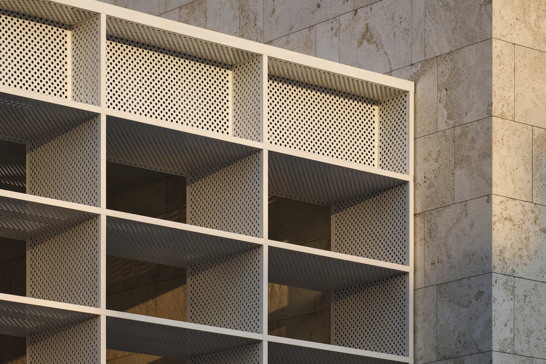
Island Villa is a private residence located on Dubai’s Jumeirah Bay Island, UAE. Designed by SAOTA, with interior décor by ARRCC, the project responds to its waterfront setting through a contemporary architectural approach that balances openness, privacy, and climate responsiveness.The design is organised to maximise views towards the Arabian Sea while maintaining a connection to Dubai’s skyline. Expansive openings, shaded outdoor spaces, and landscaped courtyards establish a strong relationship between the interior and exterior environments, while contributing to natural ventilation and daylight control throughout the home.Environmental performance is integrated into the architectural language through deep overhangs, custom screening systems, shaded glazing, and articulated façades. These elements work together to regulate light, heat gain, and privacy, creating a living environment suited to the local climate.
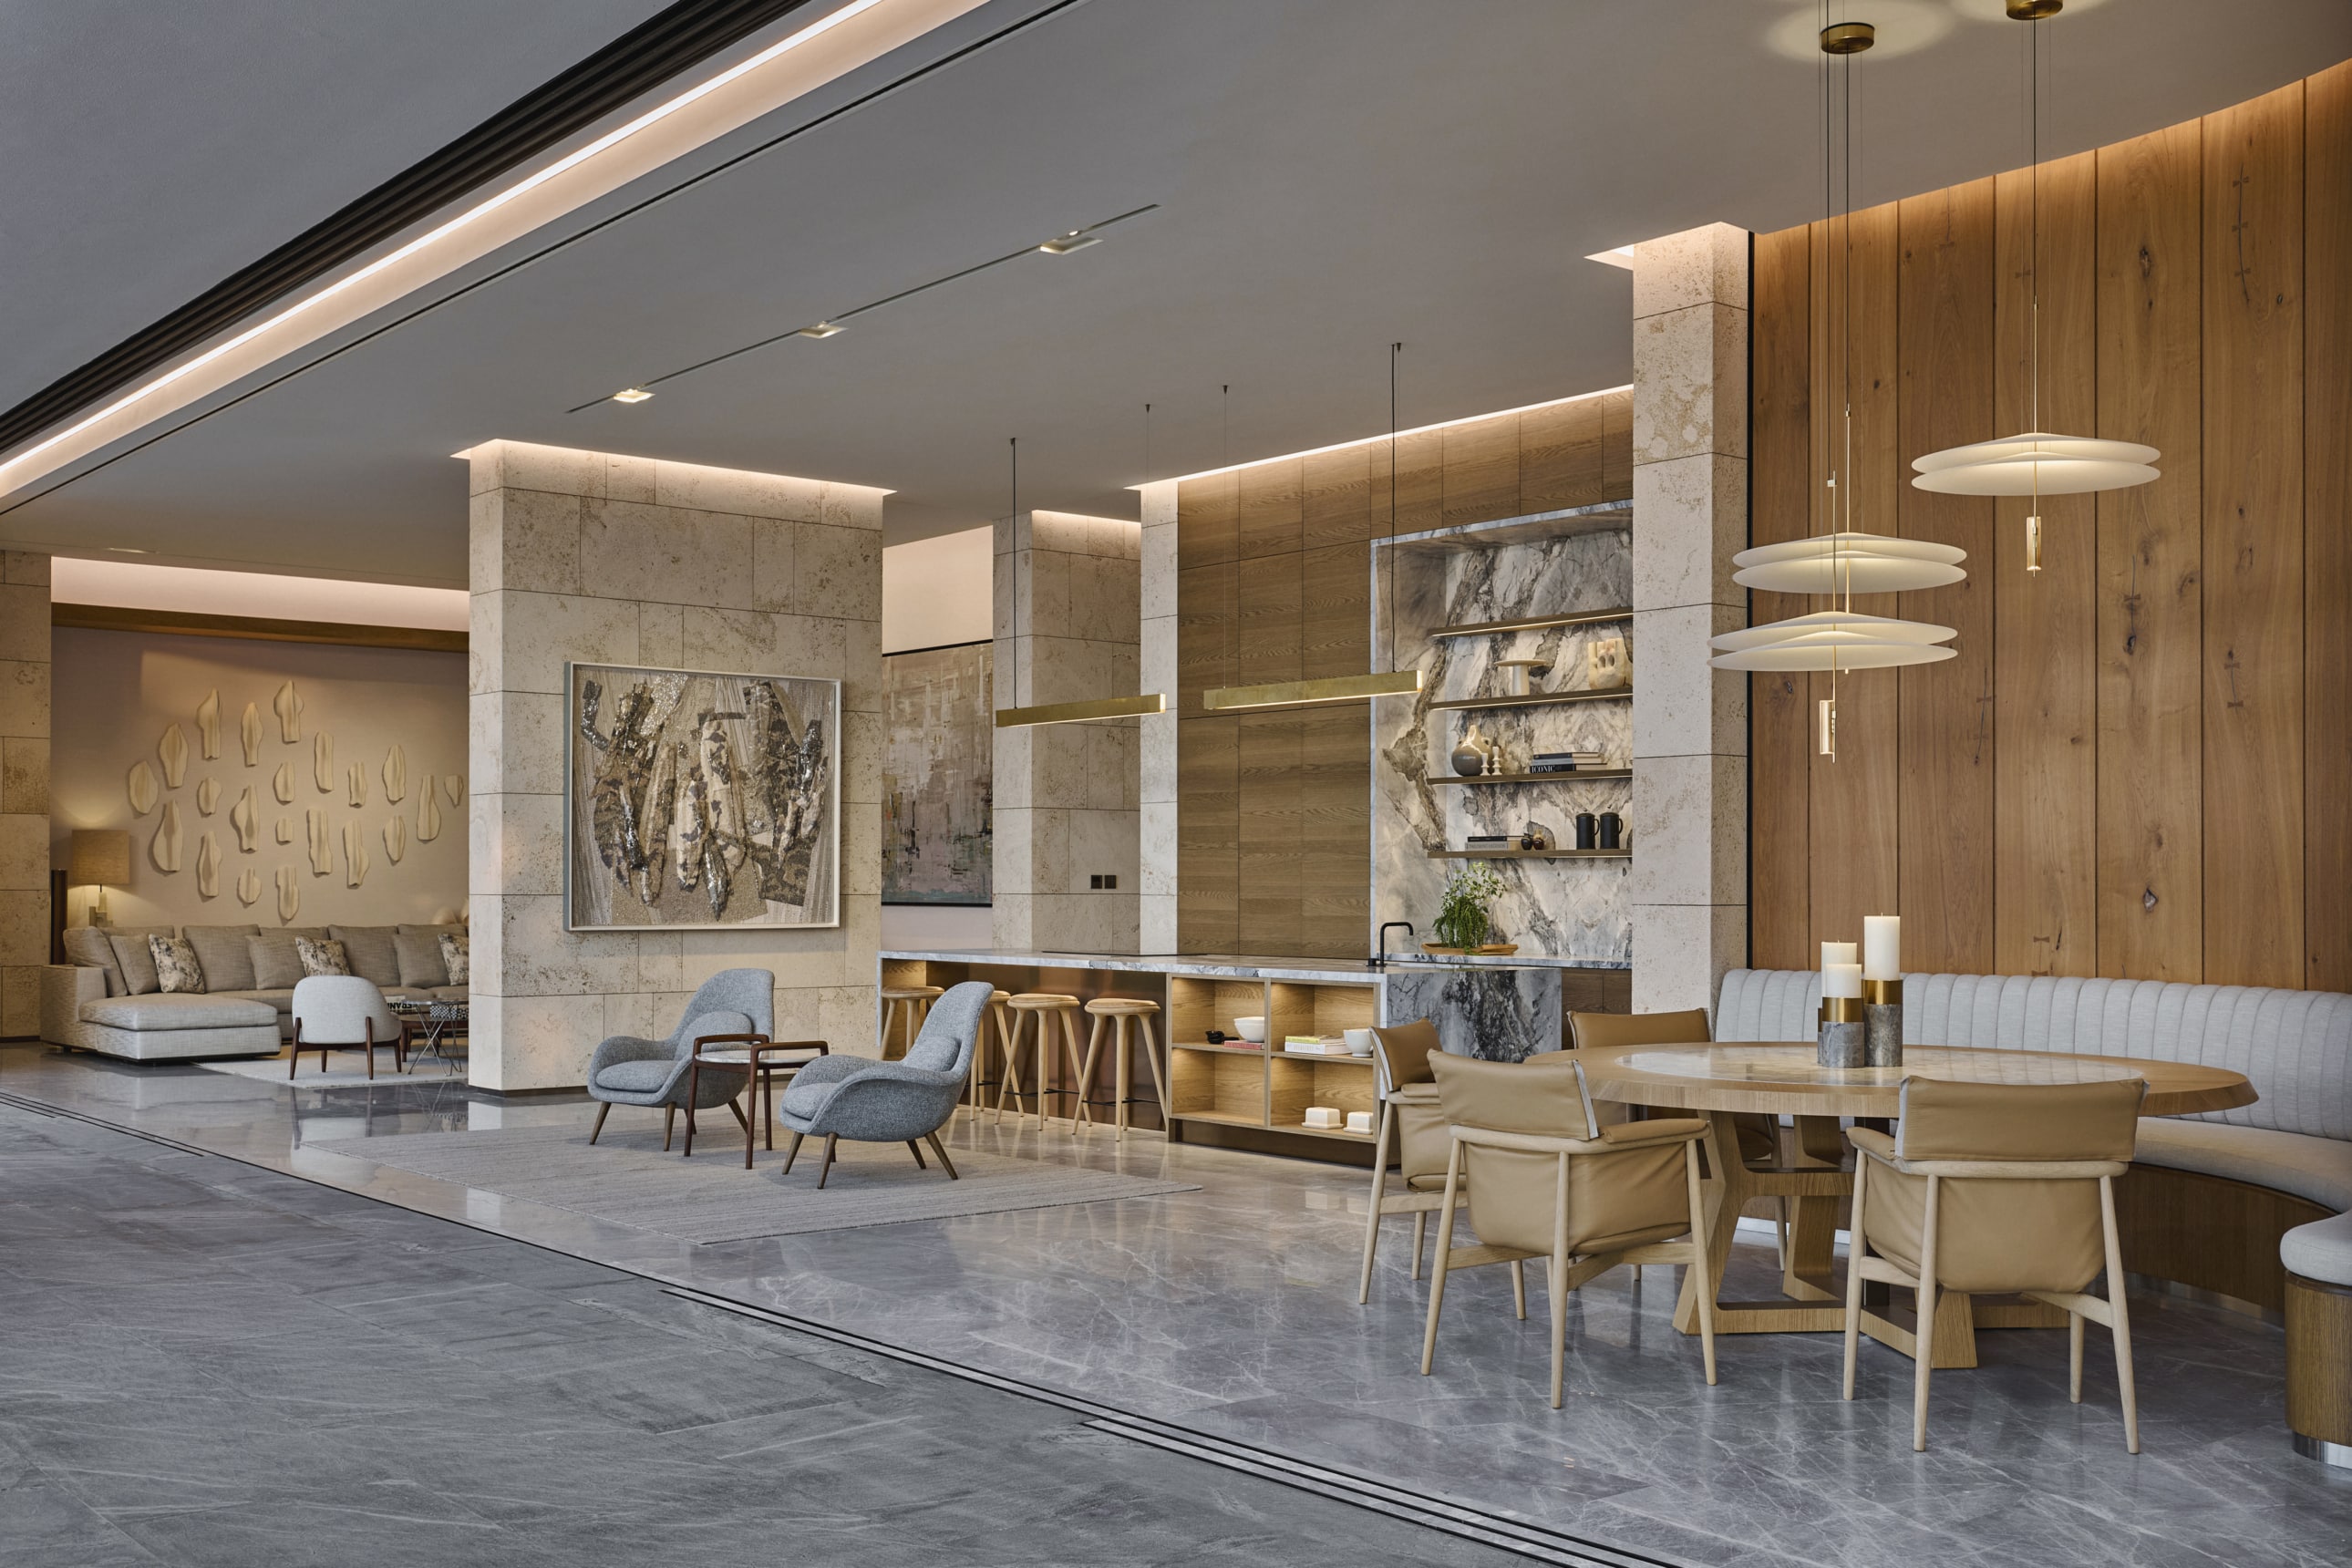
ARRCC’s interior décor complements the architecture through a restrained material palette, bespoke furnishings, and a focus on comfort, continuity, and connection to the coastal setting.
Status:
Completed 2024
Site Area:
2 441
m2
Project Area:
1 812
m2
Project Type:
Single Residential
Project Team:
Philip Olmesdahl
Joe Schutzer-Weissmann
Nasreen Larney
Bobby Labrou
Collaborators:
Interior Décor: ARRCC
Local Consultant: High Performance Directive (HPD)
Contractor: Al Tayer Stocks (ATS)
Structural Engineers: High Performance Directive (HPD)
Quantity Surveyor: High Performance Directive (HPD)
Lighting Design: Lightistry
Landscape Design: NLME
Art Consultant: RESERVOIR
Photography:
Chris Goldstraw