Noom Hotel Abidjan
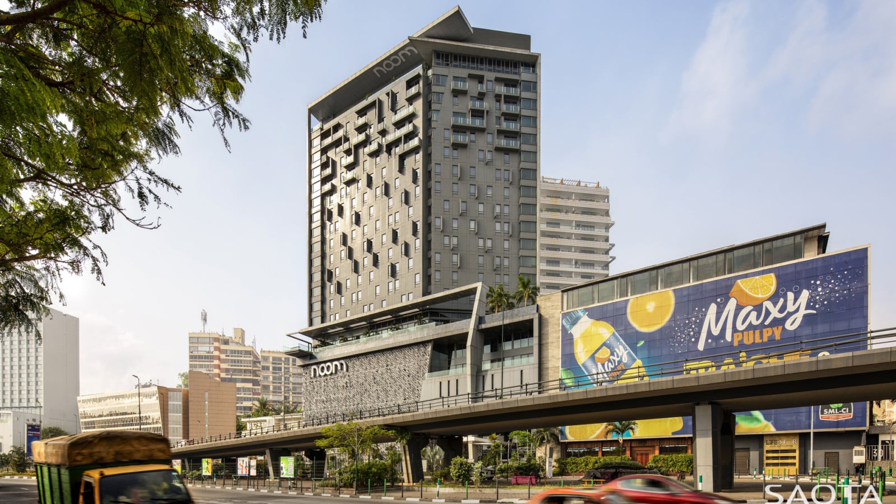
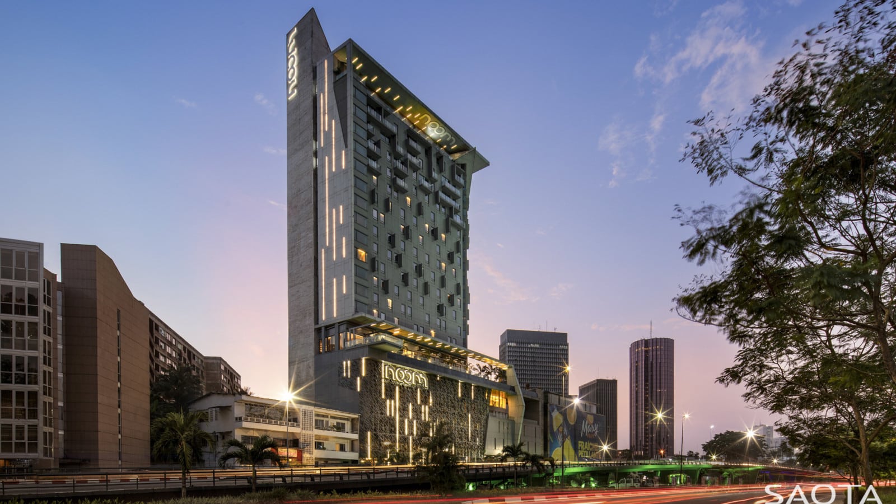
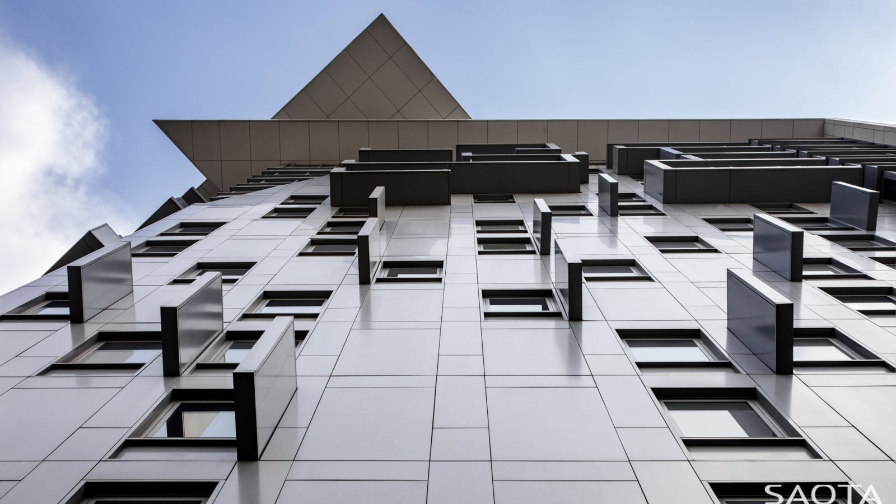
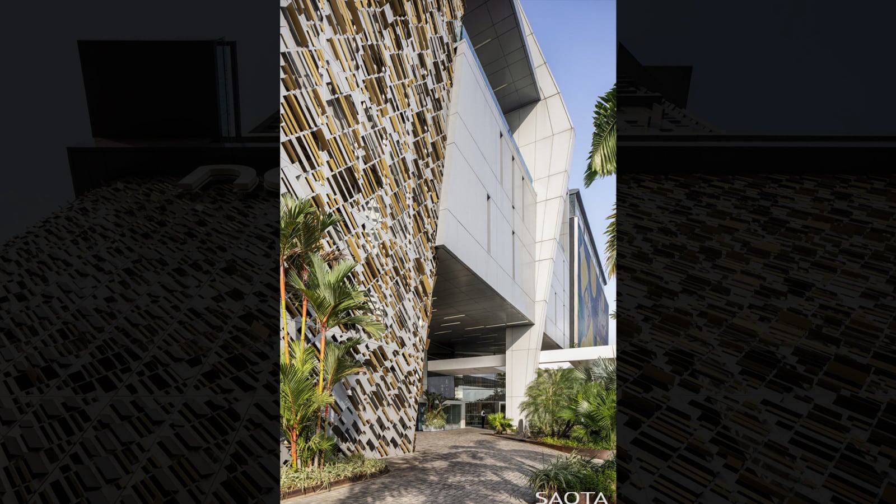
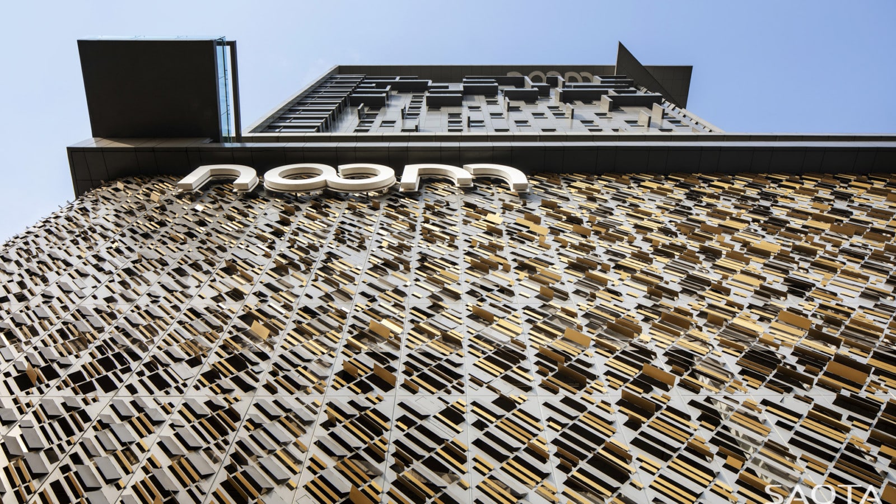
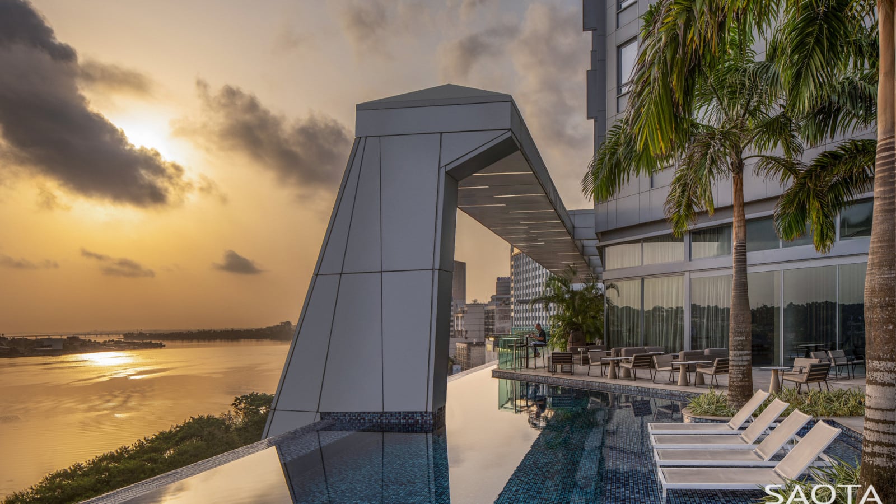
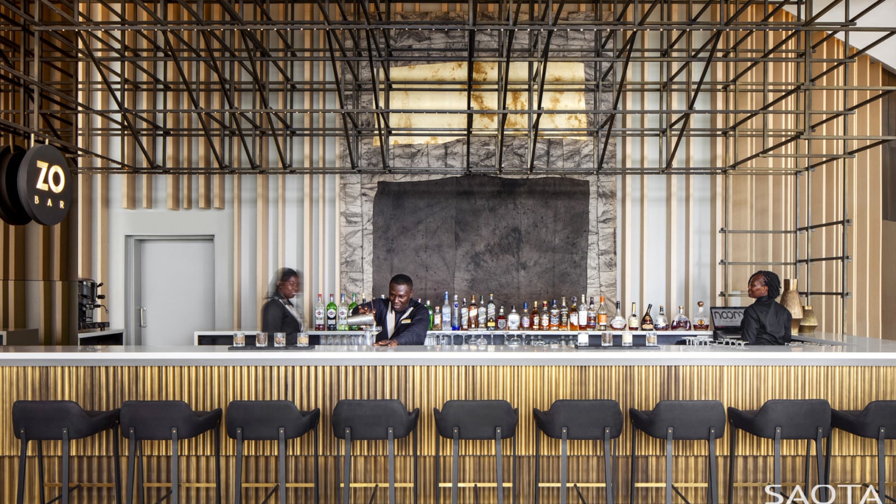
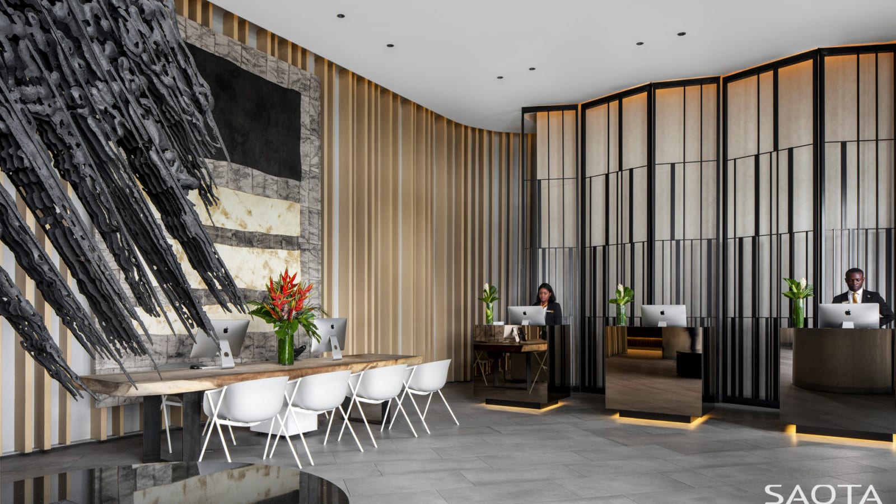
Set on the edge of Plateau—Abidjan’s central business district—the Noom Hotel rises as a slender 22-storey tower overlooking the Ébrié Lagoon. Designed for Teyliom Hospitality, the project reflects a contemporary reading of West Africa’s post-independence modernism, with a layered aluminium façade and asymmetrical openings that modulate light and scale. On a compact site, the architecture opens up at the seventh floor, where terraces and a suspended pool offer a moment of release, framing expansive views toward the water. A triple-volume entrance draws the city inward, while the mixed-use podium negotiates the shift from tower to street. The building’s response to climate is understated: broad overhangs, material restraint, and spatial openness reduce dependence on mechanical systems. Thoughtful rather than declarative, the hotel expresses a quiet confidence, anchoring a new kind of hospitality experience in the city’s heart.
Status:
Completed 2021
Site Area:
18 074
m2
Project Area:
7 695
m2
Project Type:
Hospitality
Project Team:
Philip Olmesdahl
Bobby Hugill
Leah Johnson
Senzo Philips
Lwandile Maki
Duke Williams
Riaz Ebrahim