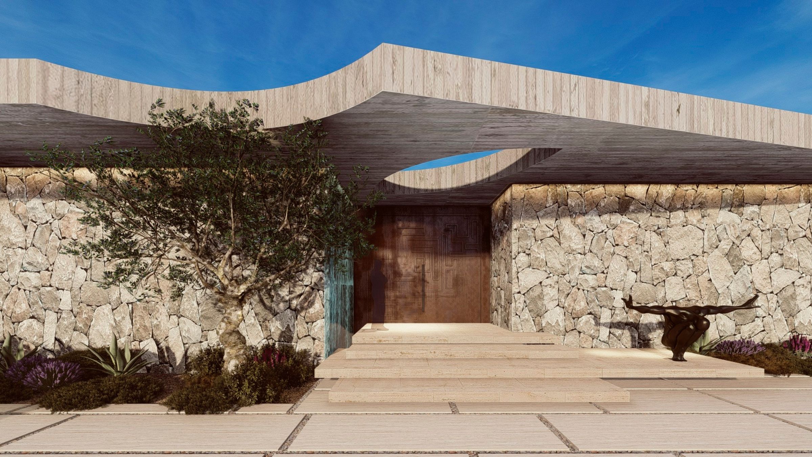
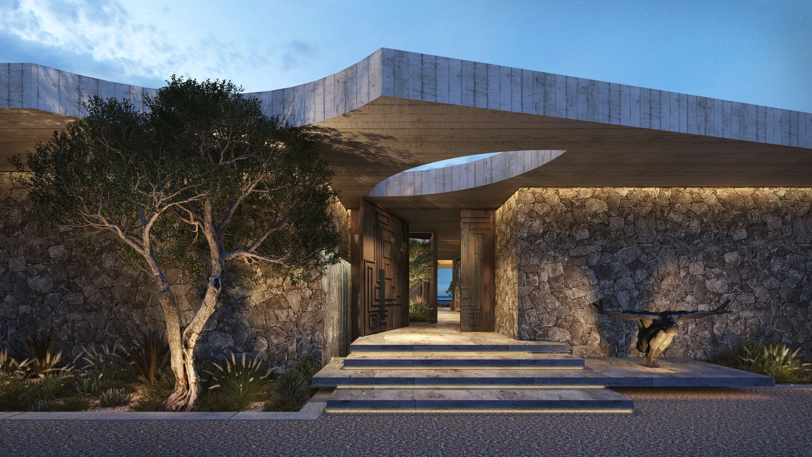
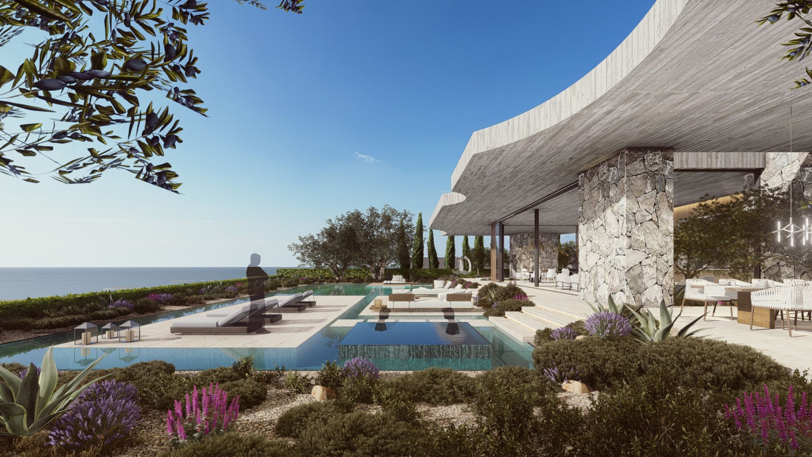
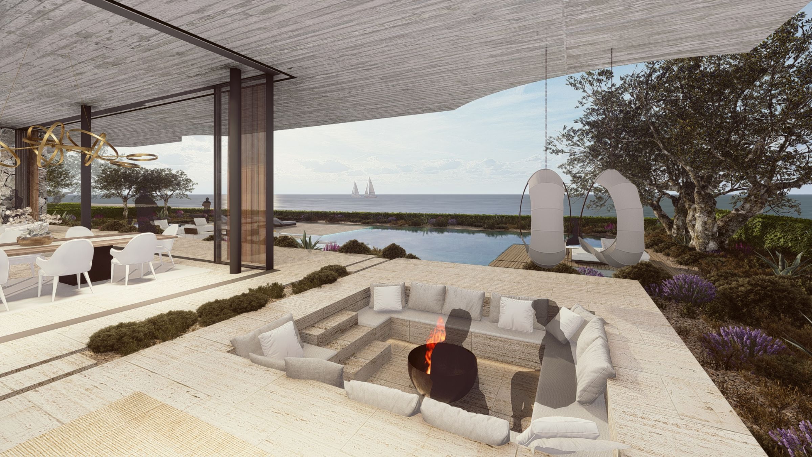
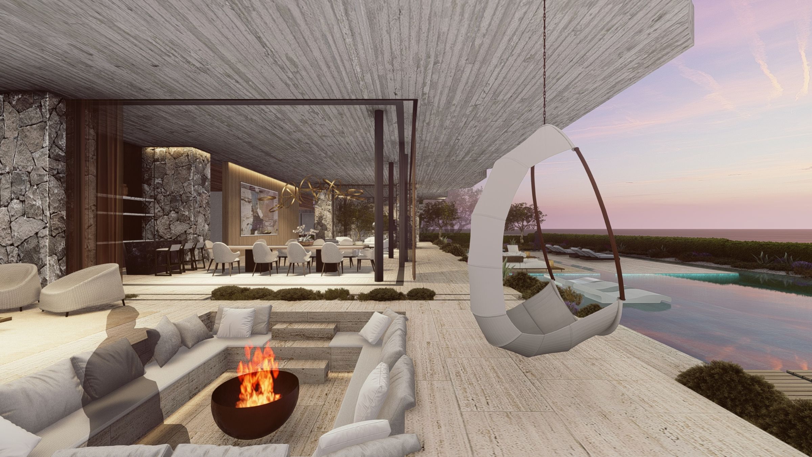
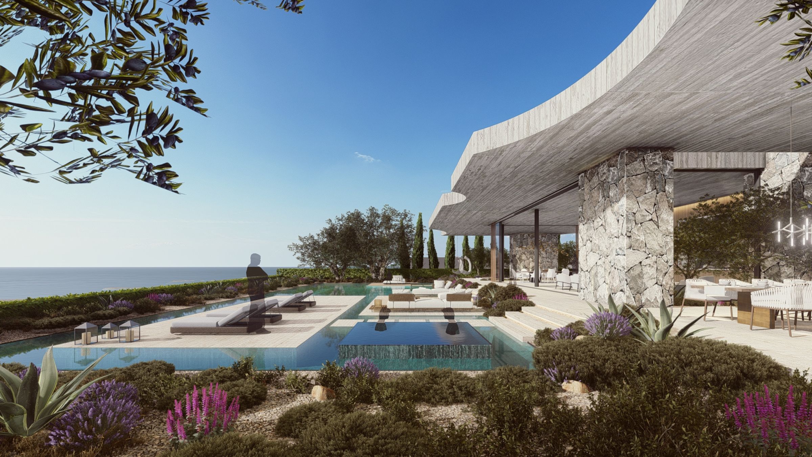
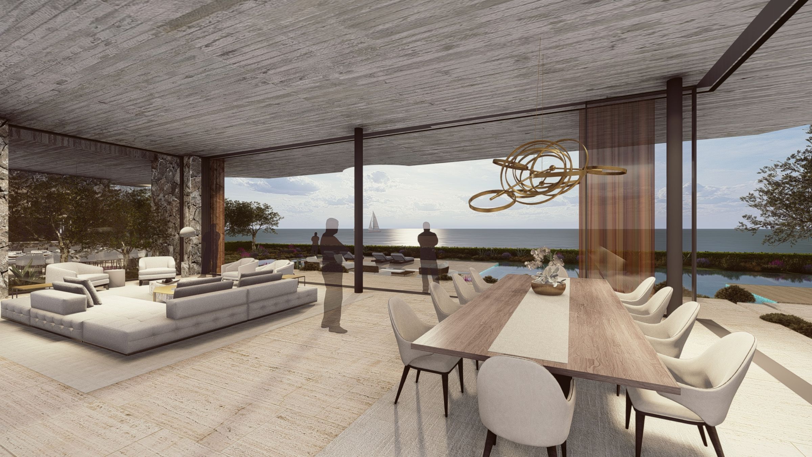
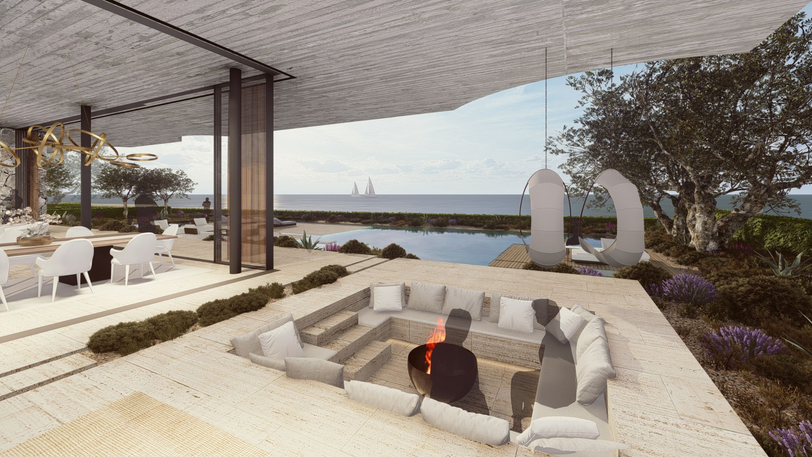
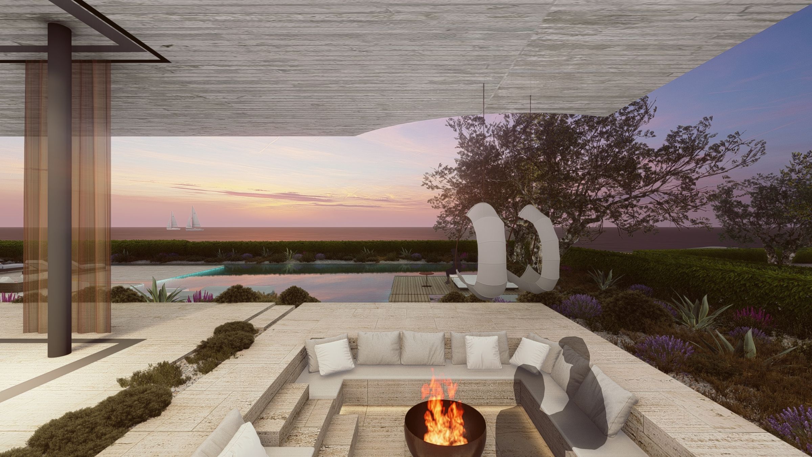
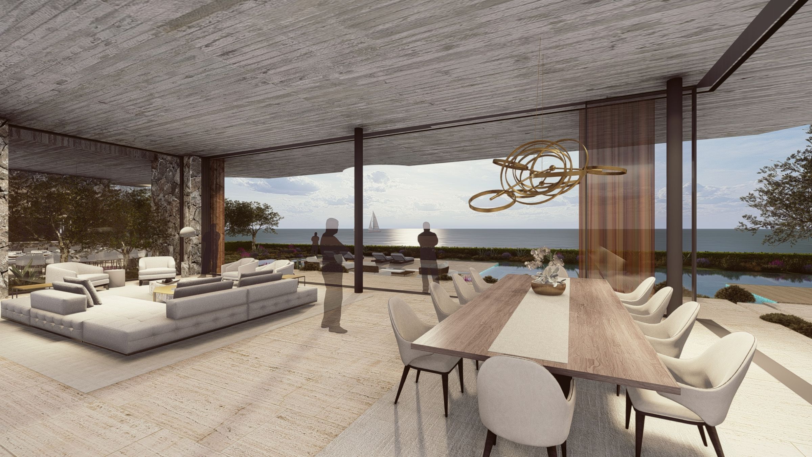
Hellinikon distils elements of Greek vernacular and classical architecture into a restrained coastal villa. A rough-cut local stone wall addresses the street, providing privacy and framing a weathered bronze entrance door. Towards the Mediterranean, the house opens through expansive glazing to embrace natural light and sea views. Above, a sculptural off-shutter concrete roof gives the residence its defining form, its curved profiles subtly recalling the fluting of classical Greek columns.
Status:
Unbuilt
Site Area:
452 505
m2
Project Area:
1 500
m2
Project Type:
Single Residential
Project Team:
Philip Olmesdahl
Bobby Hugill
William Meli
Vincent Richter
Casey Hunter
Ceri Laird