Hatfield
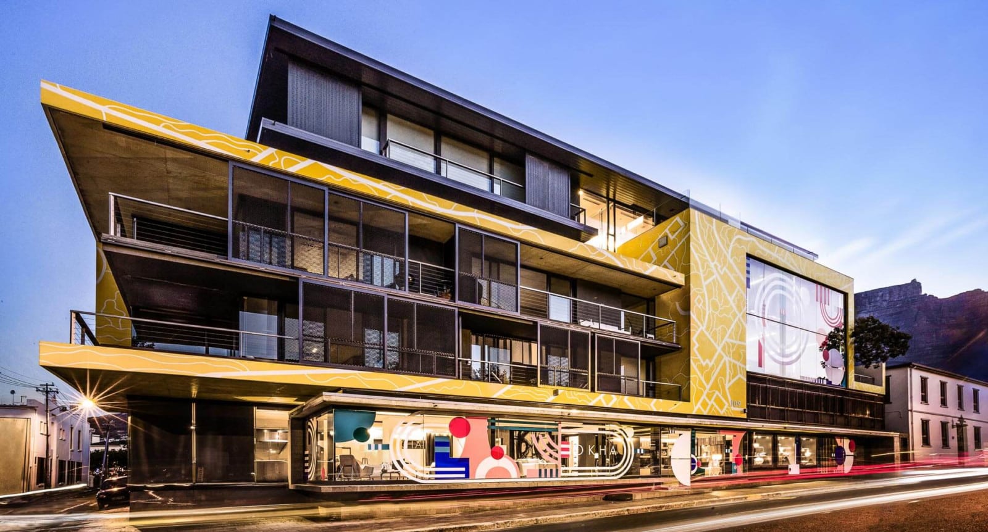
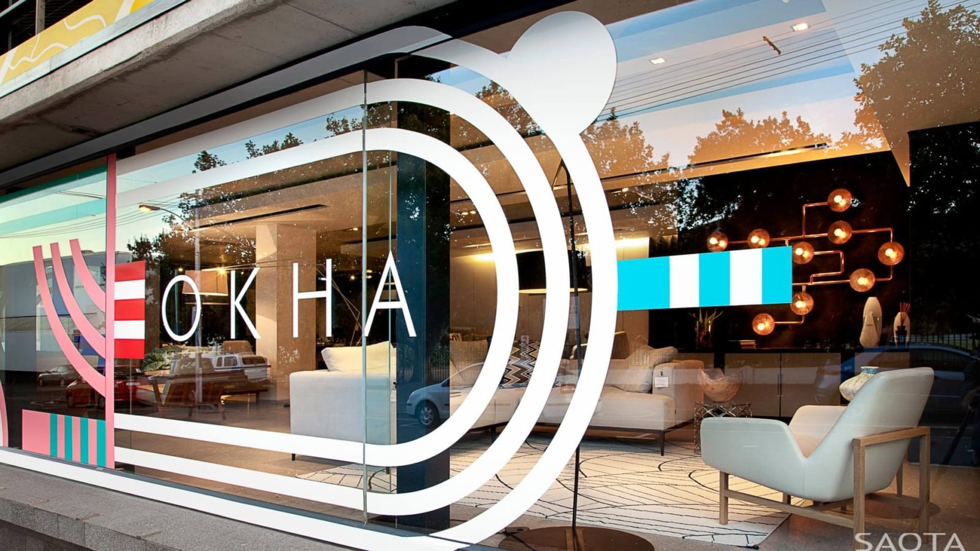
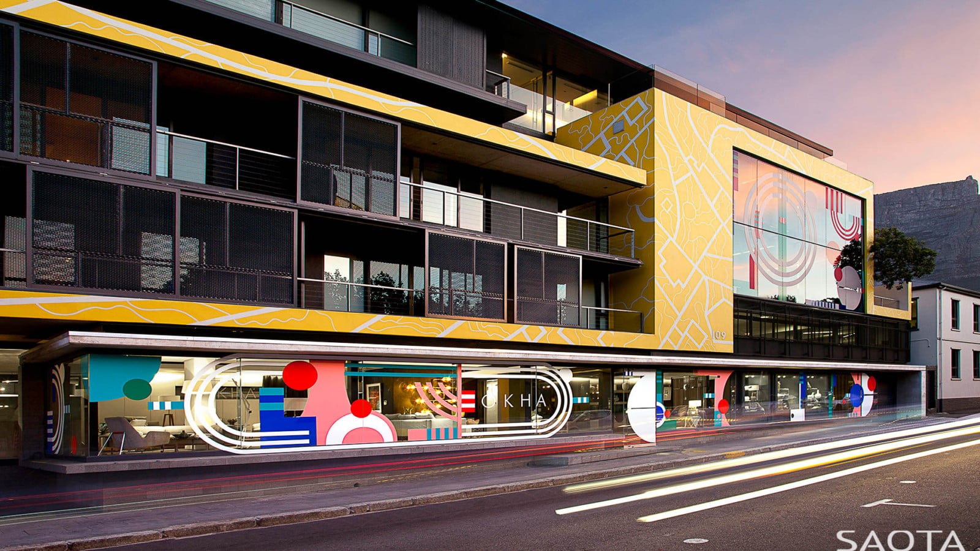
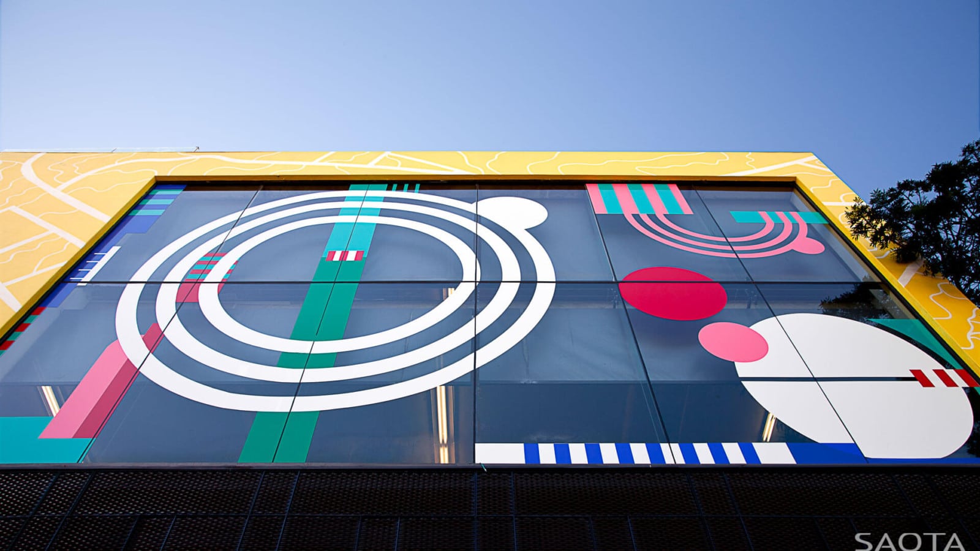
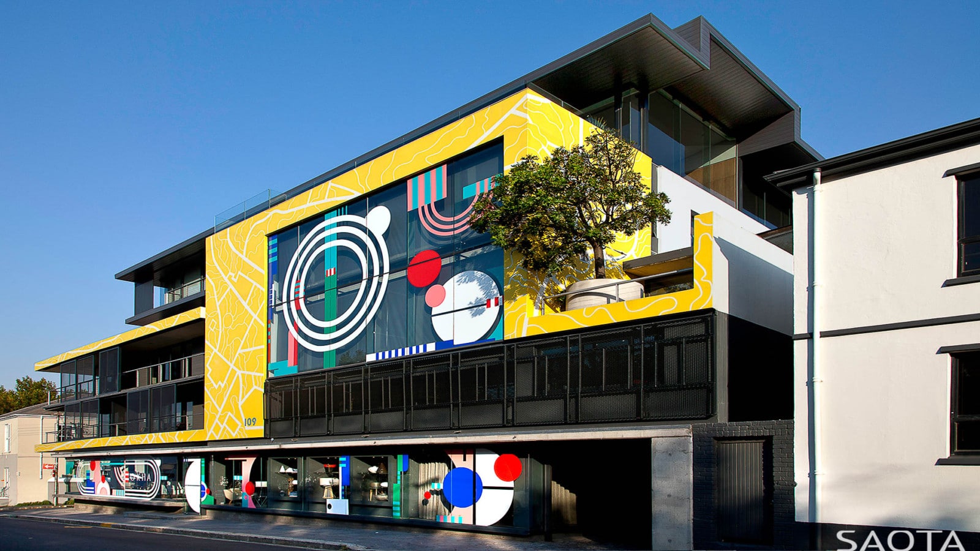
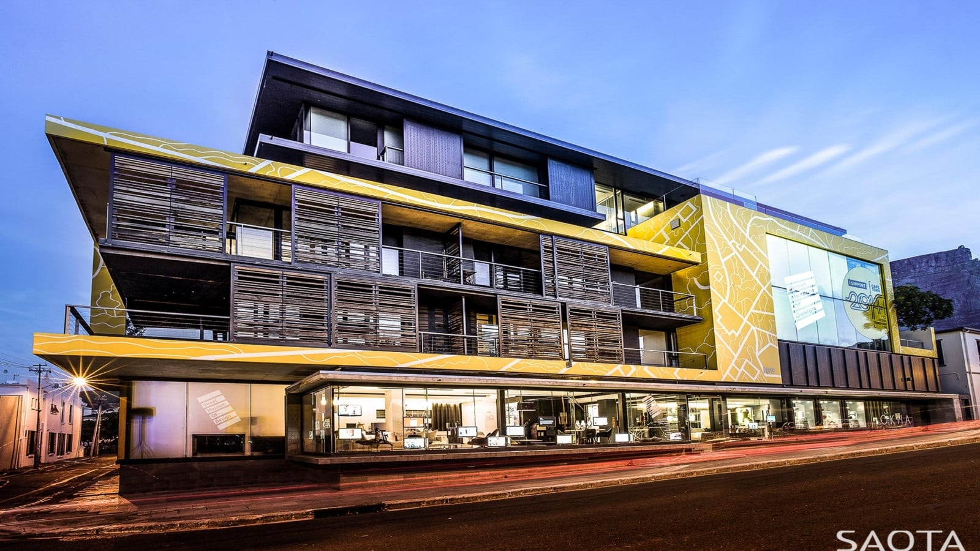
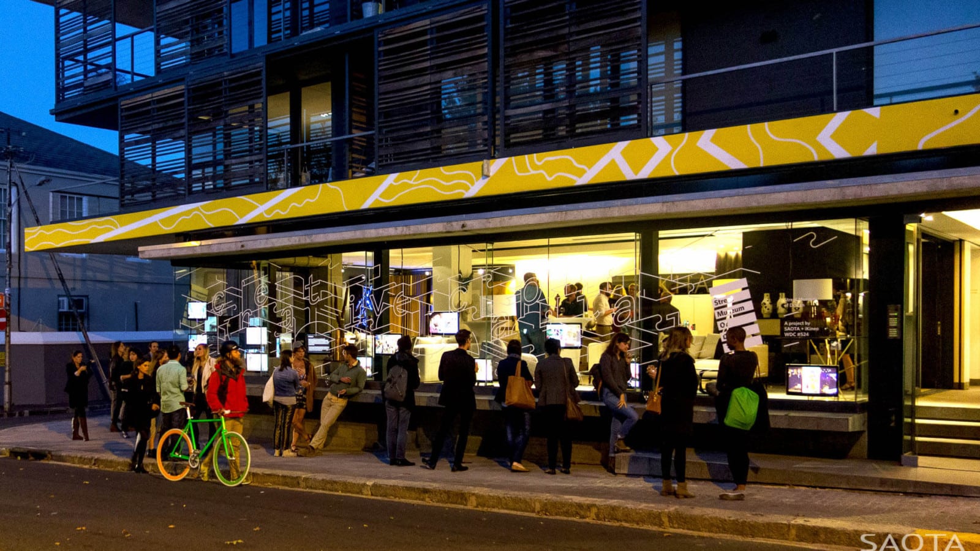
This building in the heart of Cape Town was developed to house SAOTA, ARRCC and OKHA. A mixed-use building with office, retail and residential space, it contributes to the urban rejuvenation of the city centre.
Status:
Completed 2007
Site Area:
674
m2
Project Area:
674
m2
Project Type:
Commercial, Mixed Use
Project Team:
Philip Ohlmesdahl
Jo Nel
Joe Schutzer-Weissmann
Tamaryn Fourie
Thaabe Ramabina
Awards:
2009 CIA Cape Institute for Architecture
Photography:
Adam Letch
Niel Vosloo
SAOTA