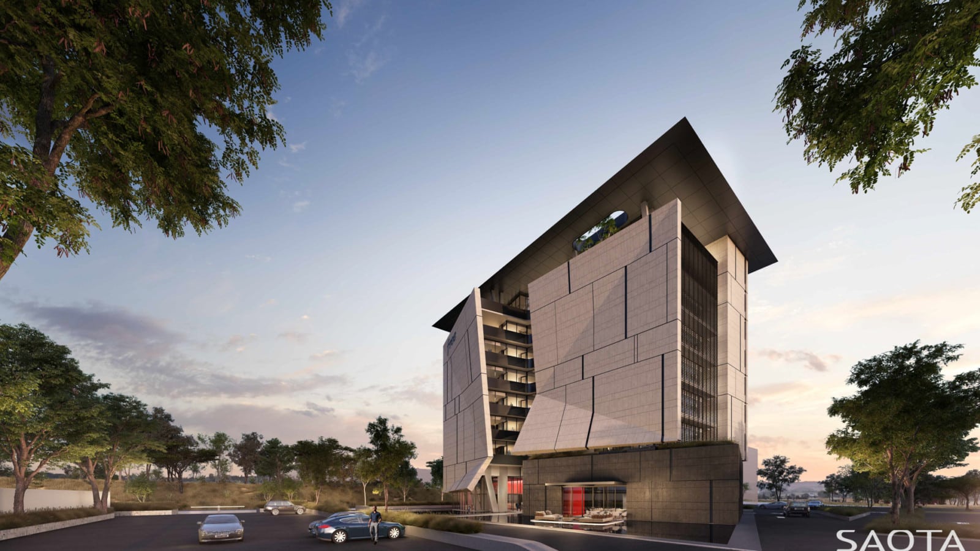
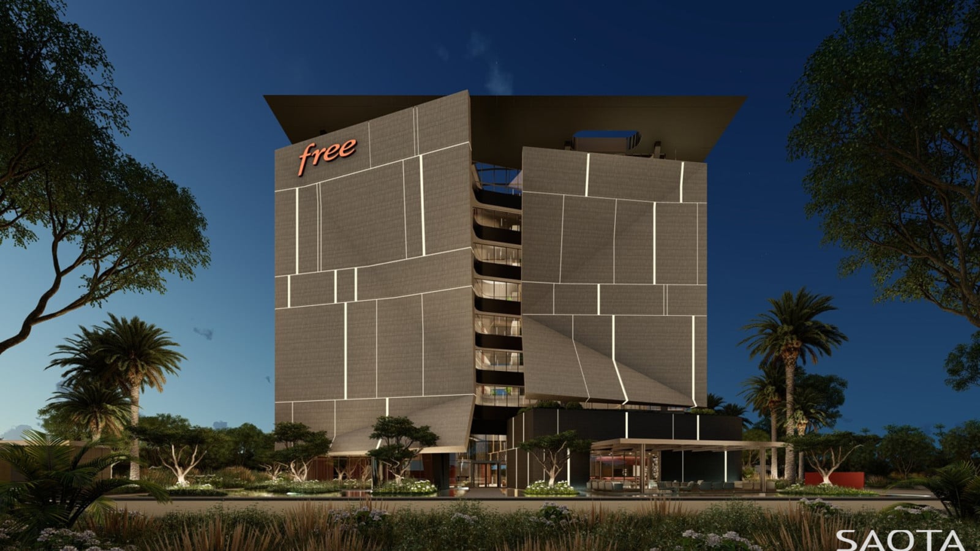
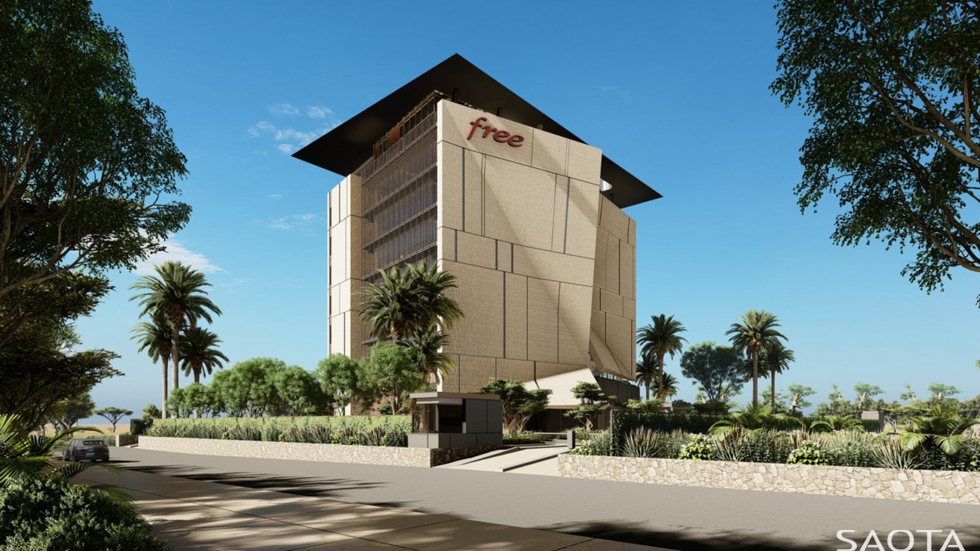
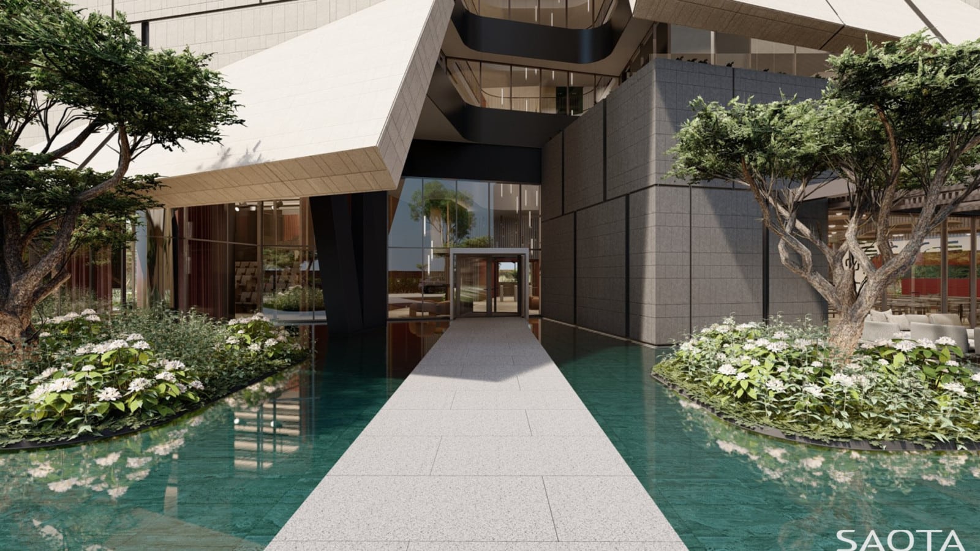
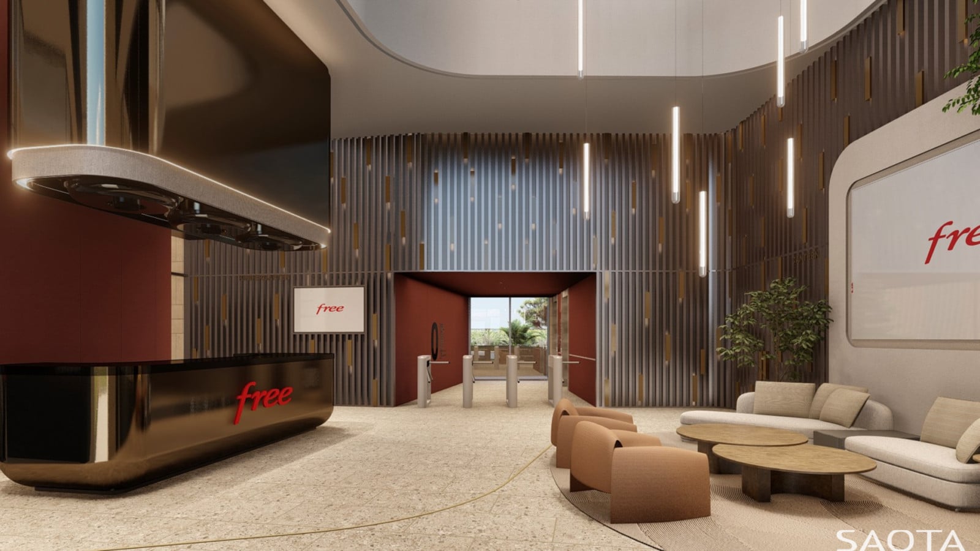
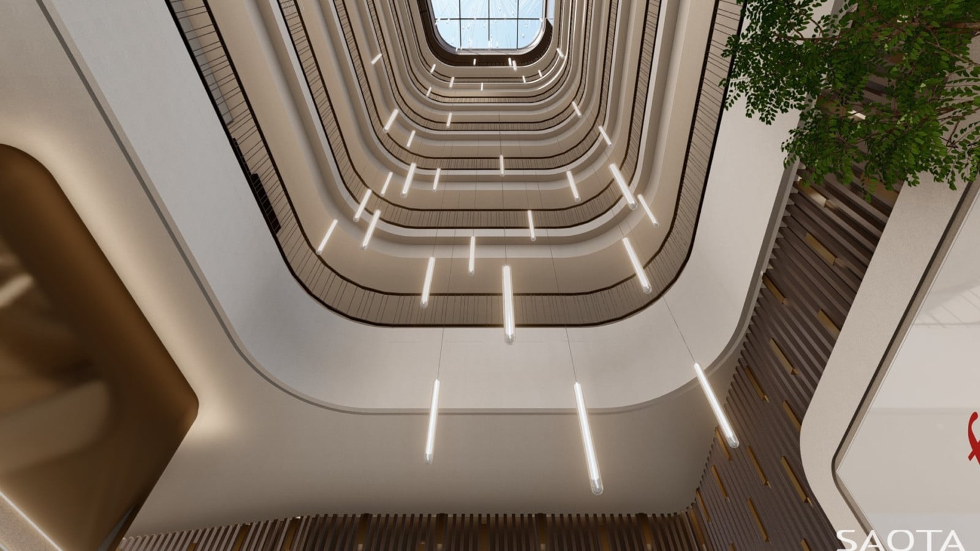
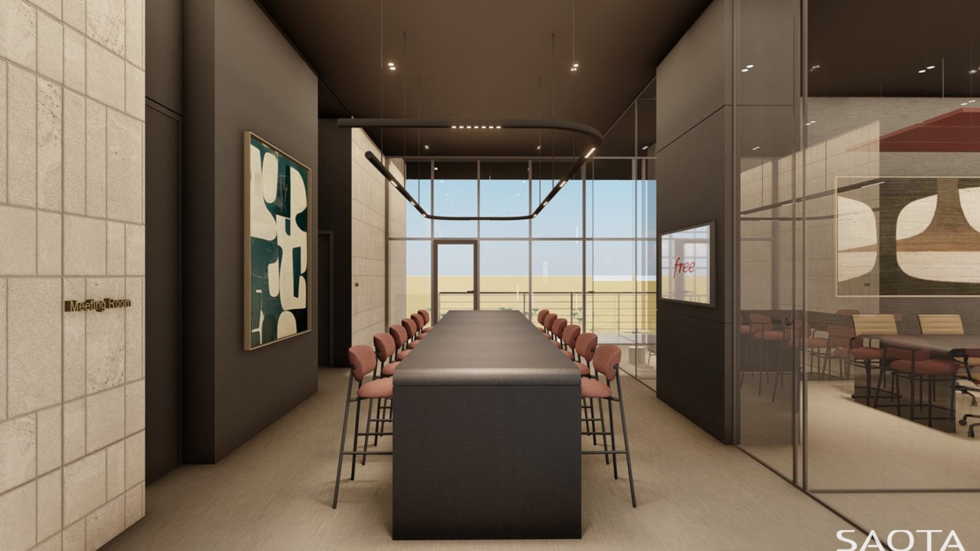
A sculptural landmark within Dakar’s evolving skyline, Free HQ is a bold, origami-like corporate headquarters that marries function with striking visual identity. The monolithic base shields the interiors from the intense Senegalese sun, while an illuminated central atrium floods the workspace with indirect daylight.
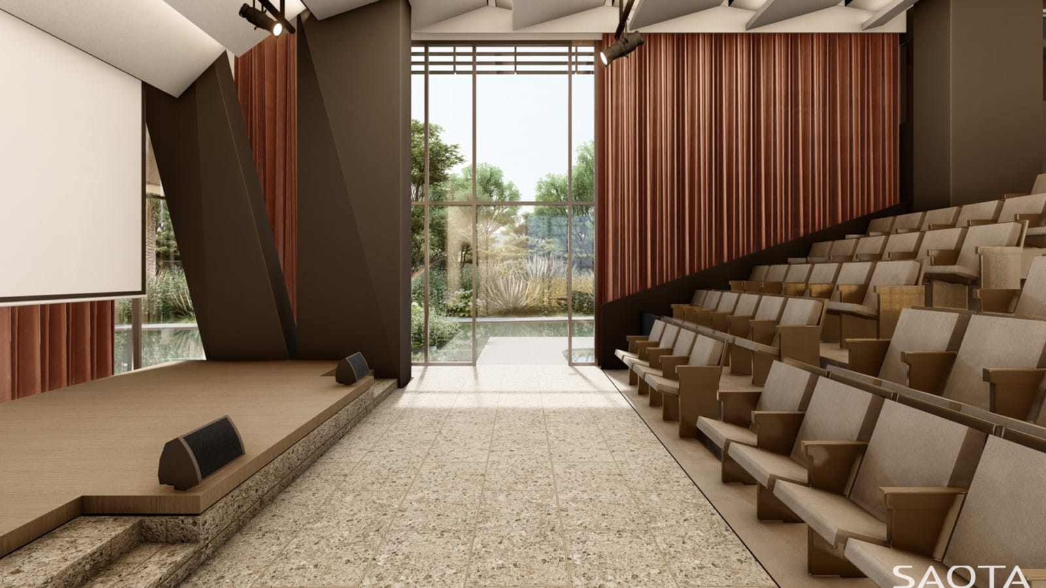
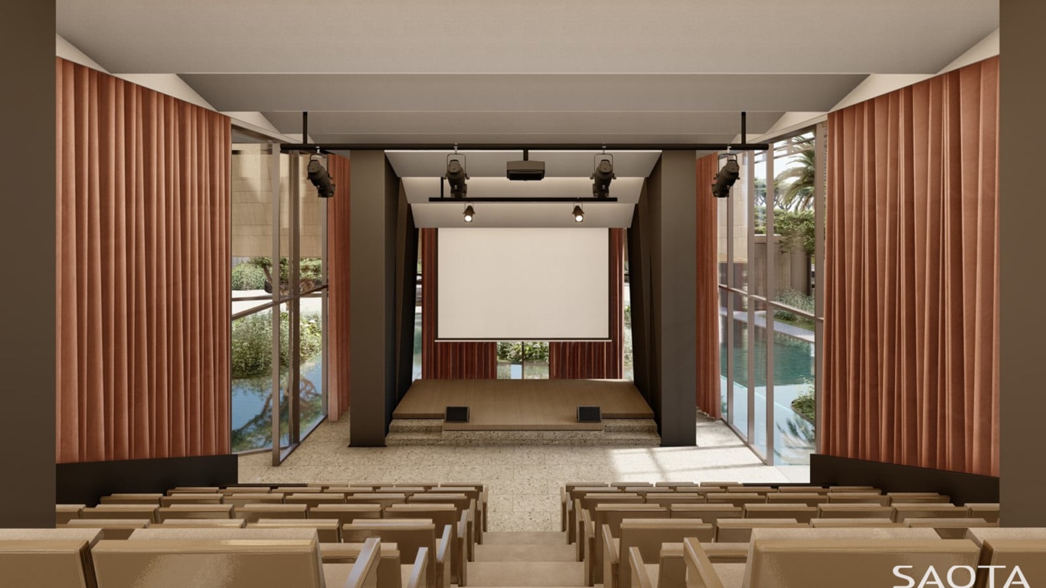
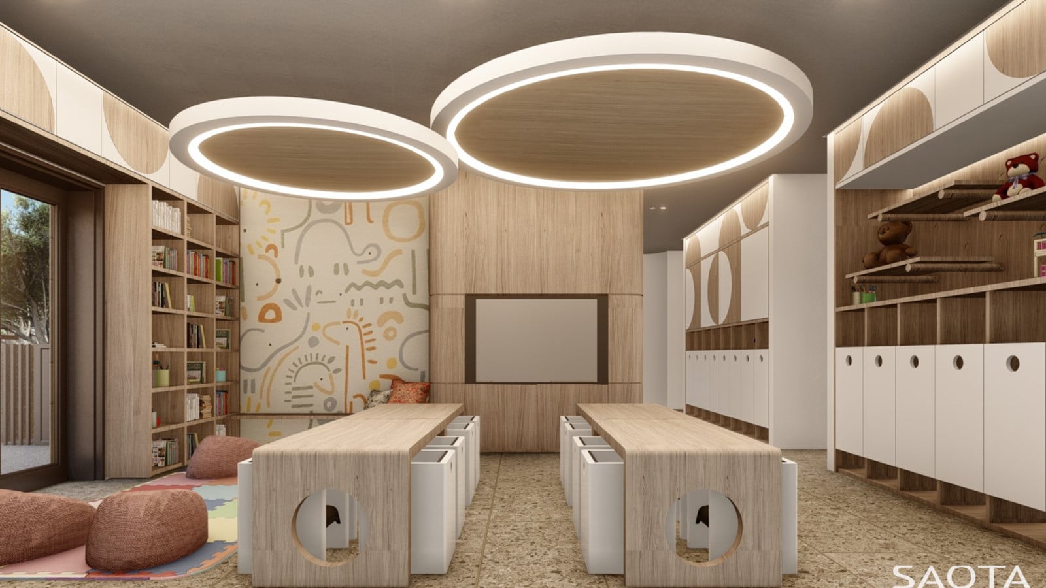
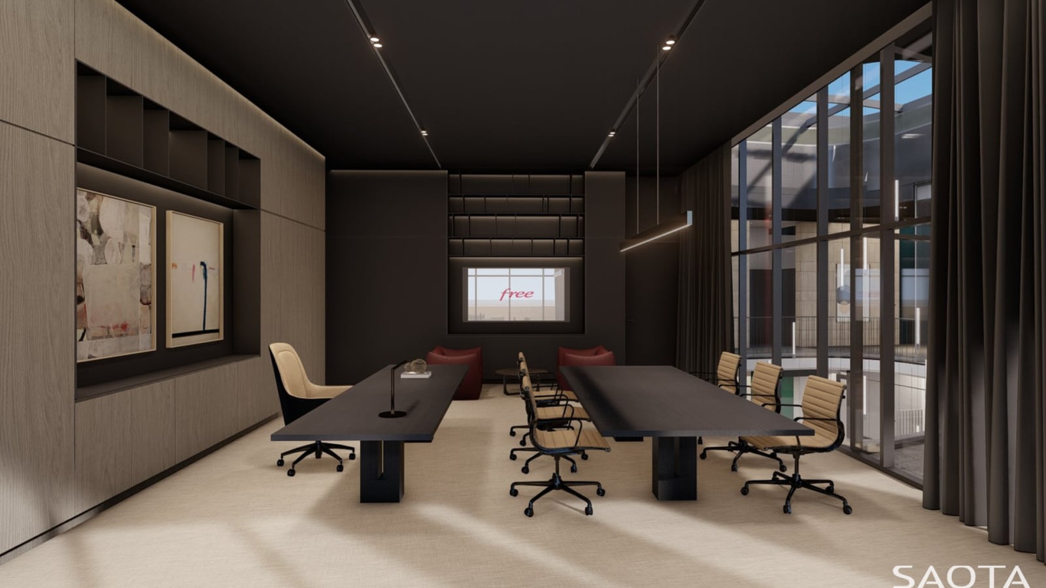
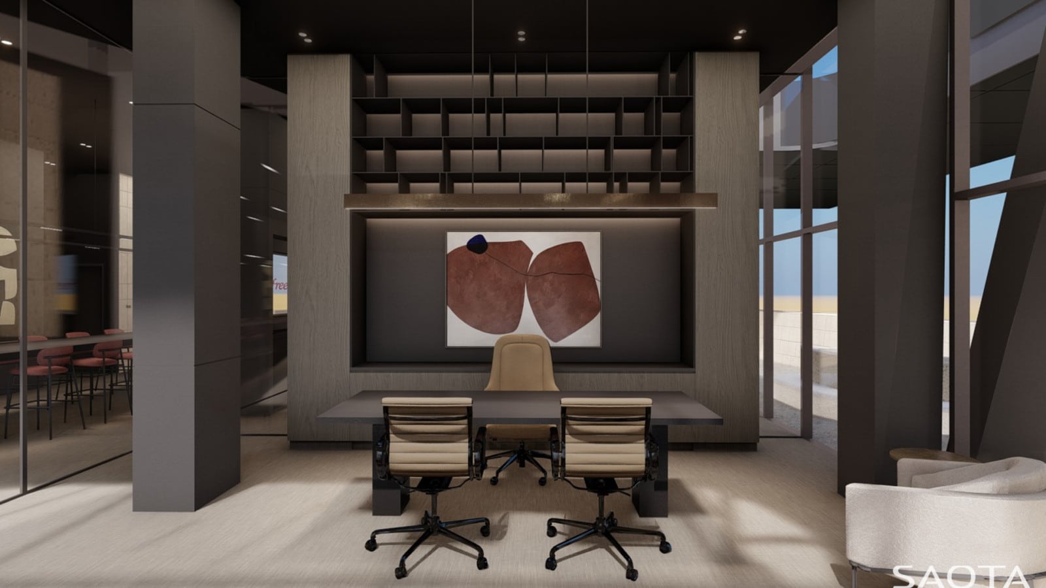
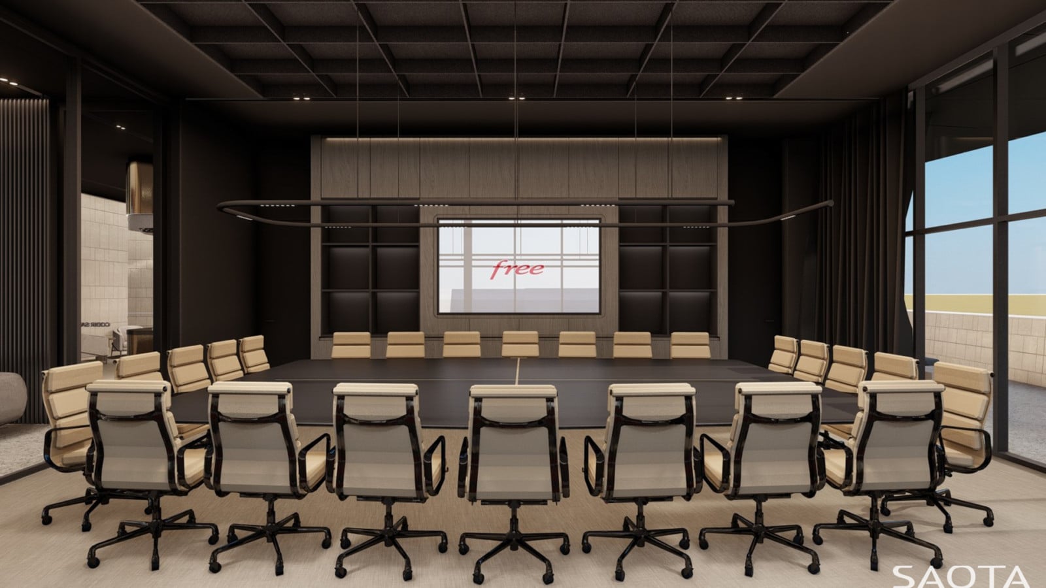
Spanning eight levels, the design prioritizes openness and efficiency. The ground floor accommodates an auditorium, canteen, and kindergarten, while open-plan office spaces extend across the upper levels. The top floor houses executive offices and a generous boardroom with panoramic city views. Sustainability is a key focus, with rooftop solar panels, energy-generating lifts, and passive cooling strategies enhancing the building’s self-sufficiency. Now under construction, Free HQ is set to redefine corporate architecture in Senegal.
Status:
In Design
Site Area:
2 500
m2
Project Area:
5 039
m2
Project Type:
Mixed Use
Project Team:
Phillippe Fouché
Dani Reimers
Jacques Steyn
Rahul Dowlath
Kobus Marais
Wesley Mitchell
Sharne MacEwan
Pieter Krog
Dirk Olivier
Karen Lambert
Mike Dawson
Bobby Labrou
Annerica Venter
Masego Mogashoa
Courtenay Gerber
Zander Deysel
Fundokuhle Kubheka
Daniel November
Chlöe Fox-Martin
Collaborators:
Engineers: GAUDILLAT
Project Manager: Teyliom/Mangalis