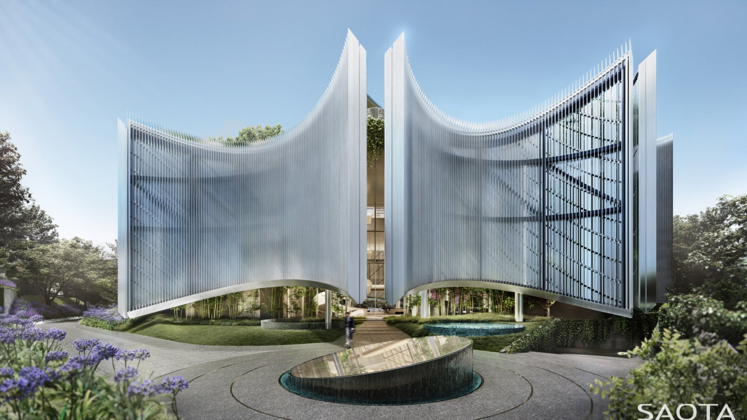
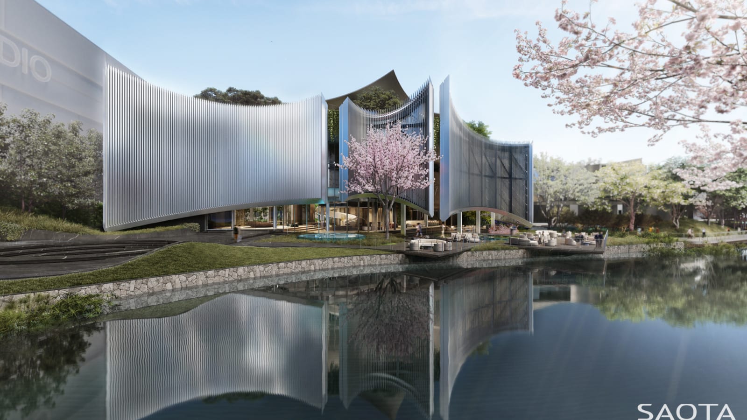
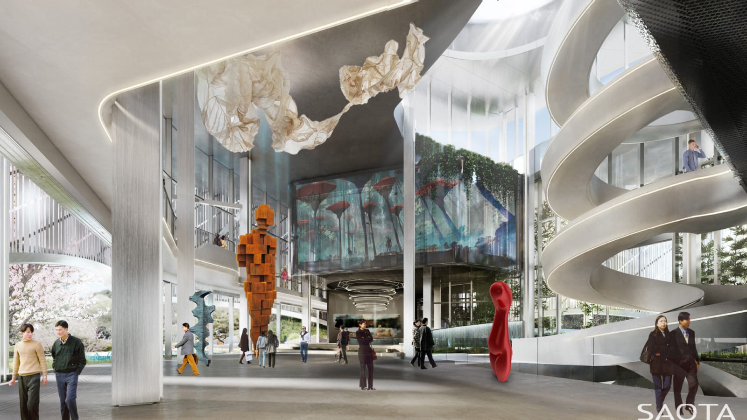
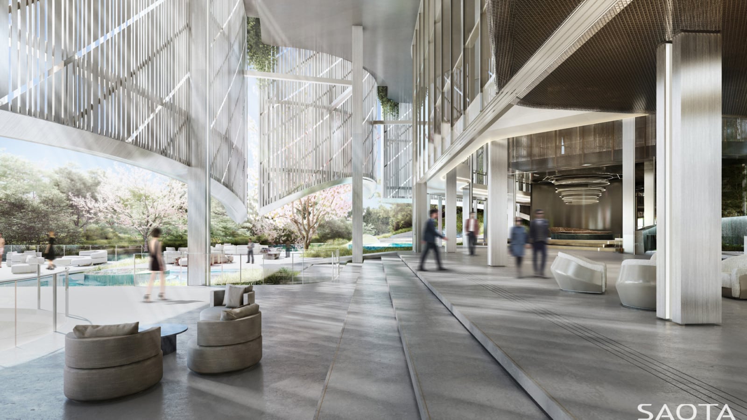
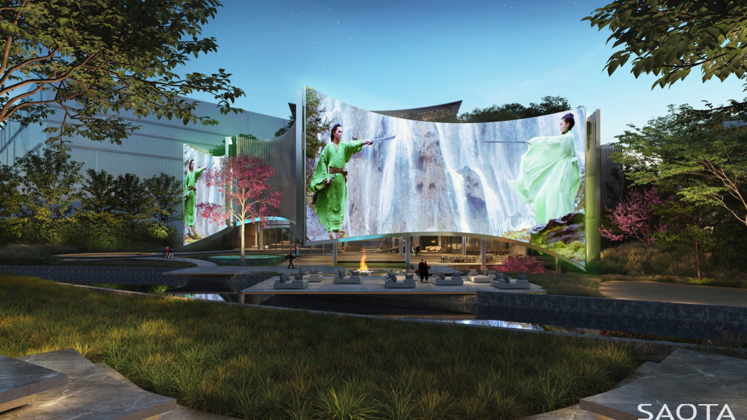
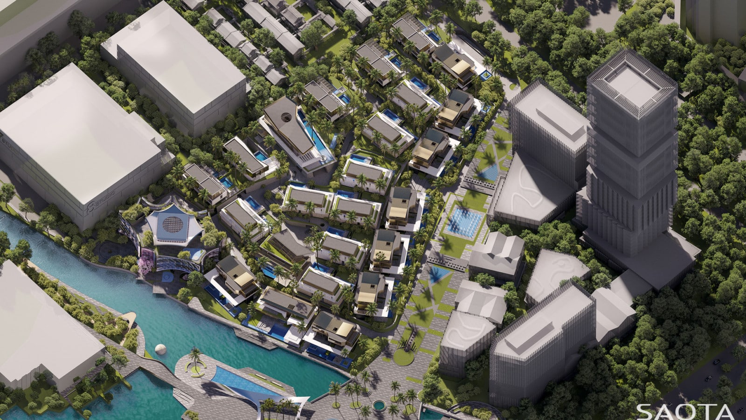
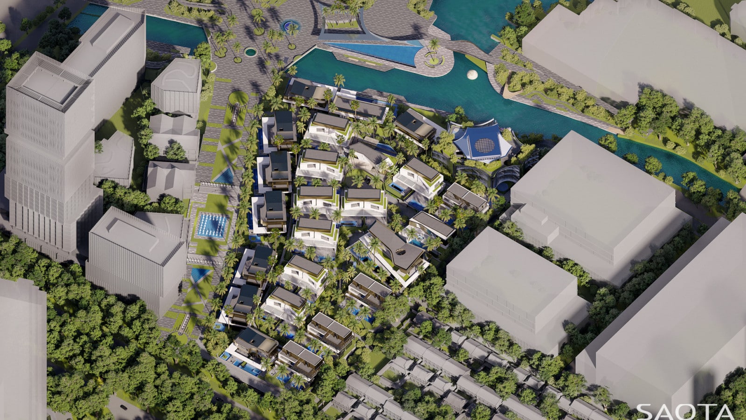
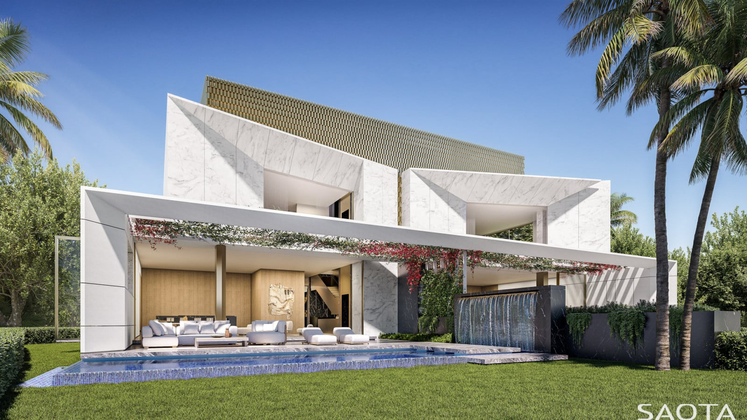
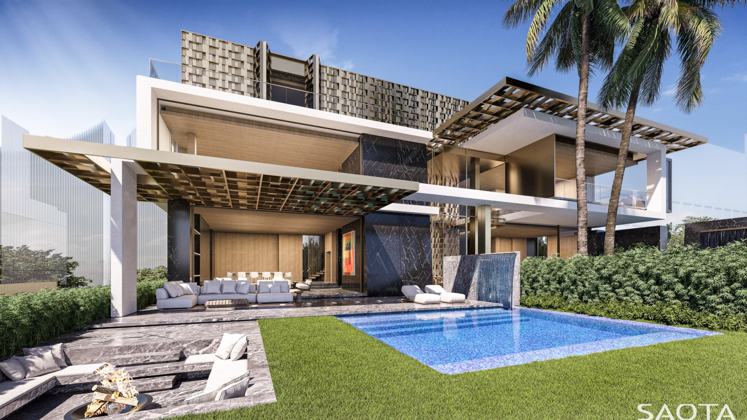
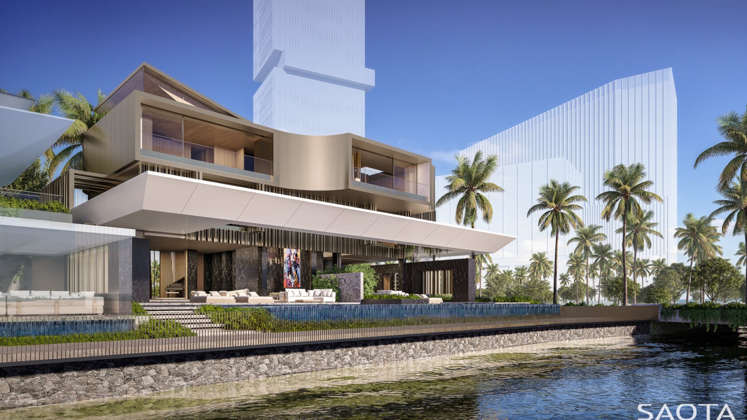
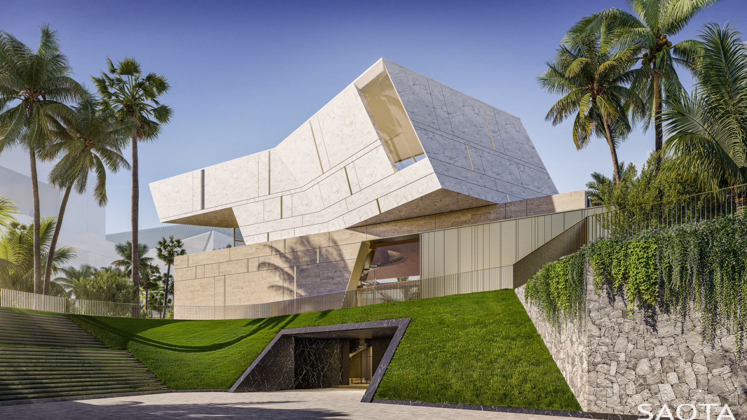
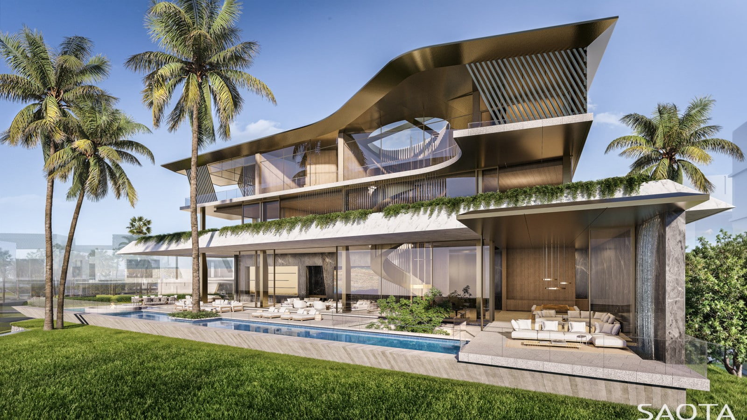
Located along a river feeding into Lake Taihu in Wuxi, China, this development forms part of a broader film and arts precinct. Comprising luxury residences and a clubhouse atop a super-basement, the project takes inspiration from cinematic storytelling—its architecture unfolding like the narrative arcs of a film: exposition, conflict, climax, and resolution.The building emerges from a sculpted landscape of peaks and valleys that lead to a dramatic central atrium. Elevated pods clad in brushed stainless steel fins appear to hover above the terrain, linked by a bold structural frame that bridges horizontal and vertical conditions.A reflective façade animates the architecture with changing light and movement, while integrated LED lighting transforms the building into a projection surface. Sustainable systems embedded within the façade enhance daylighting, natural ventilation, and dissolve boundaries between inside and out—blending architectural theatre with performance and environmental efficiency.
Status:
In Design
Site Area:
228 700
m2
Project Area:
29 400
m2
Project Type:
Mixed Use
Project Team:
Roxanne Kaye
Riaan Steenkamp
Charles de Jager
Alex Coetzee
Jaci Nel
Chrizelle Loots
Ashley McDonald
Kendra Sinovich
Danielle Kritzinger
Collaborators:
Interior Designer: ARRCC
Structural Engineers (Conceptual): AECOM
Landscaping: SAOTA
Architect of Record: Local Design Institute : Shanghai Institute of Architectural Design
MEP: Local Design Institute : Shanghai Institute of Architectural Design Quantity Surveyor: Local Design Institute : Shanghai Institute of Architectural Design