Ebrié Villa
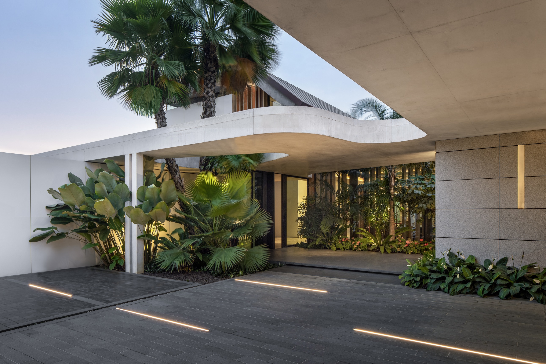
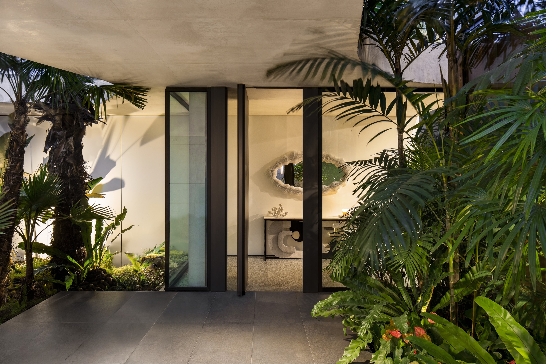
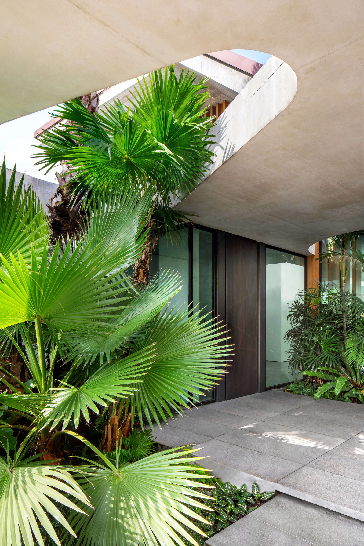
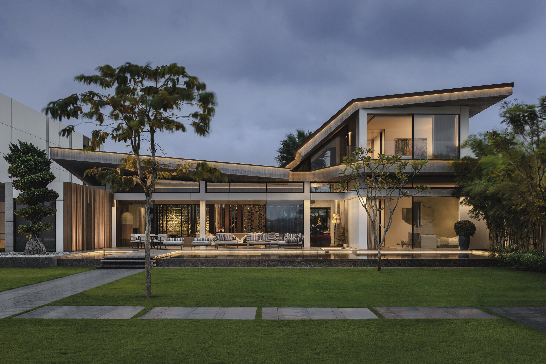
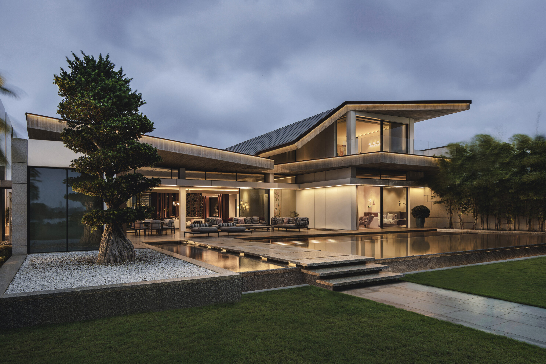
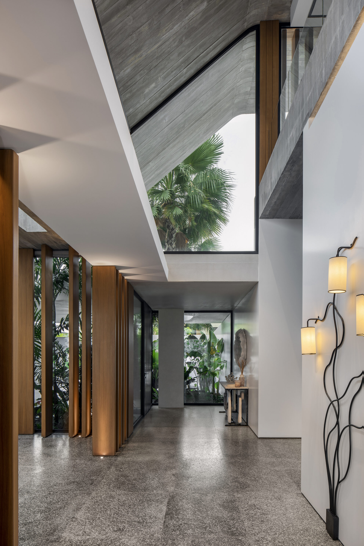
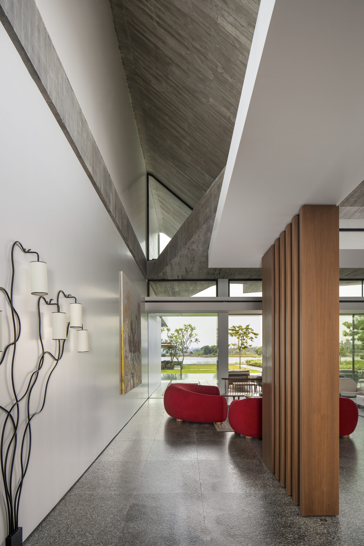
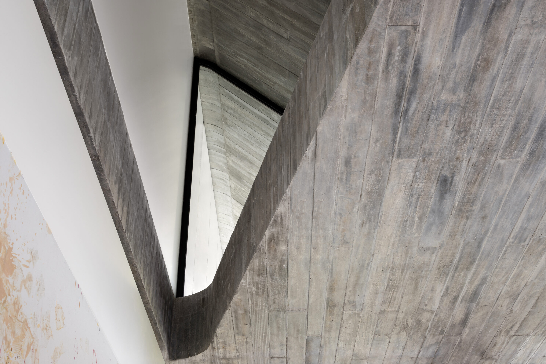
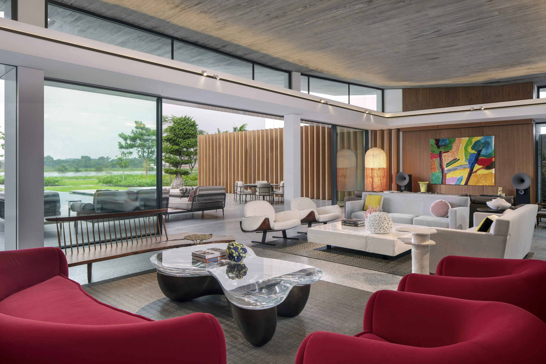
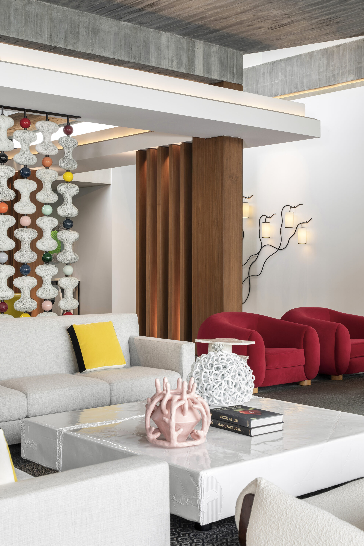
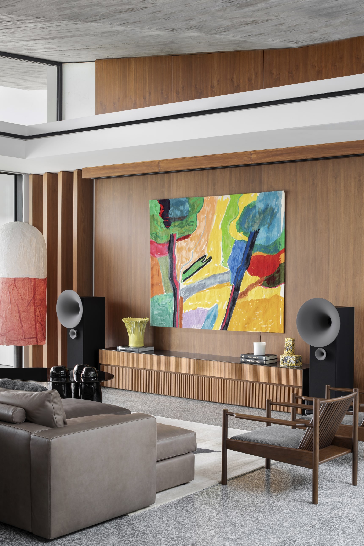
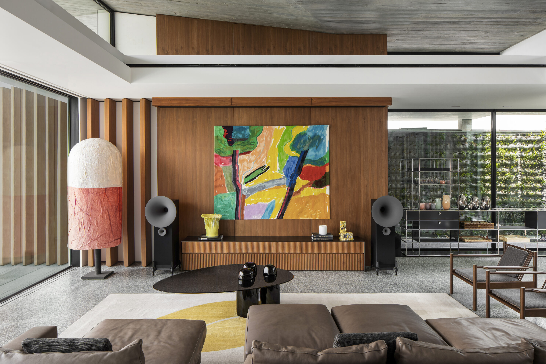
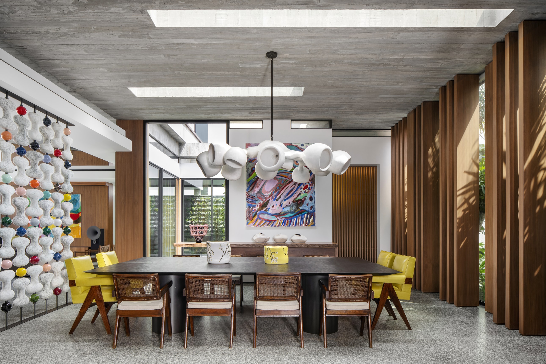
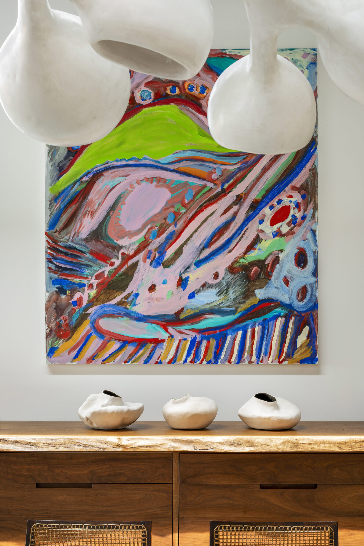
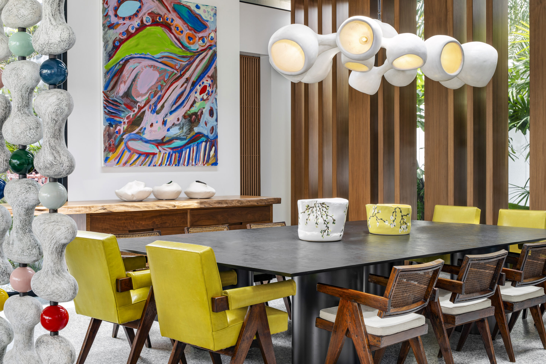
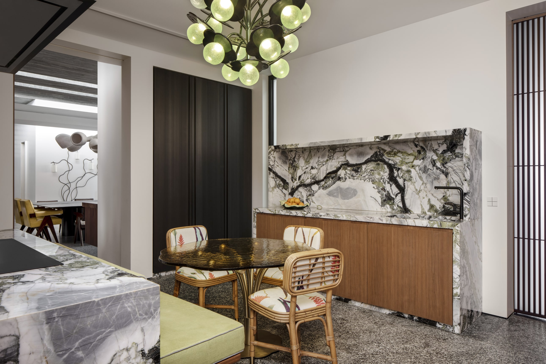
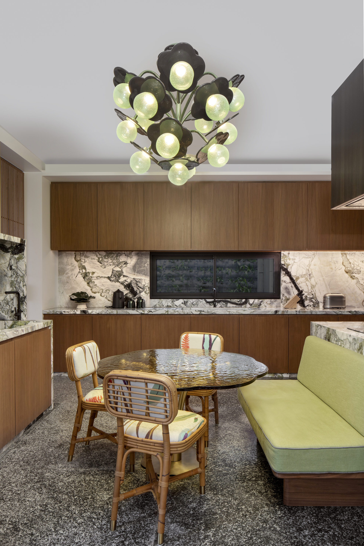
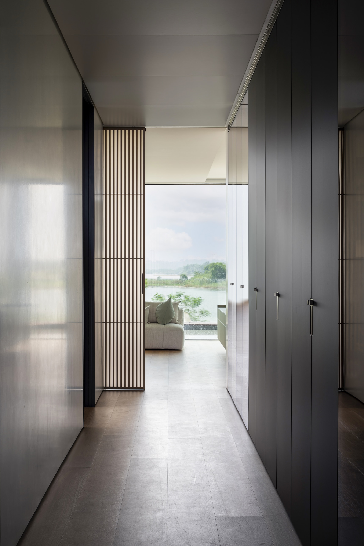
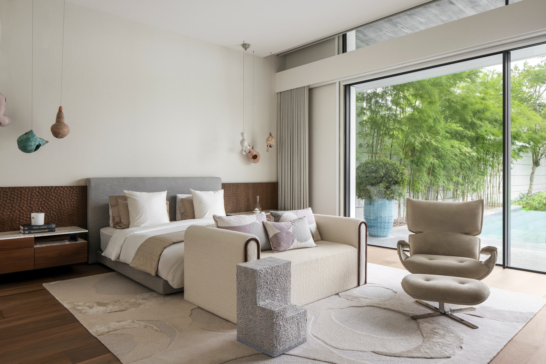
Set between the Ébrié Lagoon and the Ivoire Golf Club, Ebrié Villa is shaped by its tropical setting and views towards the Abidjan skyline. Conceived as a pavilion within a garden, the house balances openness and privacy through a series of courtyards, planted screens and interconnected living spaces. A sculptural off-shutter concrete roof establishes the villa’s architectural identity, while a carefully choreographed arrival sequence transitions from the dense urban street into a calm, landscape-filled retreat. Deep overhangs, natural ventilation and expansive openings respond to the local climate, while a restrained palette of concrete, granite and timber reinforces the connection between architecture and place. The result is a contemporary waterfront residence that draws landscape, light and air into daily life.
Status:
Built
Site Area:
1000
m2
Project Area:
680
m2
Project Type:
Single Residential
Project Team:
Greg True
Roxanne Kaye
Adrian Monger
Darren Rodgers
Matthew Klose
Kaylin Sprighton
Boitumelo Manala
Collaborators:
Interior Designer: Claude Missir Interiors
Architect of Record: Aleph Architecture
Contractor: ACC Cote d’Ivoire SAS
Structural Contractor: BERM (Bureau d'Etudes Rodolphe Mattar)
MEP Engineer: Fouad Hanna and Associates
Quantity Surveyor: DG Jones & Partners – Cote d’Ivoire SARL
Photography:
Adam Letch