Dům V Lese
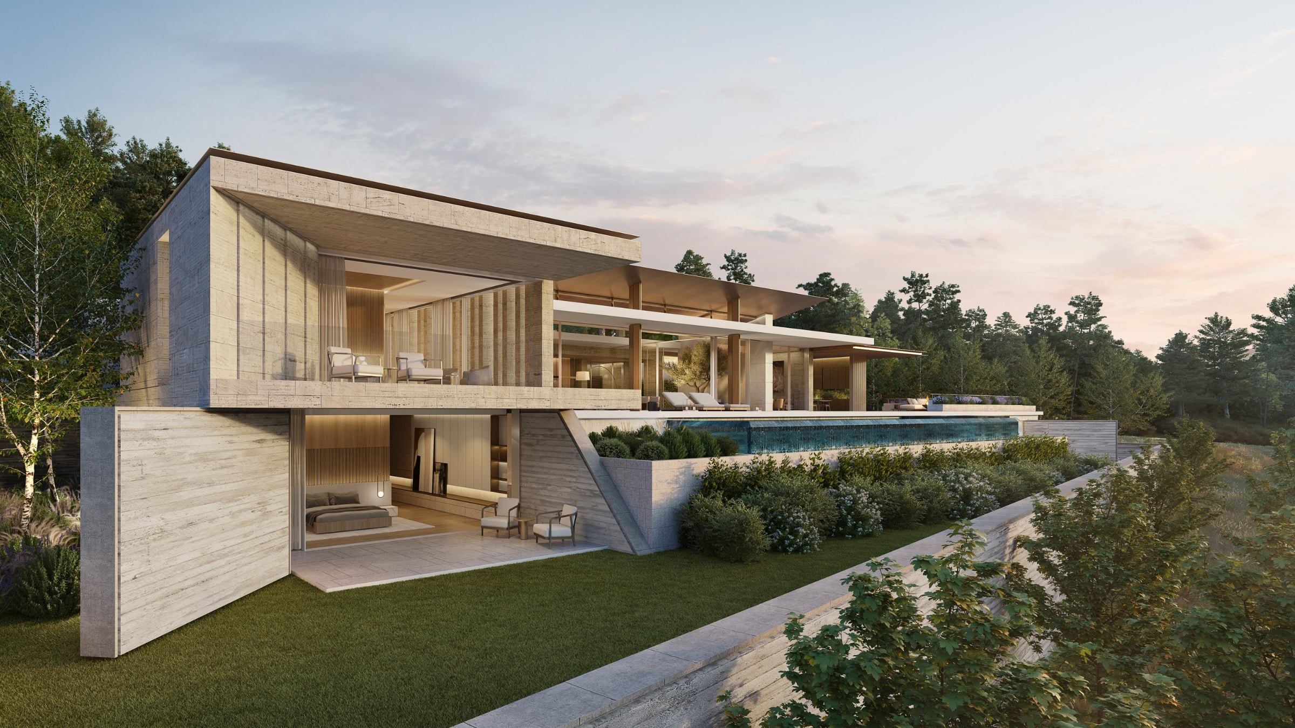
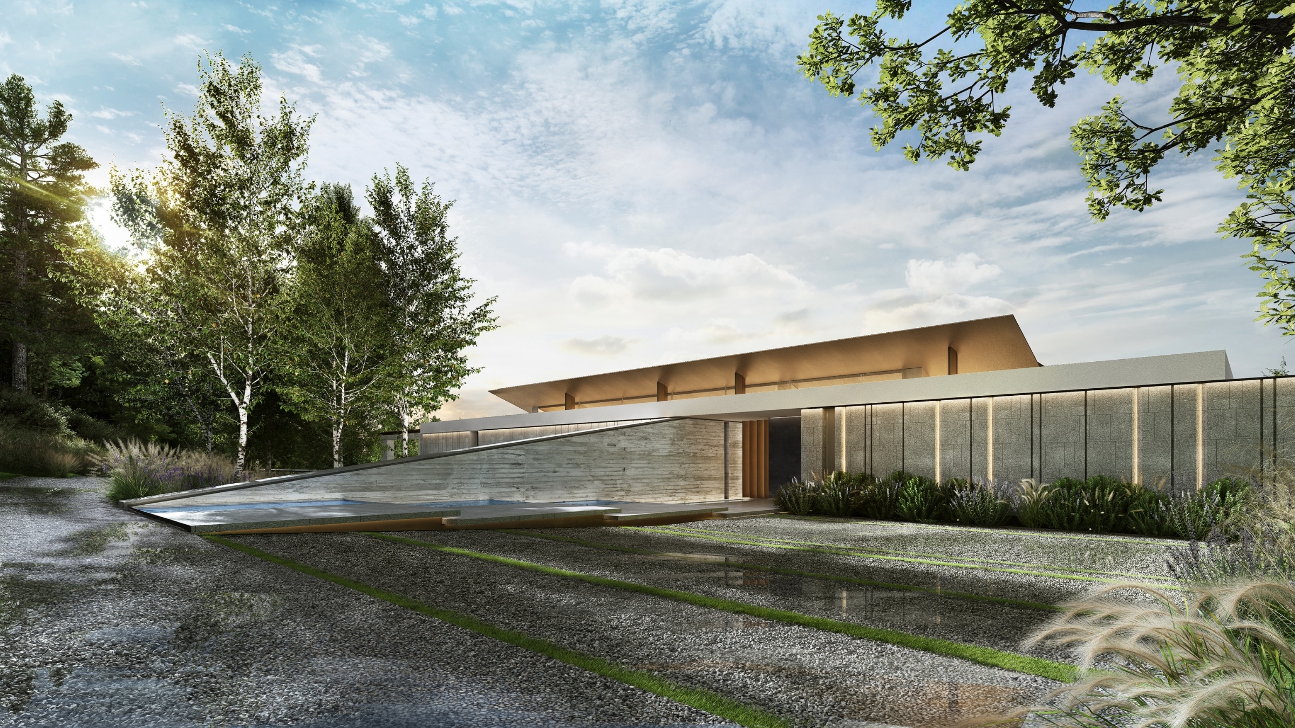
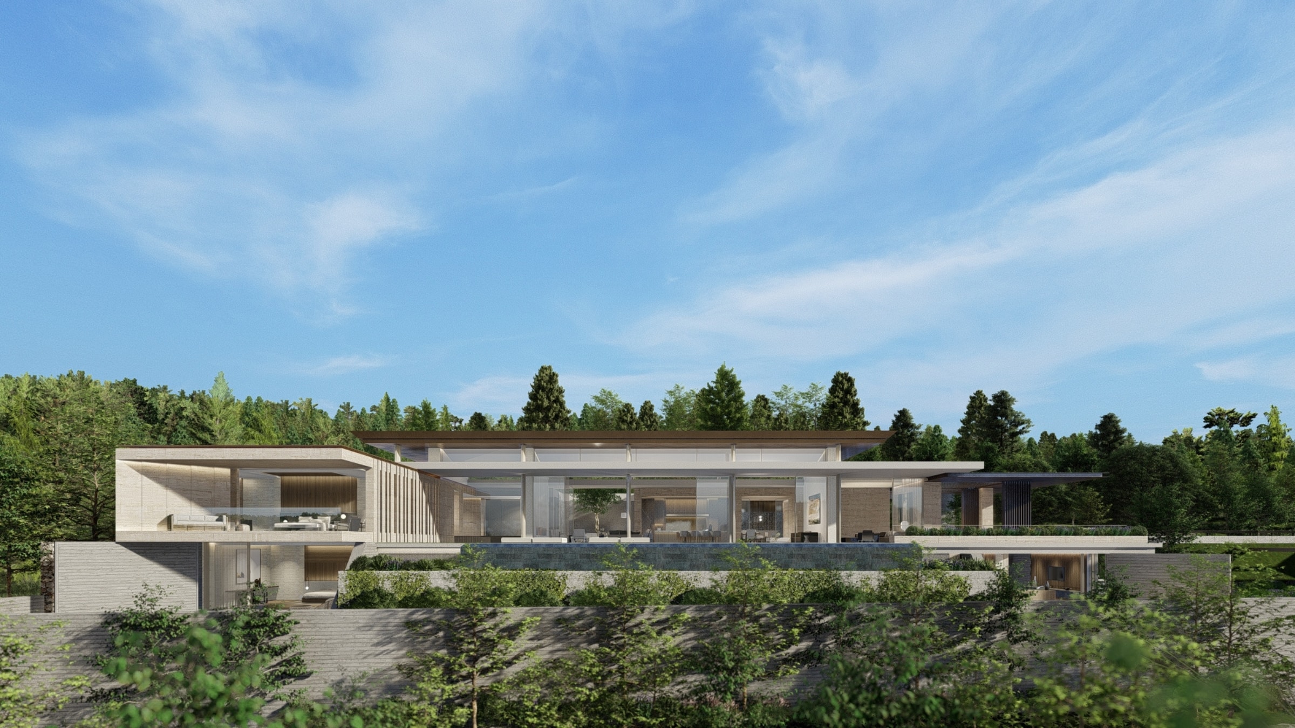
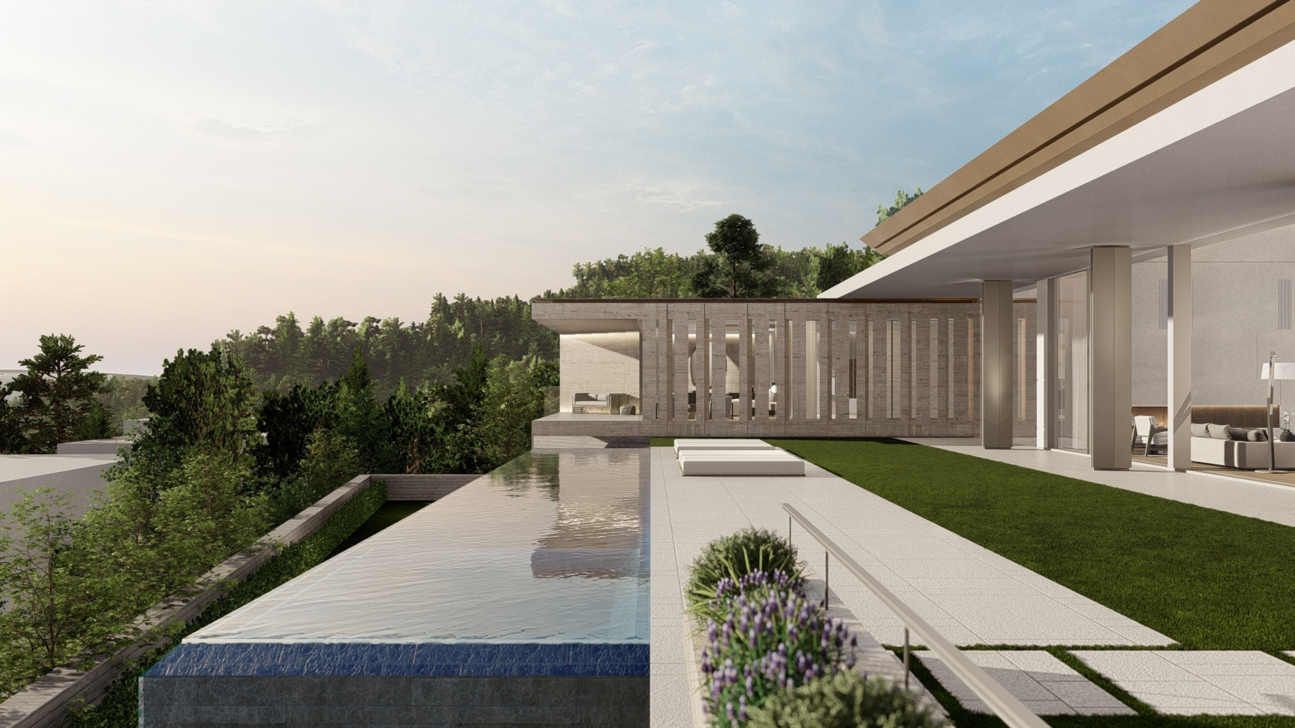
Located at the foothills of one of the oldest forests in the Czech Republic, this two-bedroom home takes on the character of a pavilion, positioned to overlook the Brno valley. The site’s serene, meditative atmosphere shaped the architectural approach. The design emphasises restraint, with the house gently embedded into the landscape so that arrival and entrance feel almost imperceptible. A delicate roof canopy extends above the structure, angled upward to meet the treetops while inviting essential southern light into the interior.
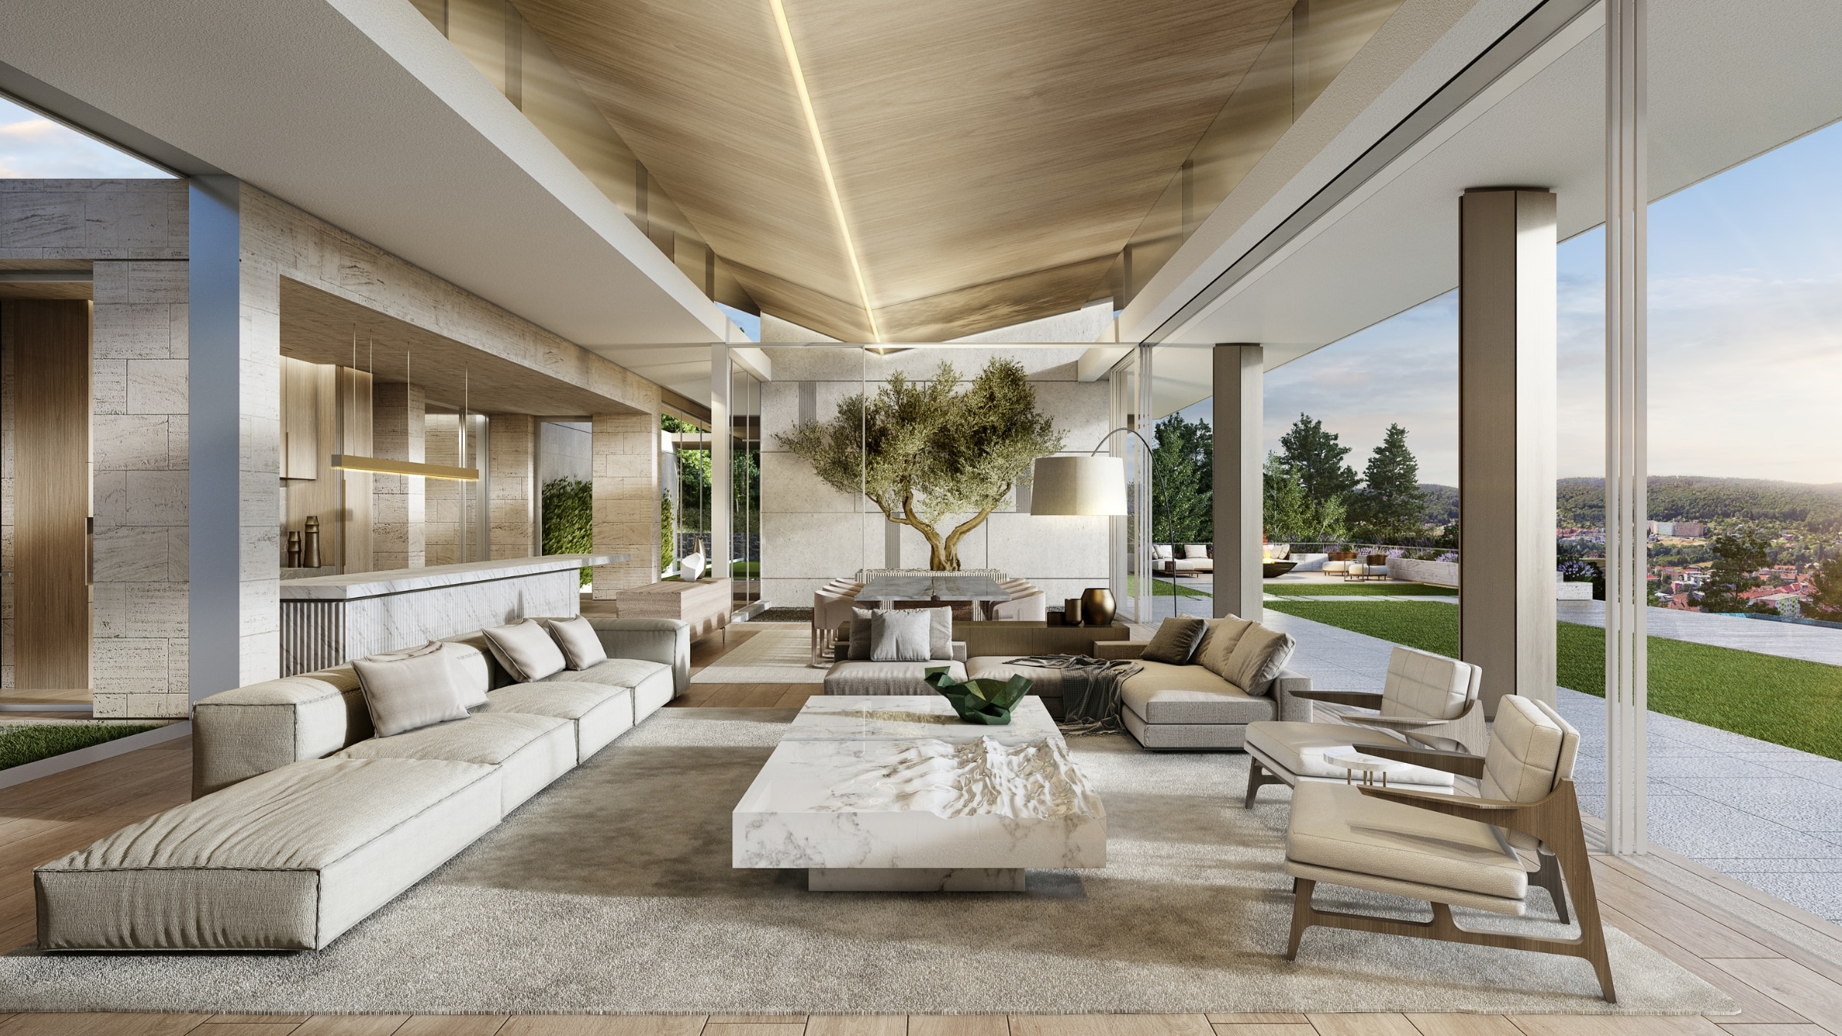
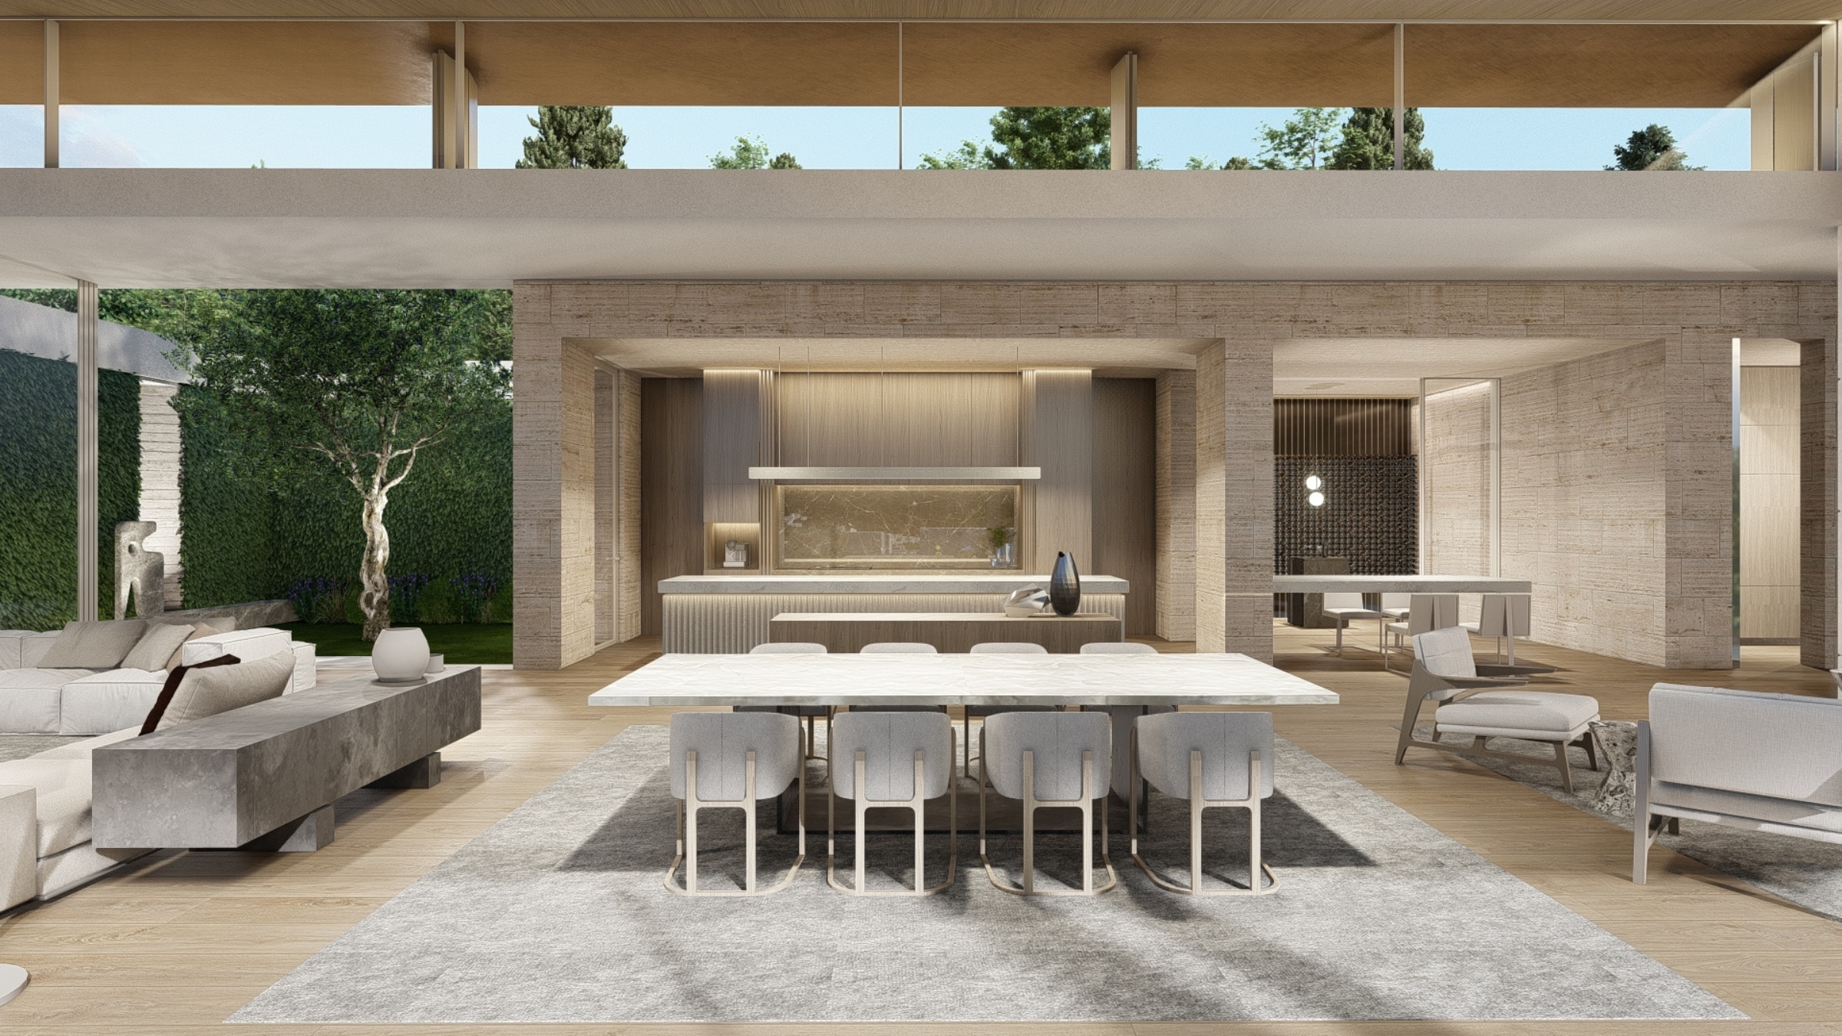
The material palette draws on the raw, natural tones of the surrounding forest. Carefully chosen textures and finishes keep the interior warm and balanced through the changing seasons. The result is a home that harmonises with its environment, offering an understated elegance that celebrates both nature and design.
Status:
Unbuilt
Site Area:
2 800
m2
Project Area:
1 101
m2
Project Type:
Single Residential
Project Team:
Phillippe Fouché
Philip Bartman
Alexia Souri
Collaborators:
Architect of Record: Europrojekta