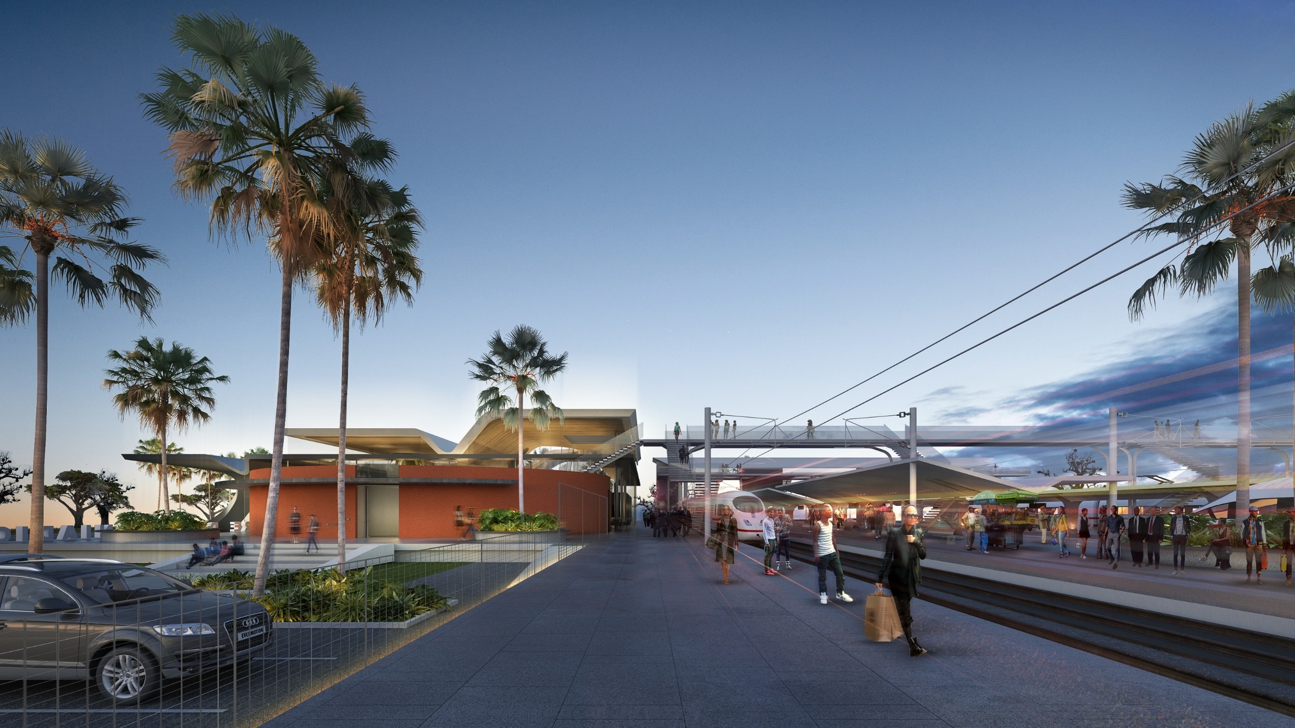
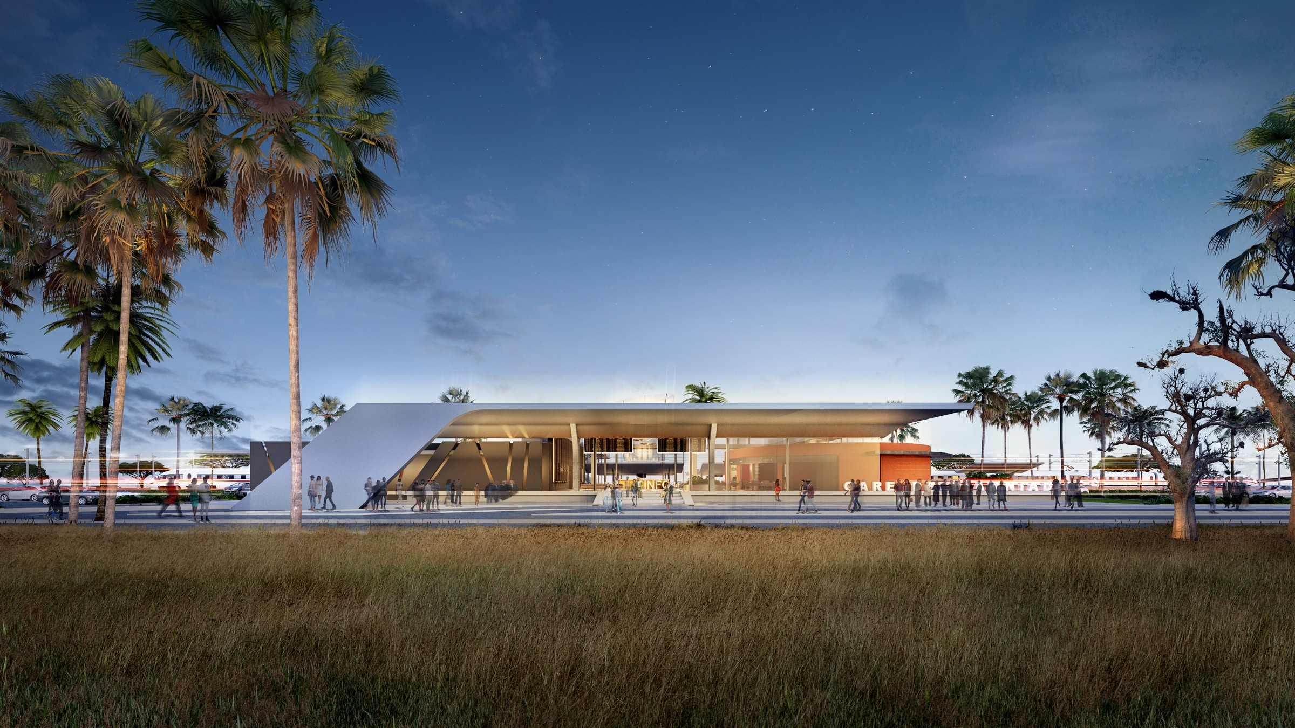
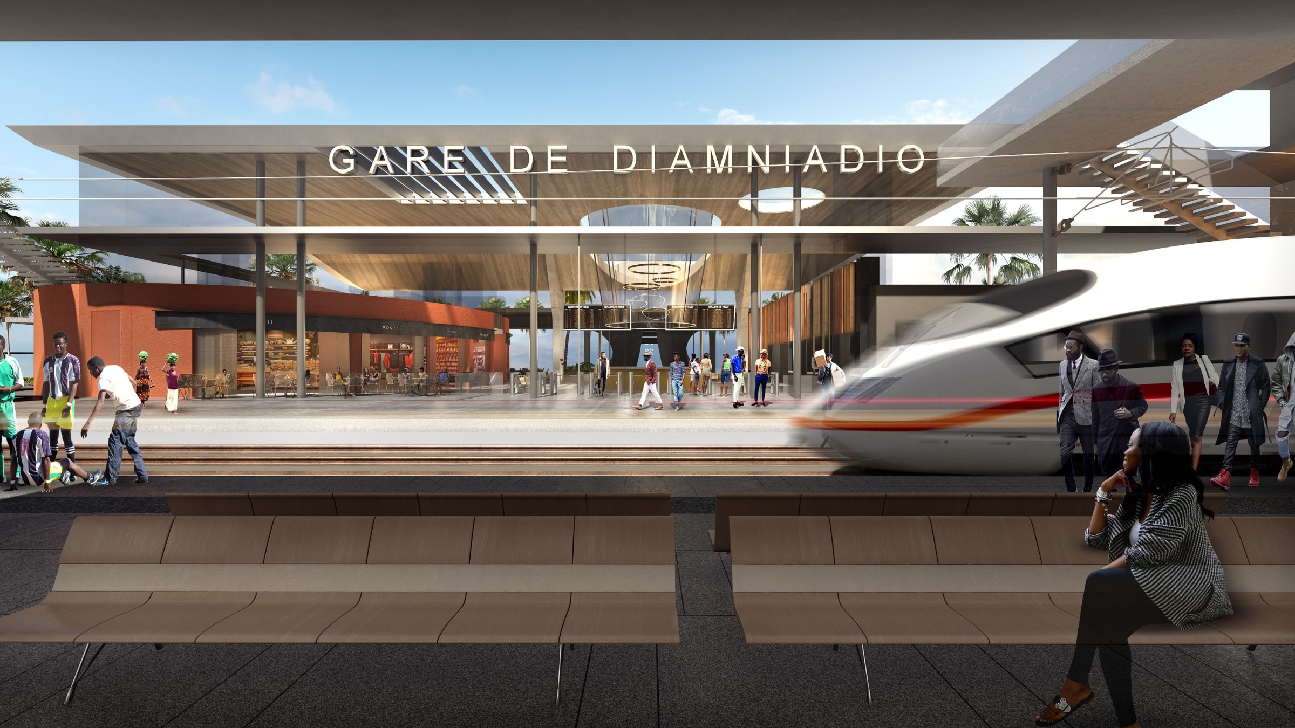
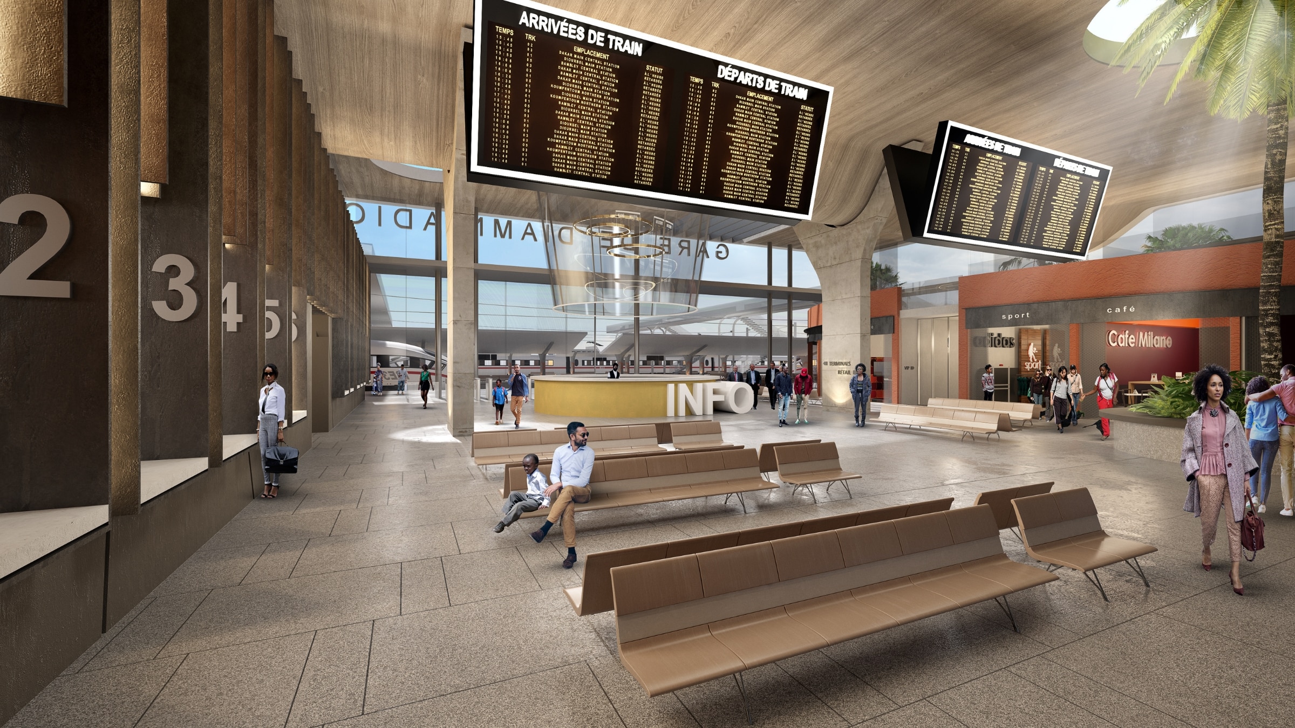
DTS is a metro station designed for Dakar that explores a refined architectural response within a rapidly evolving urban context. The approach focuses on clarity of form and a measured articulation of façade, weighing solidity against openness to address climate, privacy, and outlook. A layered building envelope mediates between interior and exterior, carefully controlling light, ventilation, and views while establishing a distinct architectural identity.
The composition is guided by a disciplined use of material and proportion, giving the station a composed presence within its bustling context. Subtle shifts in depth and rhythm introduce variation and scale while maintaining overall cohesion. Through a considered balance of mass and permeability, the architecture establishes a calm, resilient framework that complements Dakar’s climate and urban fabric.
Status:
Unbuilt
Site Area:
67 893
m2
Project Area:
6 155
m2
Project Type:
Commercial
Project Team:
Phillippe Fouché
Philip Bartman