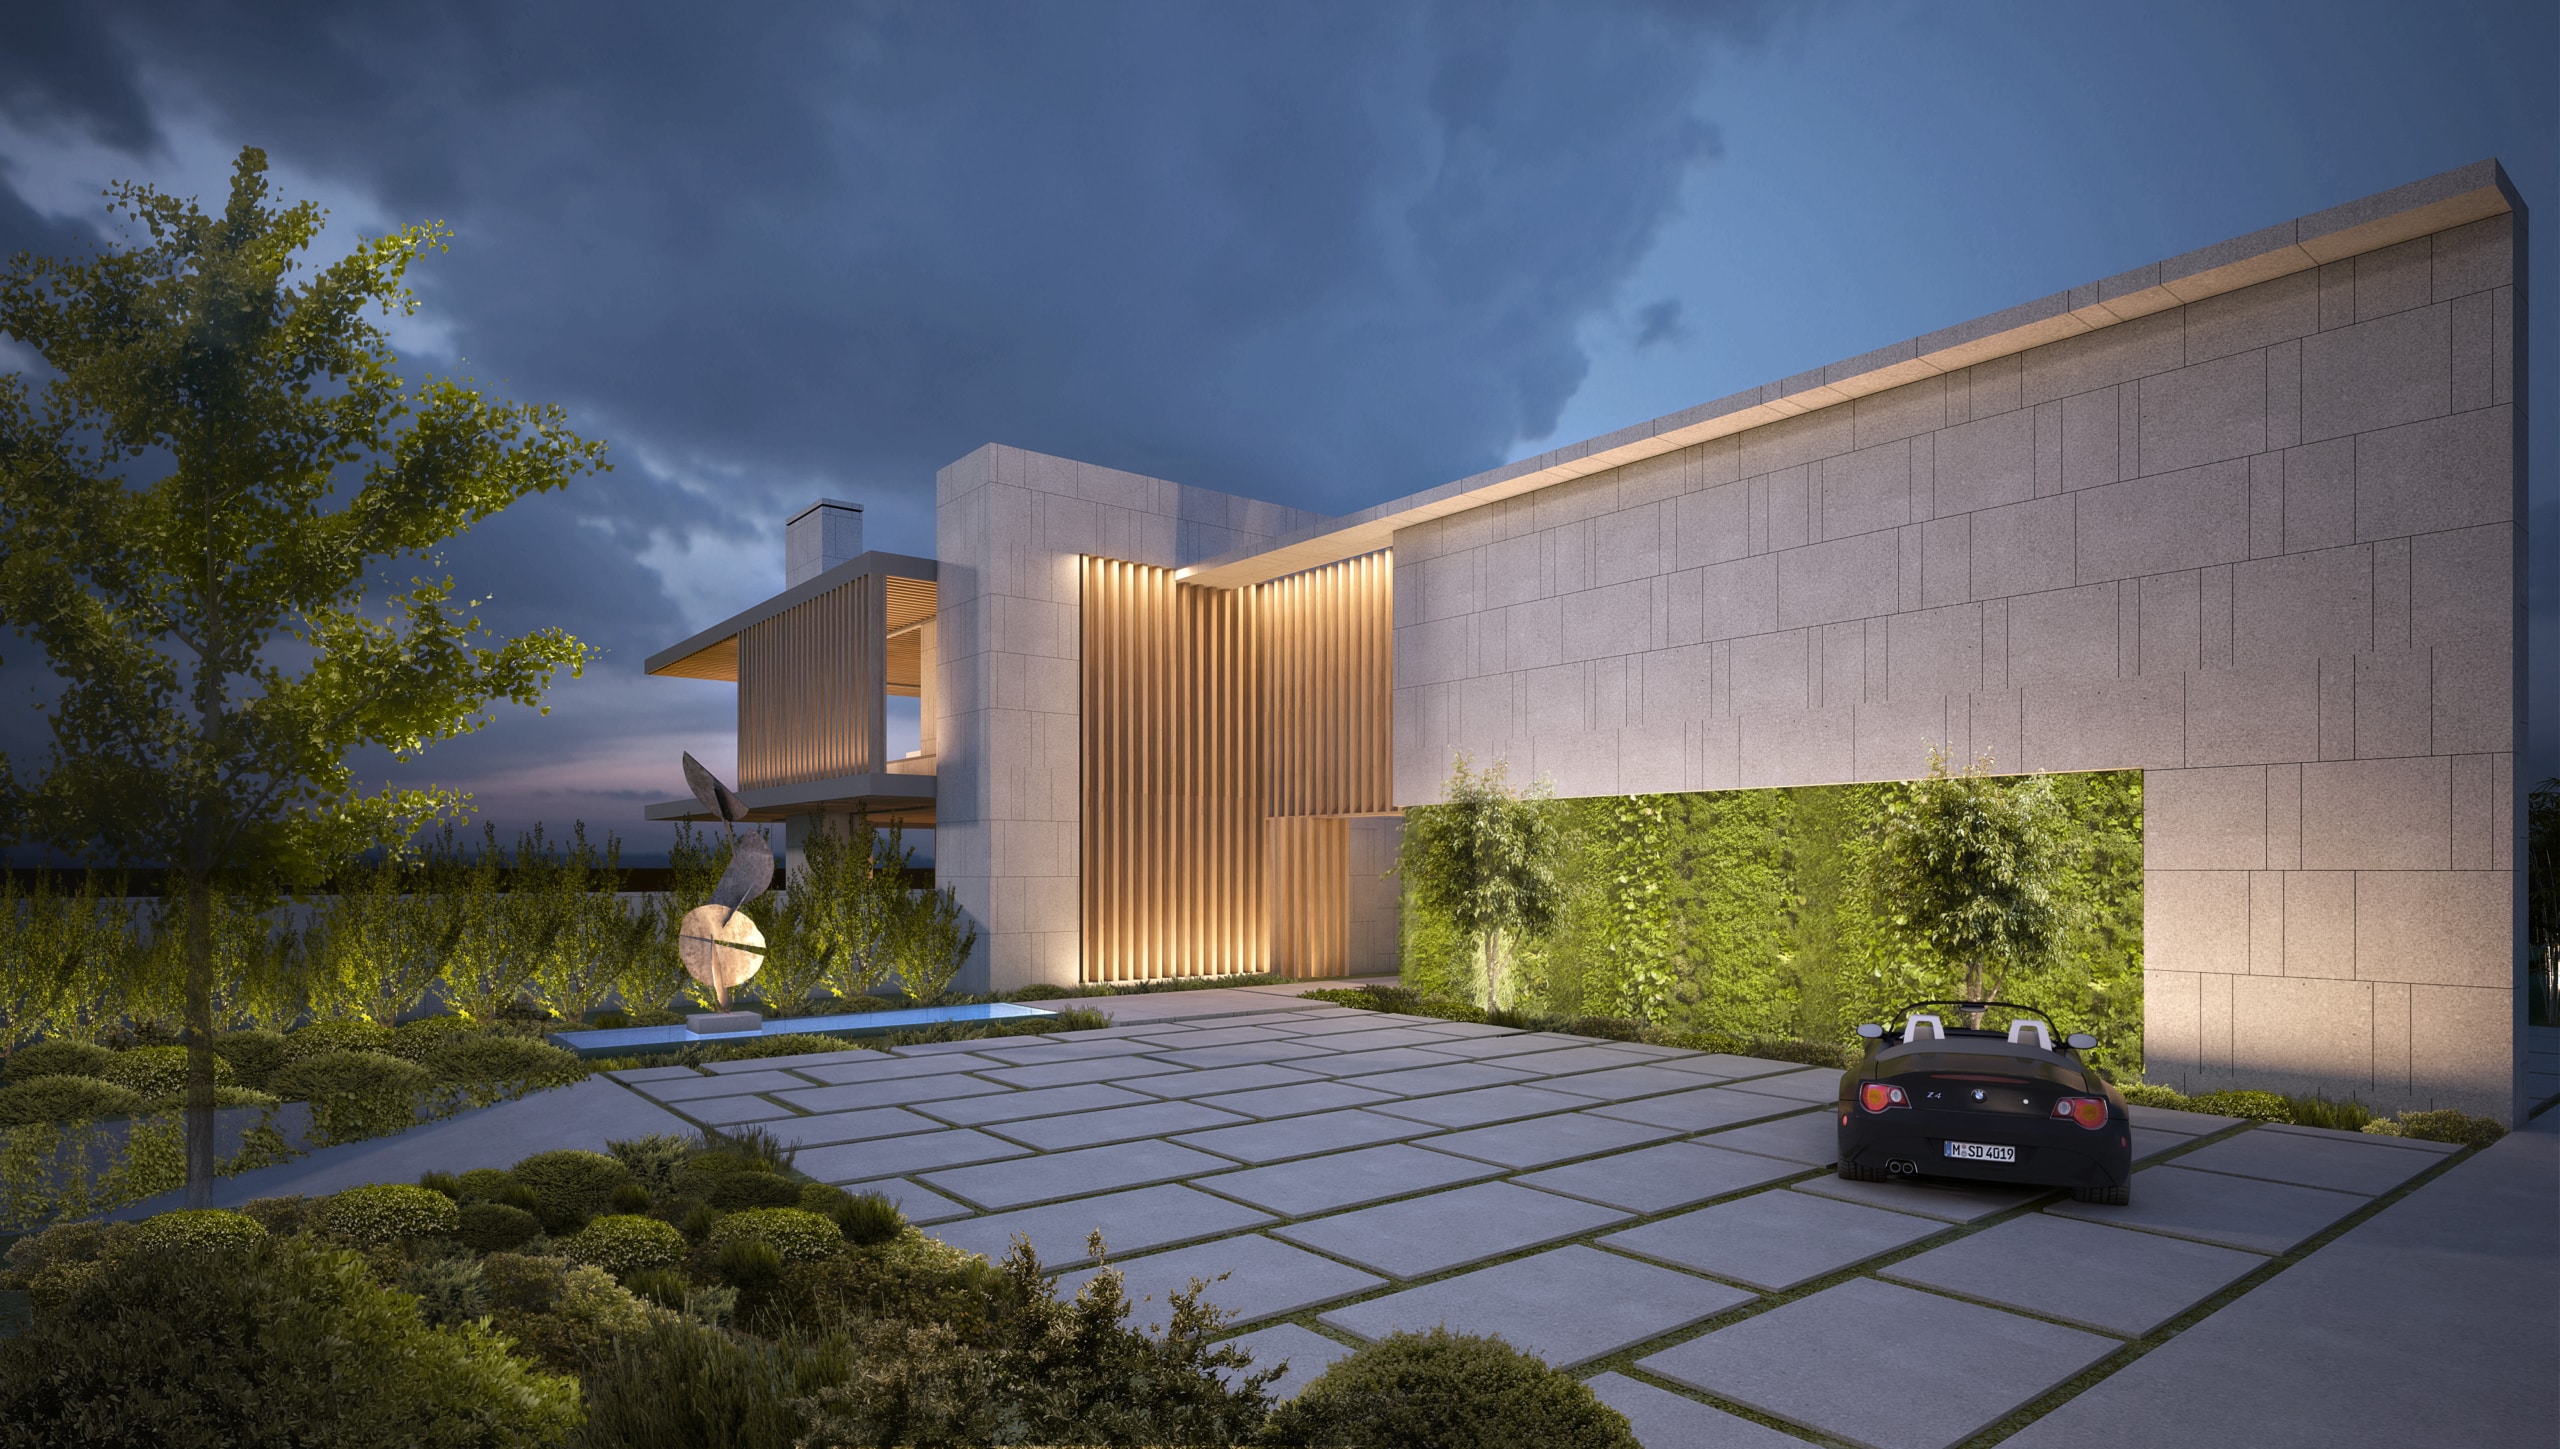
Deal Marine
Set on a prime beachfront lot, this home includes intimate spaces for family and grand terrace spaces for entertaining large groups of guests. The linear design is a refined but dramatic interpretation of classic mid-century modern homes.
Status:
Concept
Site Area:
1865
m2
Project Area:
1148
m2
Project Type:
Single Residential
Project Team:
Philip Olmesdahl
Mark Bullivant
Dominik George
Alwyn de Vos
Thaabe Ramabina
Collaborators:
AOR: CM-Peck Architects & John Labib & Associates