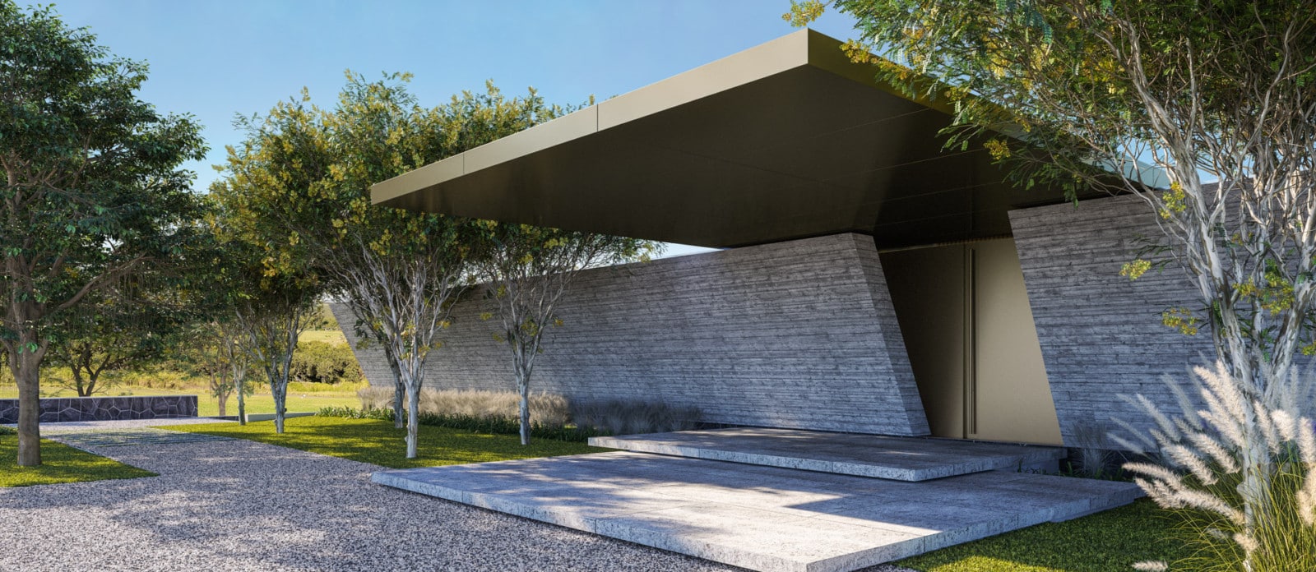
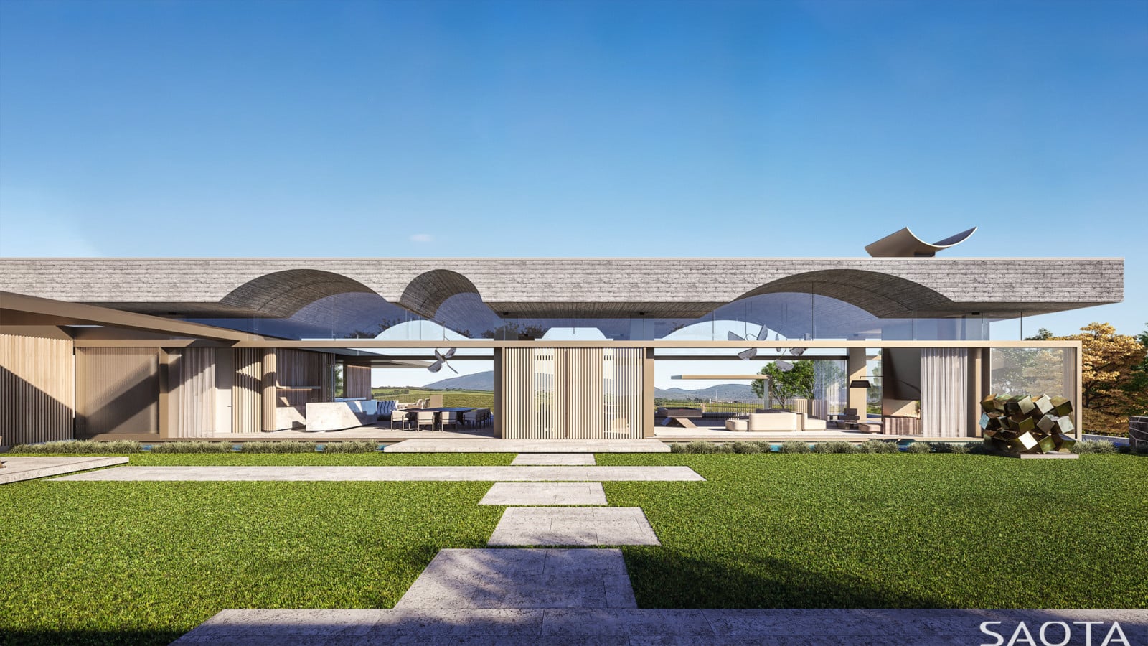
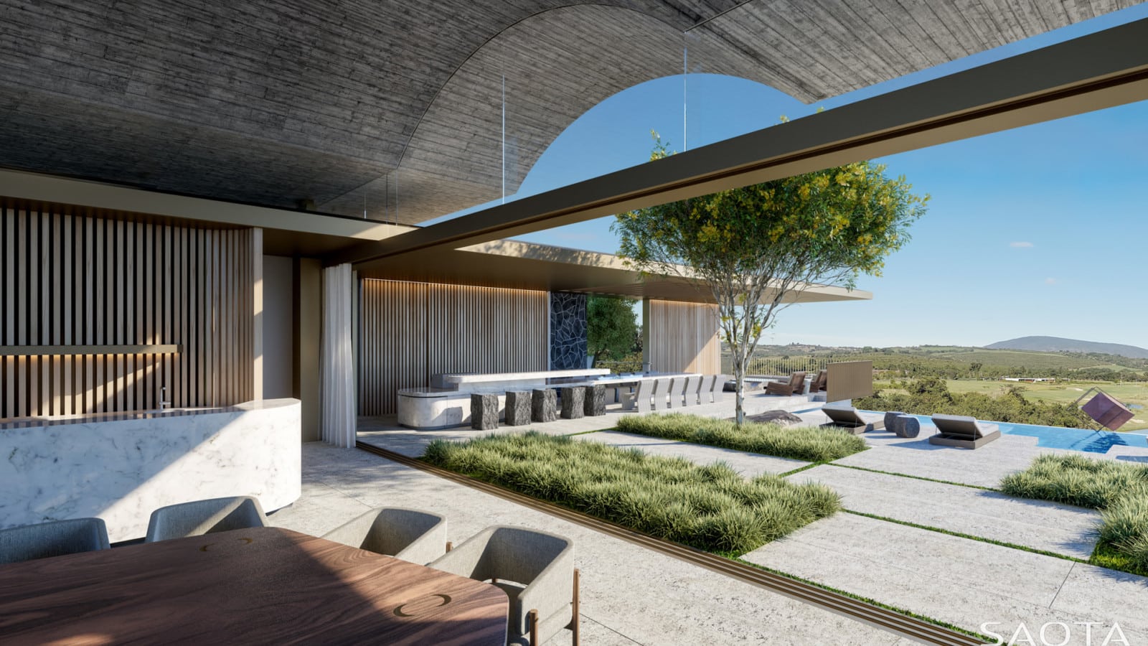
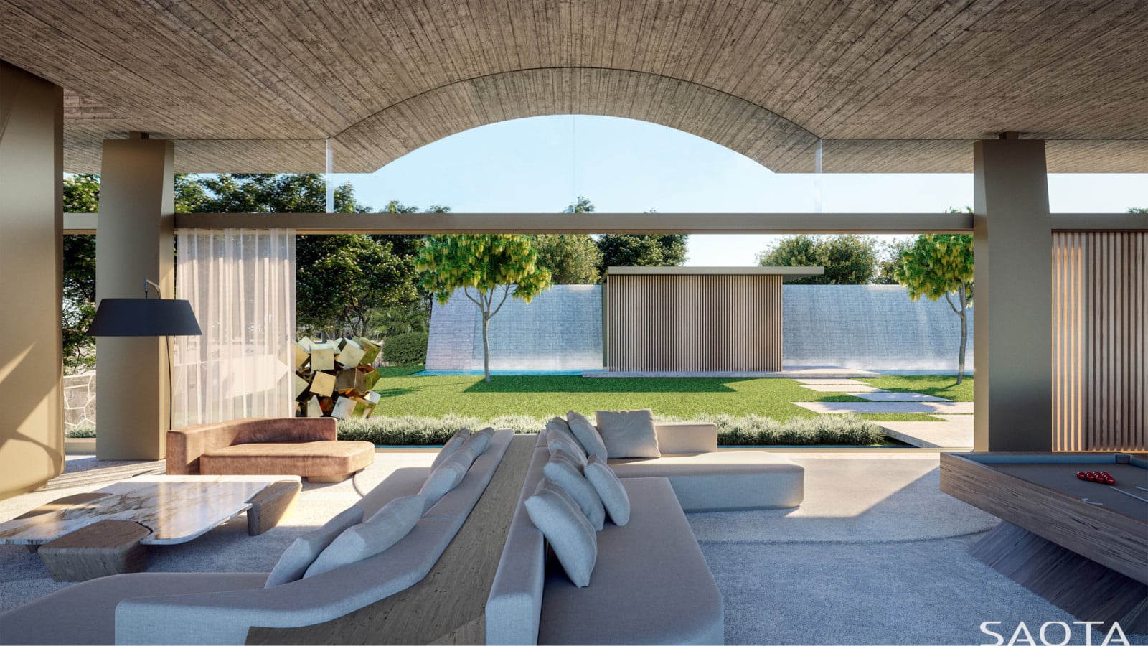
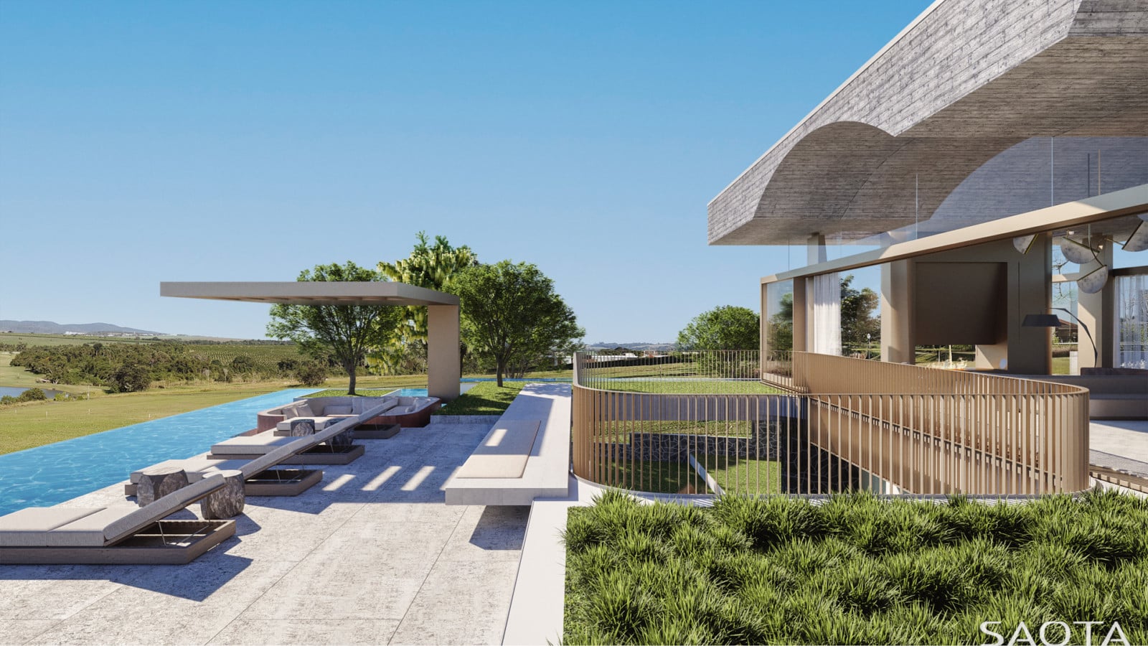
The design of the house is based on the idea that culture, landscape, architecture, interior design, furniture and art form a whole. The architectural precedents of Brazilian Modernism and particularly Paulista Brutalism are apparent in the design of the house. The site is a beautiful piece of land that falls gradually away towards a lake and a rolling green landscape in the distance. The landscape is the project’s primary asset, and the architecture is a lens through which one experiences it.
Status:
Under Construction
Site Area:
7 089
m2
Project Area:
2 748
m2
Project Type:
Single Residential
Project Team:
Greg Truen
Roxanne Kaye
Riaan Steenkamp
Kashiya Mbinjama
Jaci Nel
Collaborators:
Architect of Record: Mais Arquitetura
Structural Engineers: Moroff & Kuhne (SA), Allest (Brazil)
Project Manager: Canal & Musse
Lighting Consultant: Lux Populi