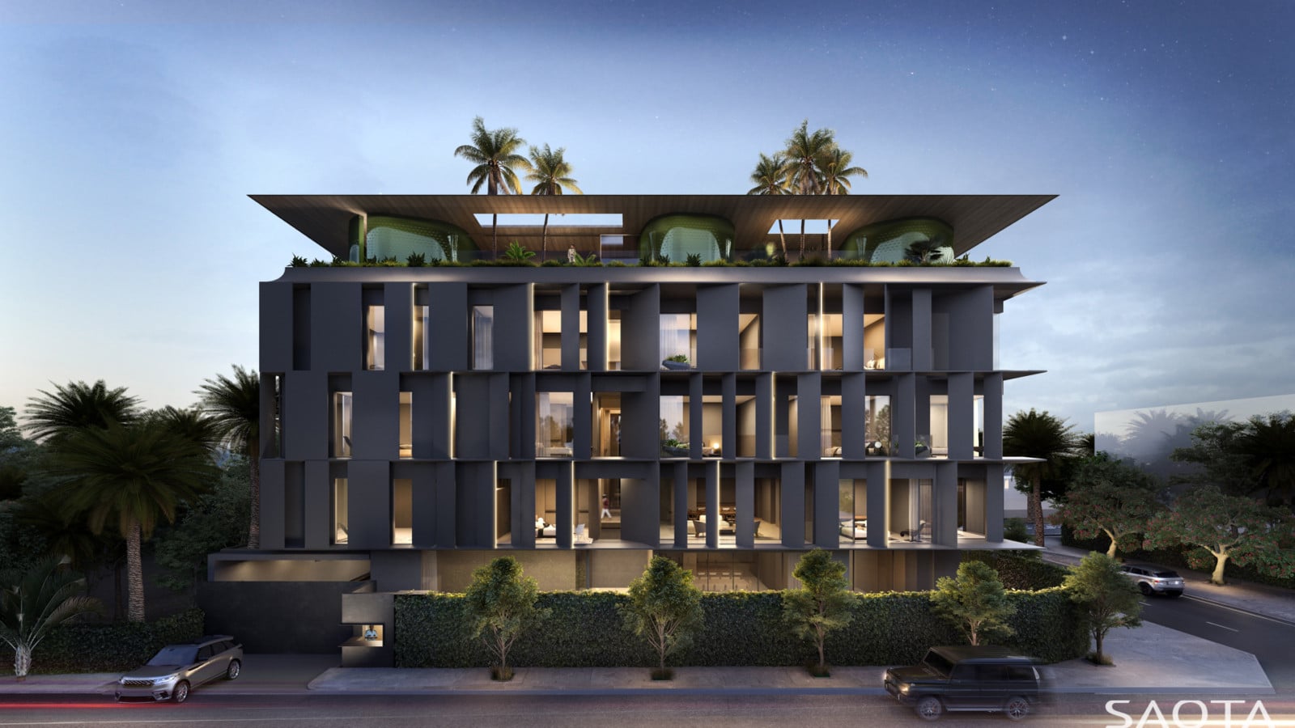
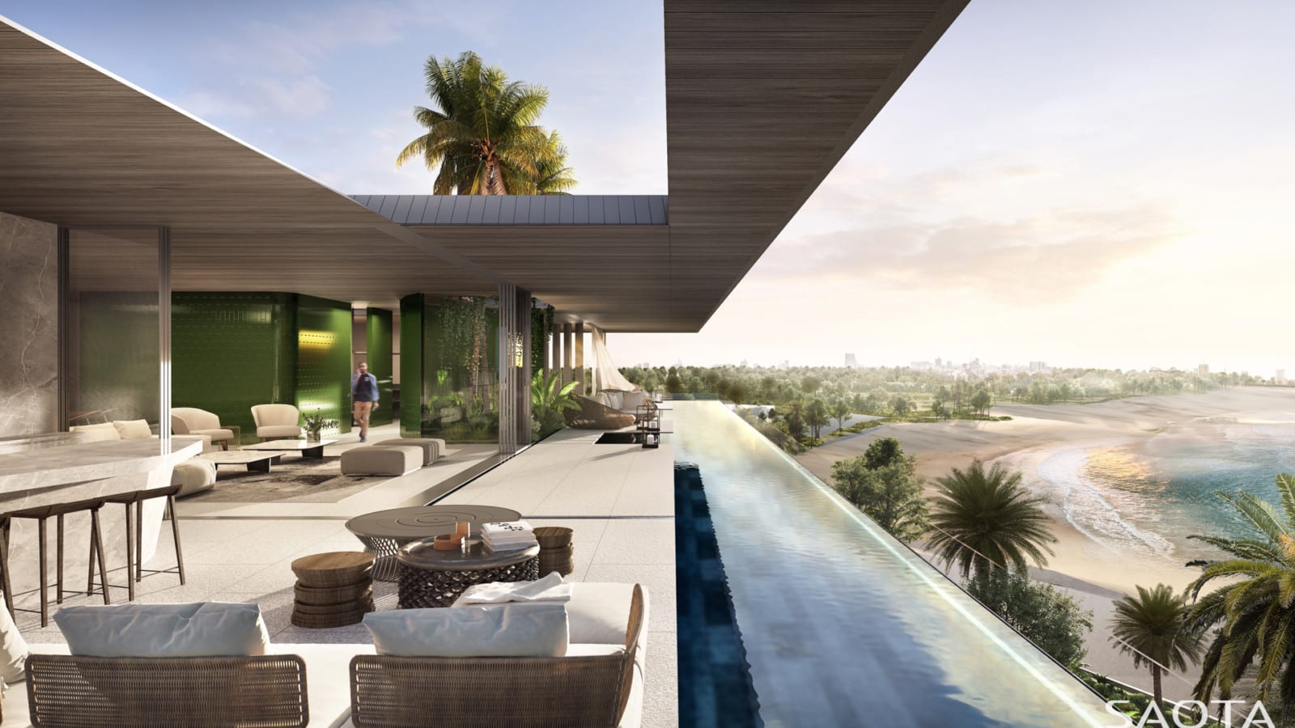
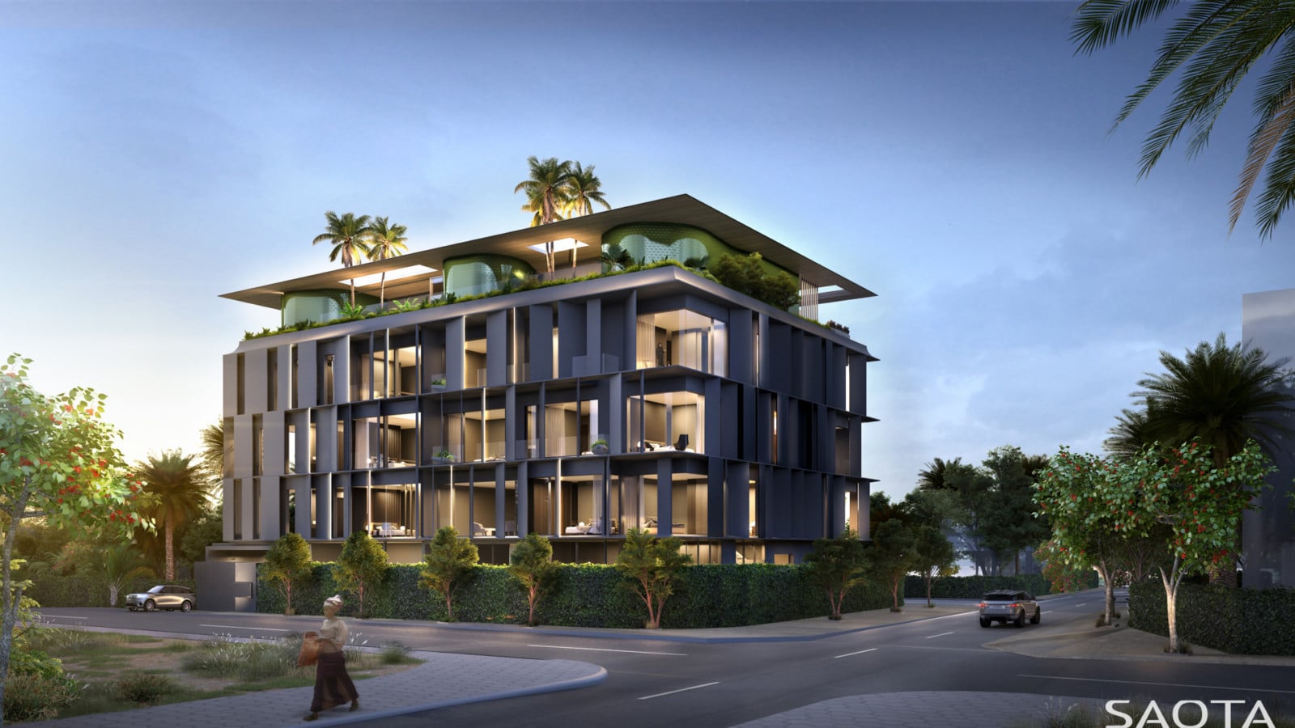
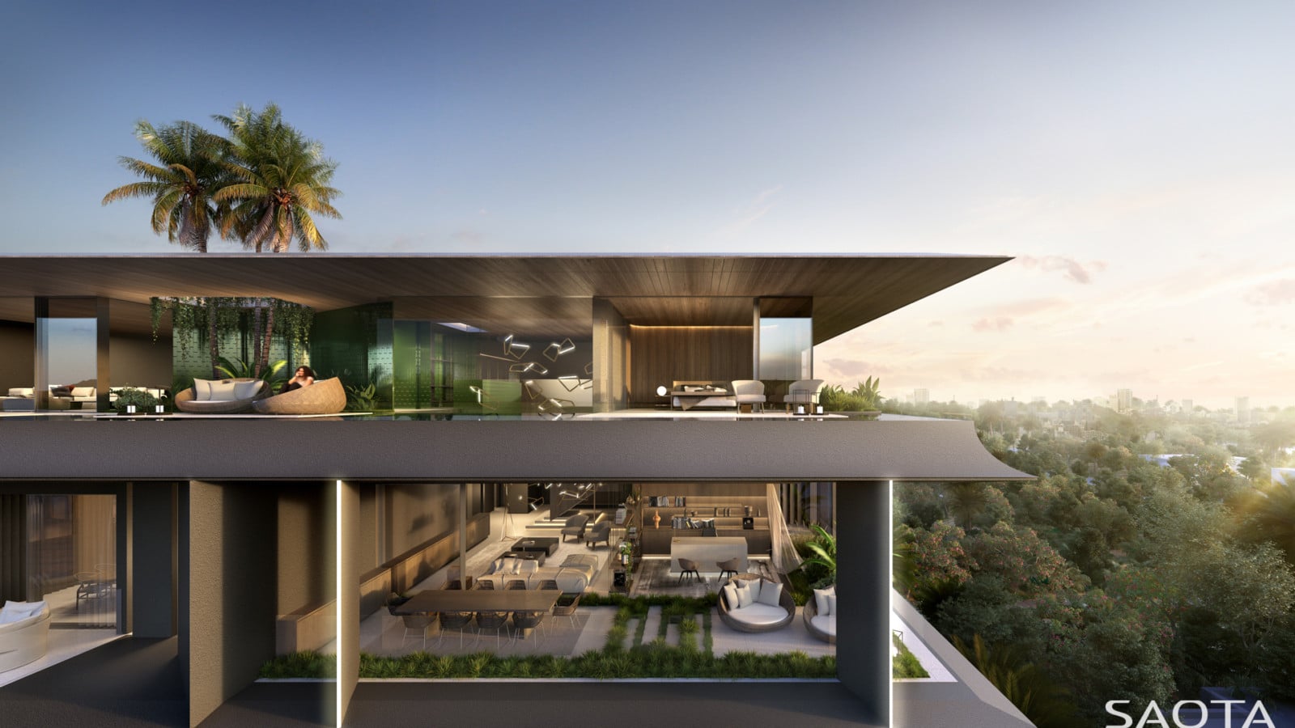
Named after Dakar’s iconic coastal route, this multi-residential project maximizes Atlantic Ocean views while responding to the city’s dense urban fabric.Angled screens provide privacy, sun protection, and wind shielding. A four-story atrium anchors the design, drawing light into the central core. The penthouse level, with gardens, wellness facilities, and a pool, enjoys expansive coastal vistas beneath a hovering, blade-like roof.
Lush greenery, sculpted tile-clad walls, and open terraces create an urban sanctuary that balances privacy, functionality, and a connection to Dakar’s vibrant coastal setting.
Status:
In Design
Site Area:
595
m2
Project Area:
5 320
m2
Project Type:
Multi Residential
Project Team:
Phillippe Fouché
Kerian Robertson
Ludwig Chambers
Mieke Vermaak
Collaborators:
Architect of Record: 3D Architects