Coco10
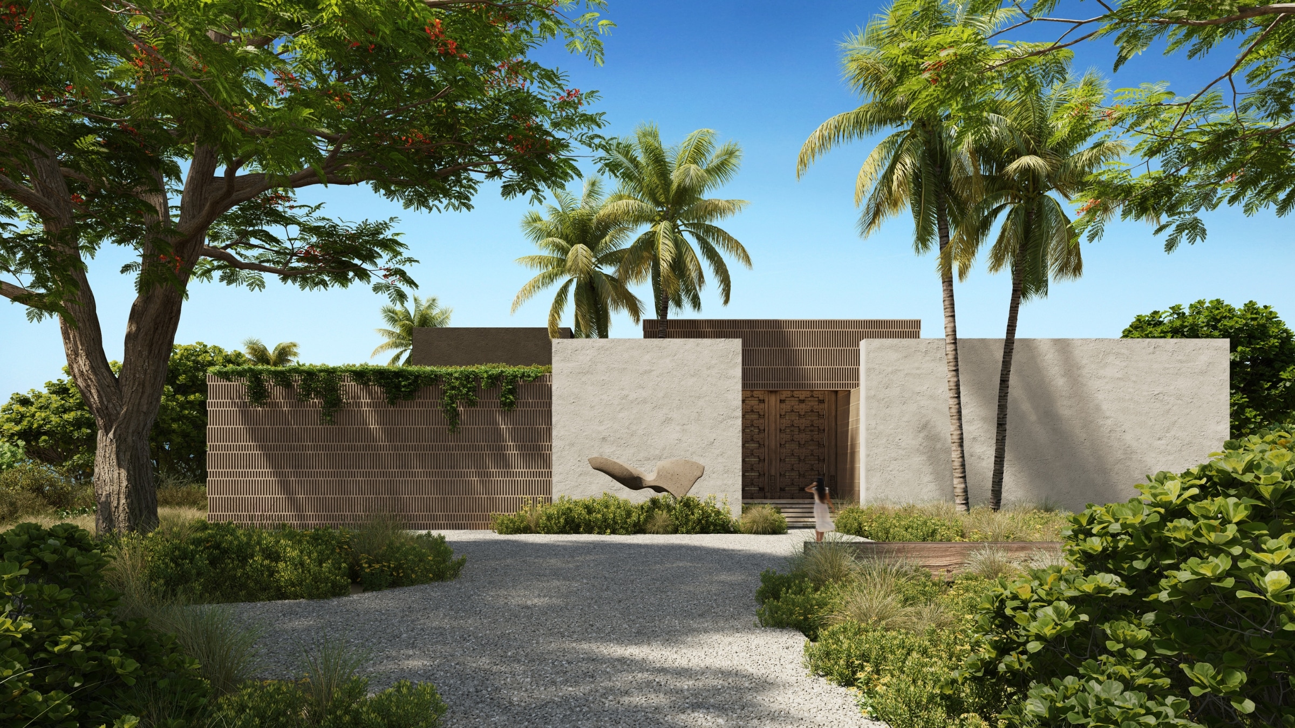
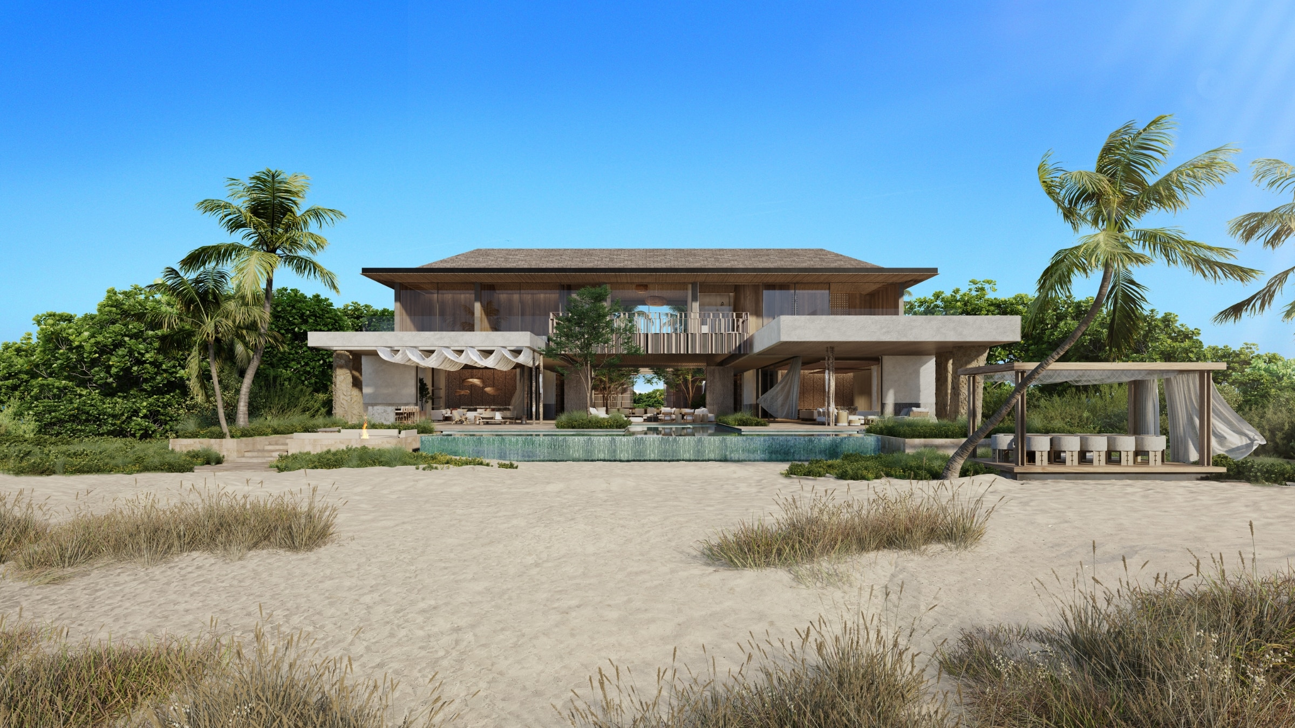
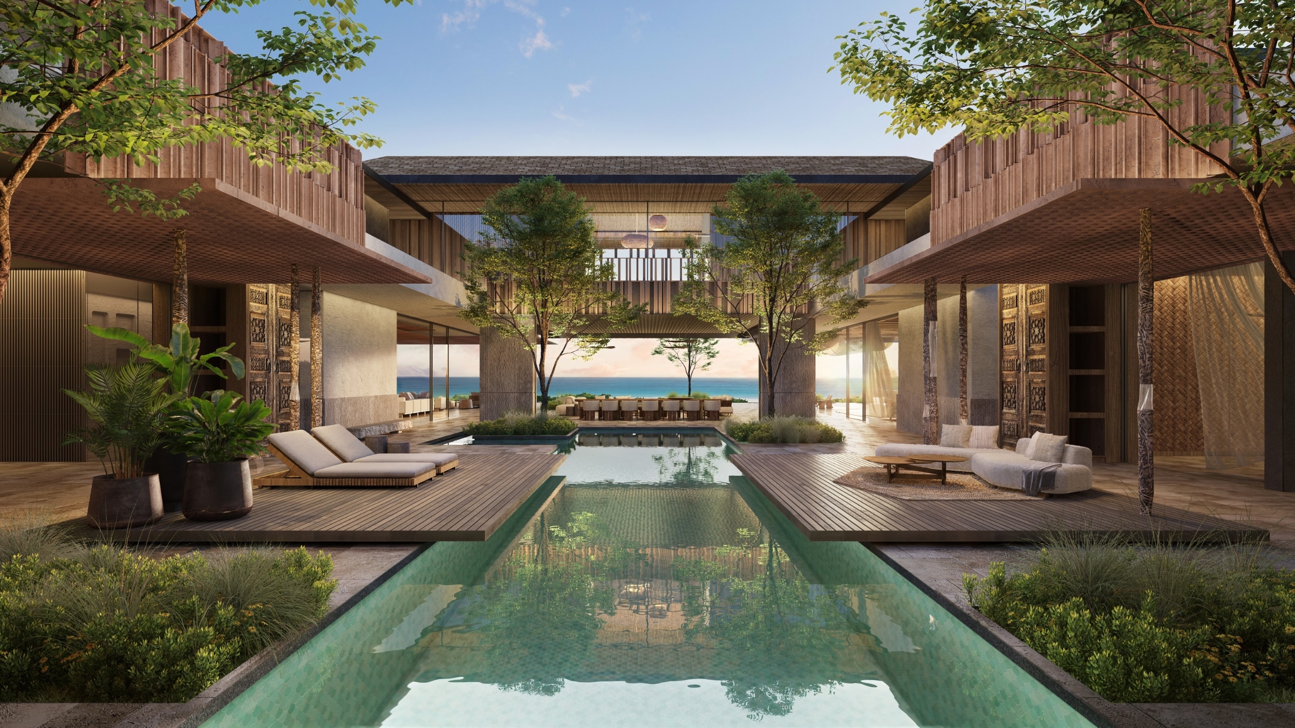
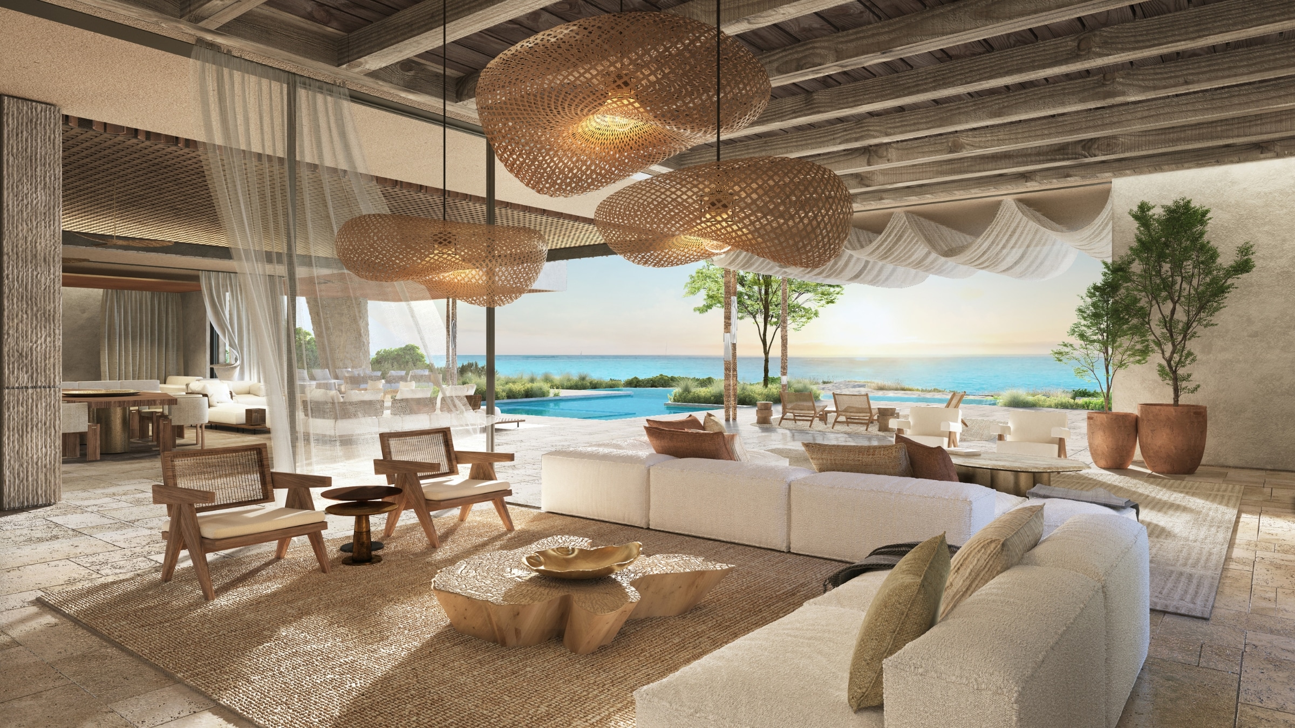
Coco10 is a villa organised around a sequence of outdoor and indoor living spaces. The arrival experience unfolds through a defined driveway and forecourt, leading into a central courtyard that anchors the architecture and establishes a strong connection between programme and landscape. The spatial arrangement prioritises layered living, with spaces extending towards covered terraces, pool decks, and outdoor entertainment areas. Water elements, including a pool, hot tub, and fire features, reinforce the relationship between leisure and environment. A material palette of natural stone, timber and durable finishes gives the villa warmth and a strong material identity, suited to Barbuda’s coastal environment.
Status:
Unbuilt
Site Area:
7 162
m2
Project Area:
1 200
m2
Project Type:
Single Residential
Project Team:
Mark Bullivant
Dominik George
Carmen Songabau
Isabelle Rolando
Dane September