Casa de Ondas
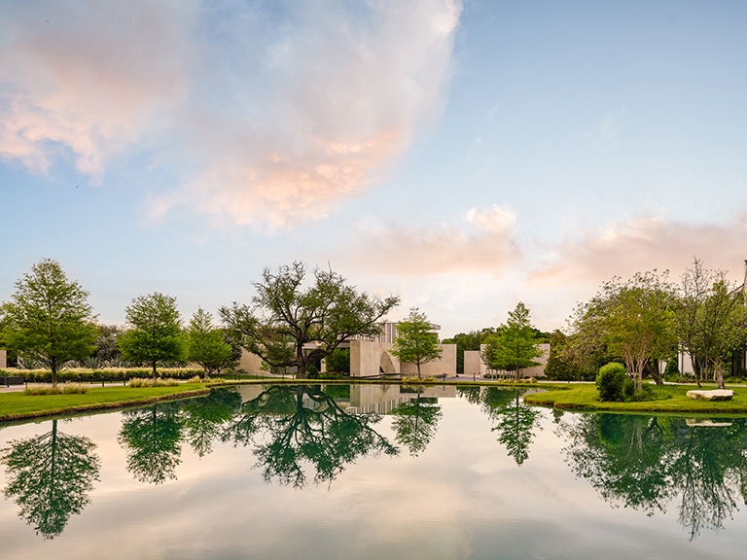
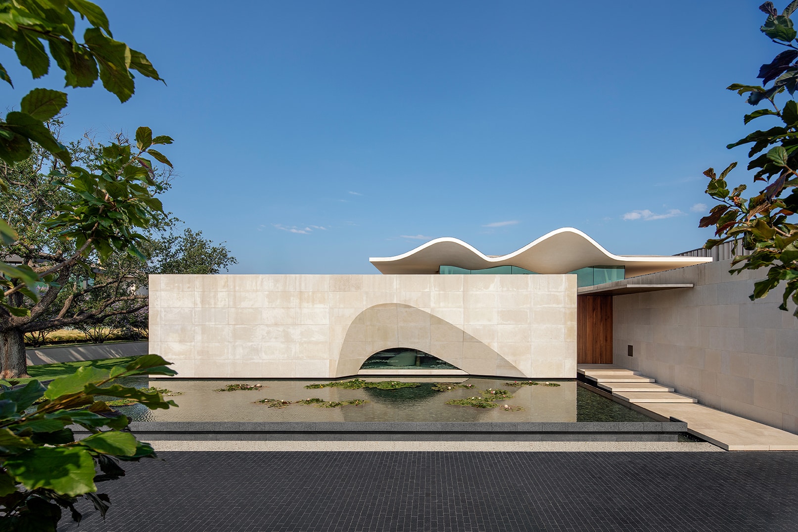
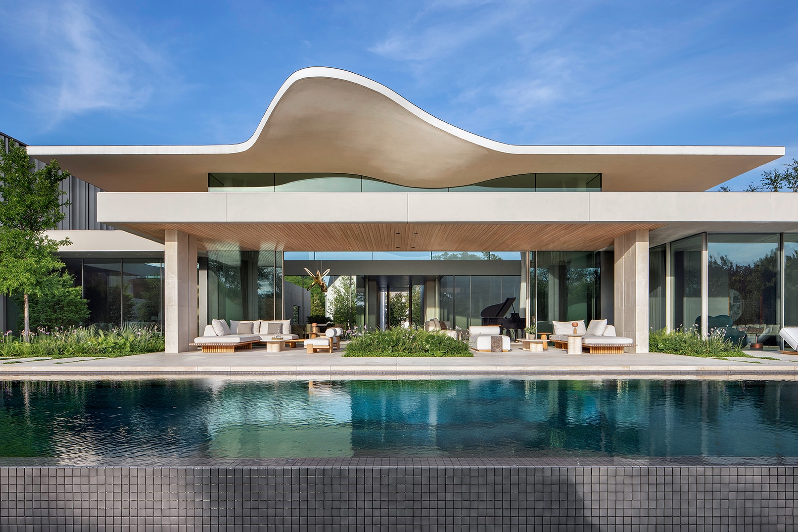
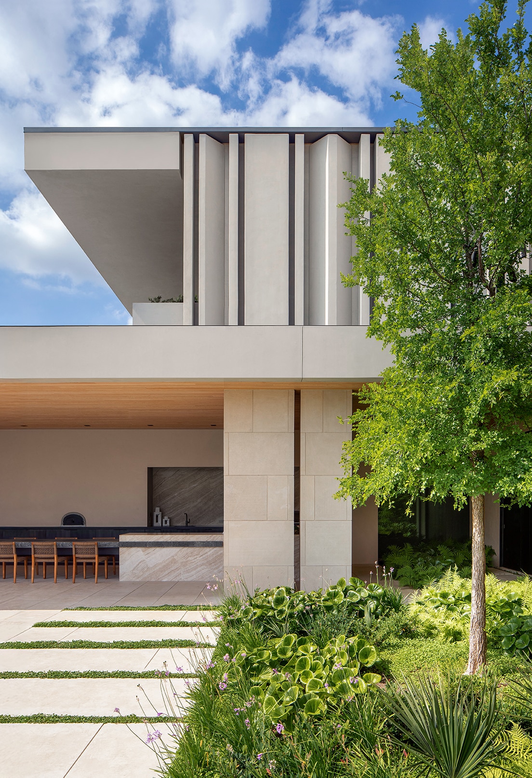
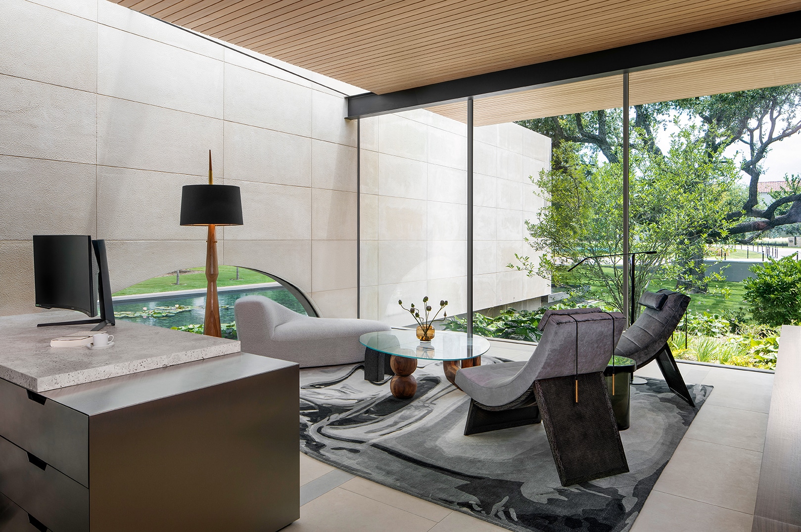
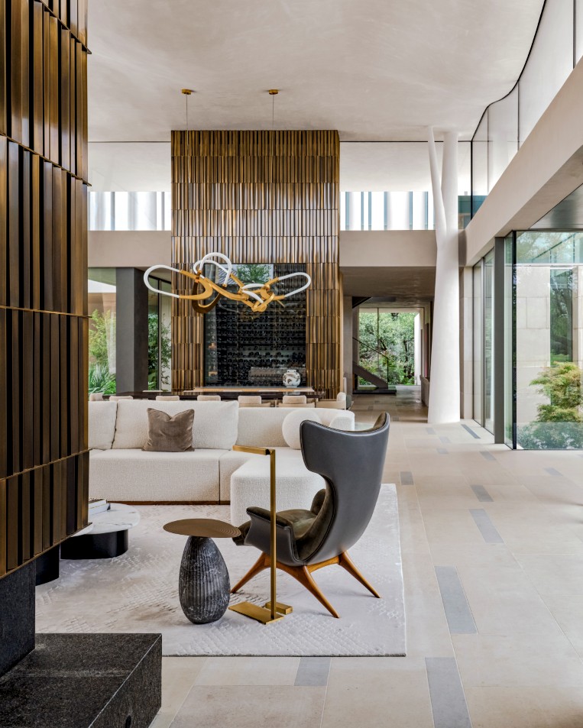
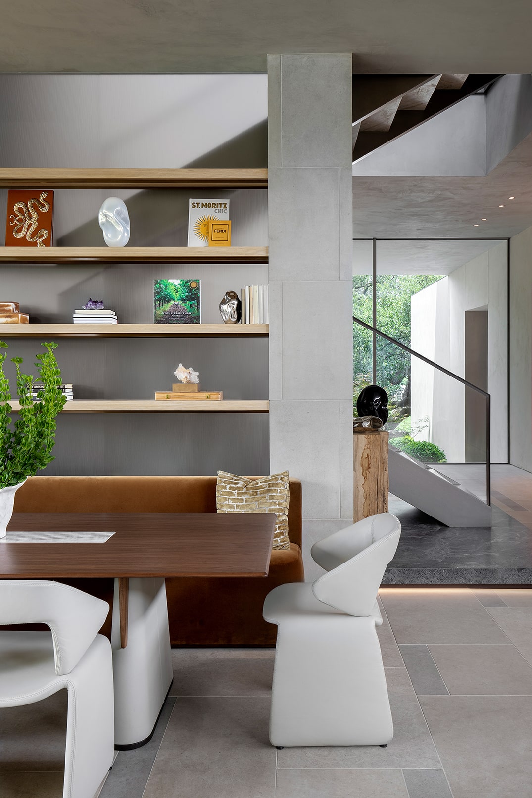
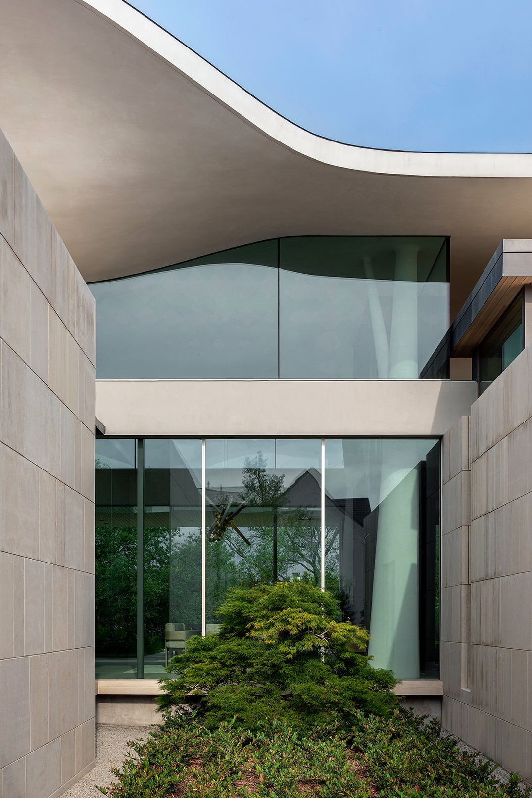
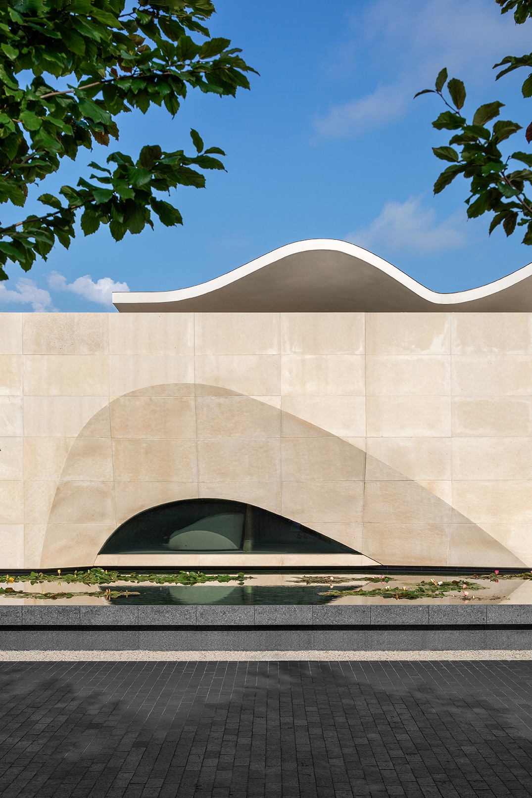
Located in Preston Hollow, Dallas, Casa de Ondas is set within a landscape defined by mature live oak trees. The house is organised around a central courtyard, with an undulating roof form inspired by the surrounding canopy hovering above a composition of locally quarried Lueders limestone walls. Extending beyond the enclosed programme, these walls define gardens, courtyards and outdoor rooms, establishing a close relationship between architecture and landscape. A double-volume living space opens fully to the courtyard through expansive glazing, while a restrained street presence conceals the openness of the spaces within. Shaped by light, materiality and landscape, the project is conceived as an integrated response to its setting.
Status:
2025
Site Area:
8093.71
m2
Project Area:
1559
m2
Project Type:
Single Residential
Project Team:
Mark Bullivant
Edward Peinke
Peter Harel
Lichumile Monakali
Anesu Matsinde
Collaborators:
Architect of Record: Ghost Architects
Interior Designer: Ink + Oro
Contractor: Steven Hild Custom Builder
Structural Engineer: AG&E Structural Enginuity
Civil Engineer: The Brannon Corpo
MEP (Mechanical, Electrical, Plumbing): E.D. Miller Service Company
Lighting Design: Lux Populi
Landscape Architect: Hocker
Photography:
Adam Letch