Bellagio
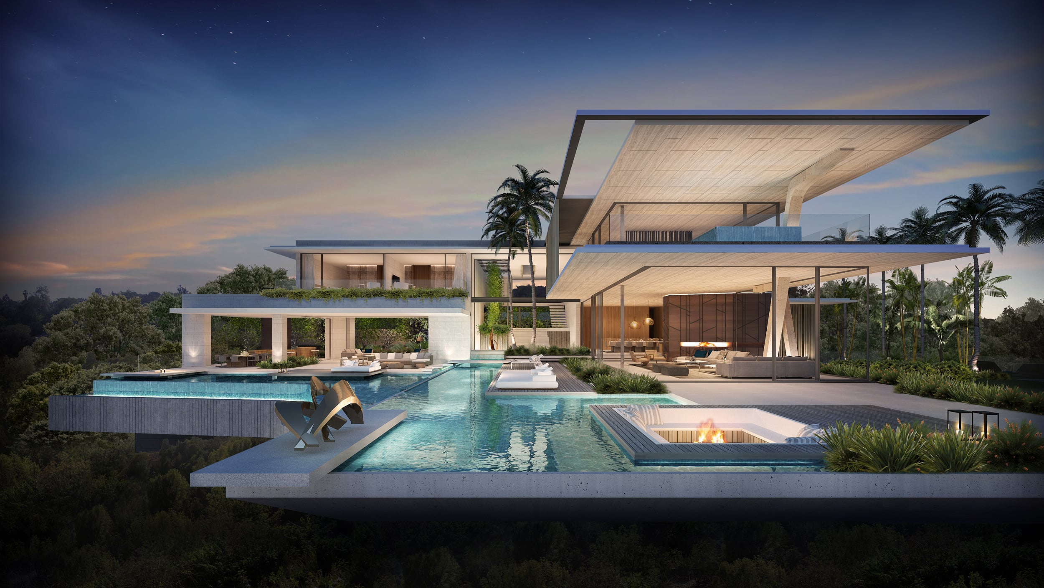
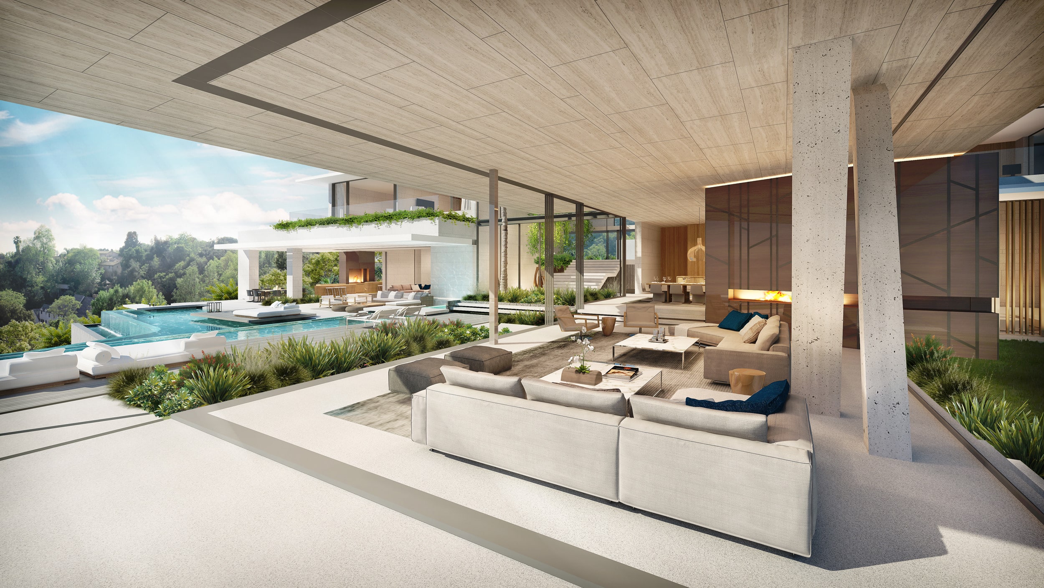
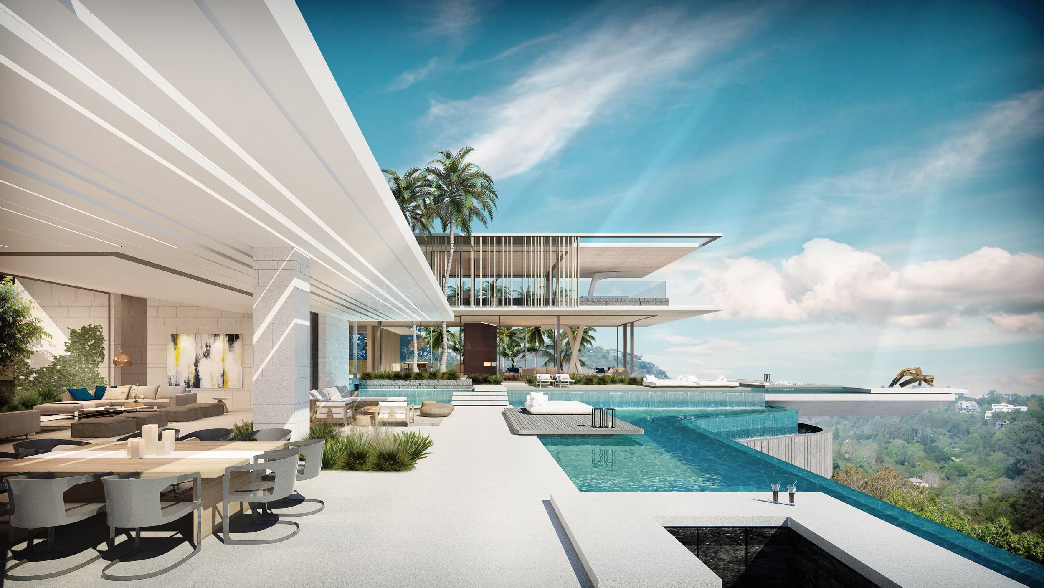
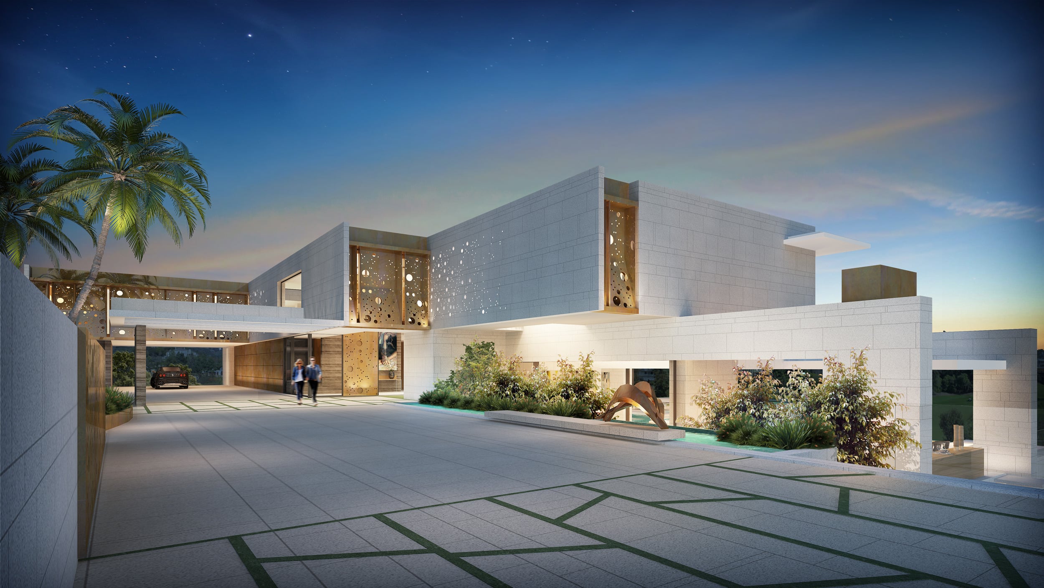
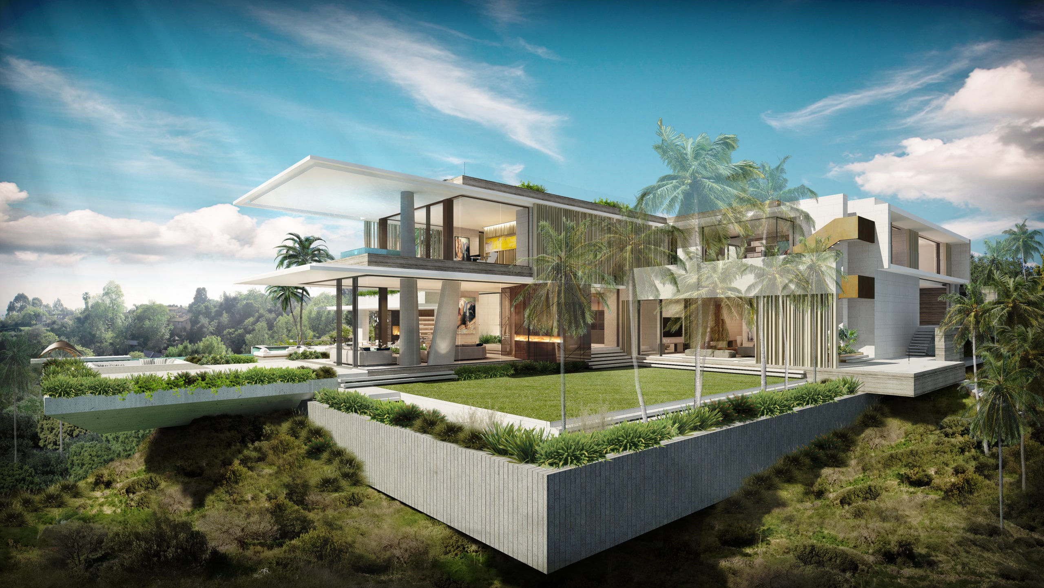
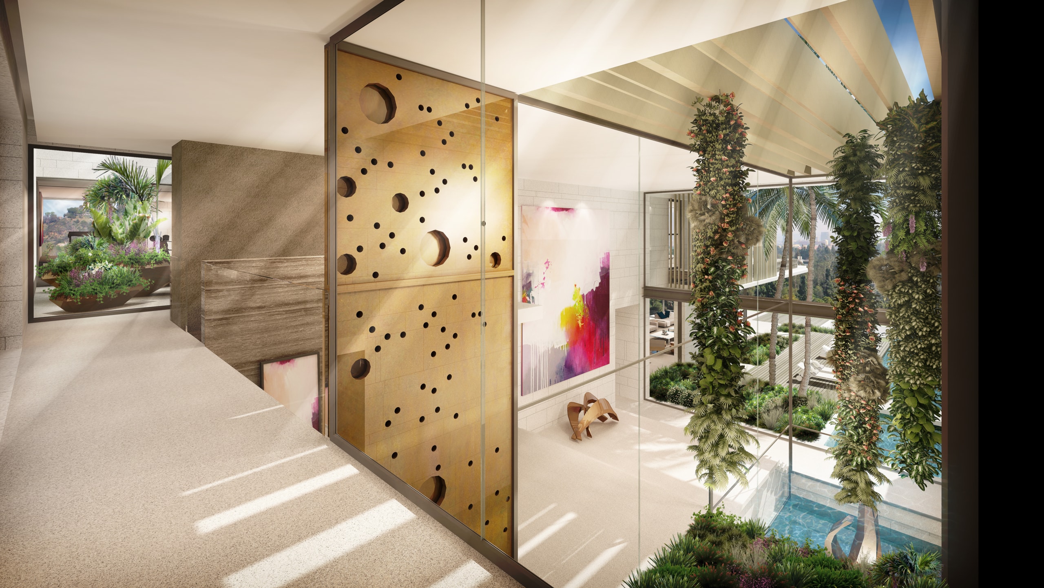
Overlooking Bel-Air Country Club on a promontory site. The design, inspired by the Los Angeles case-study homes, implements cantilevers and strong horizontal planes to hold the horizon and views through the valley towards the Century City skyline.
Status:
Concept
Site Area:
6000
m2
Project Area:
1860
m2
Project Type:
Single Residential
Project Team:
Mark Bullivant
Dominik George
Johan Basson
Collaborators:
CM-Peck Architects
John Labib & Associates