ATR Villa
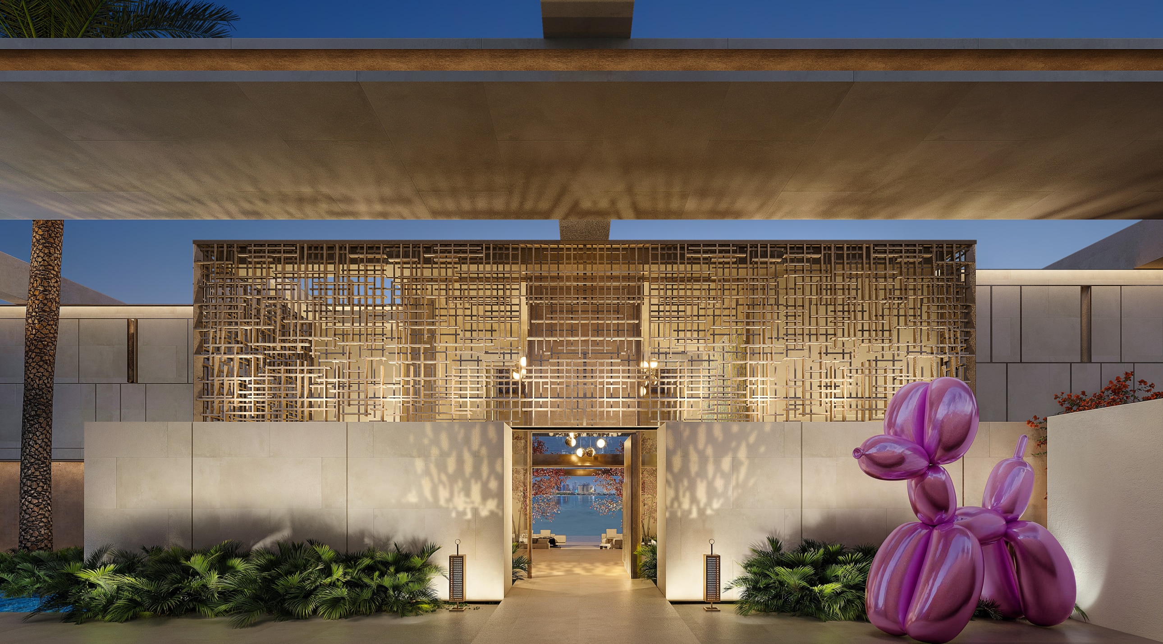
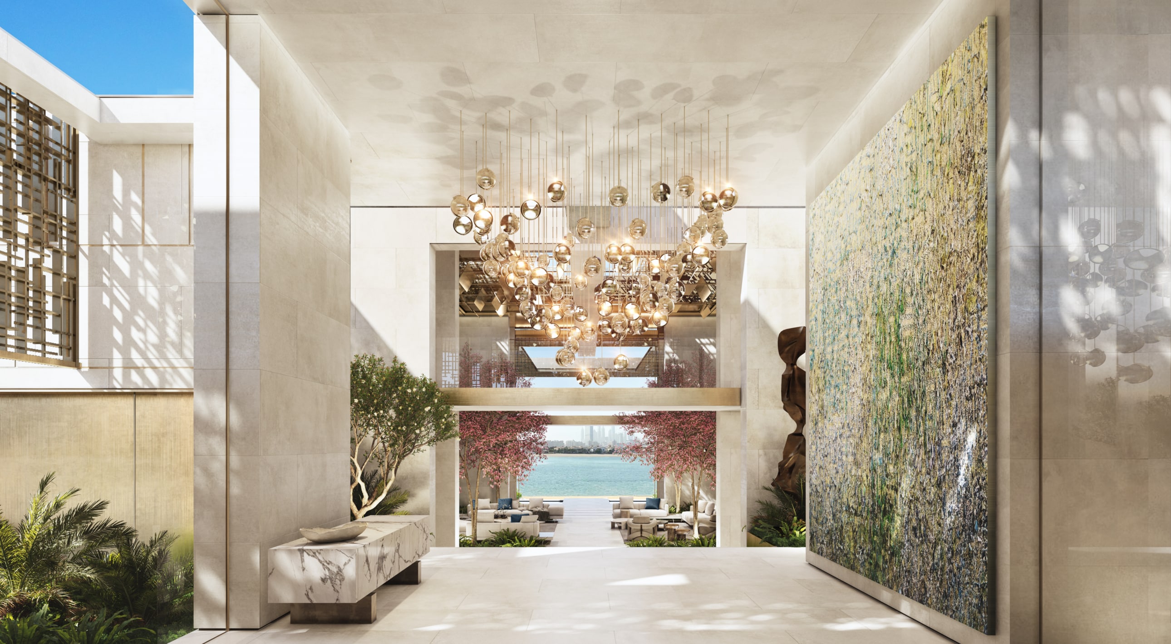
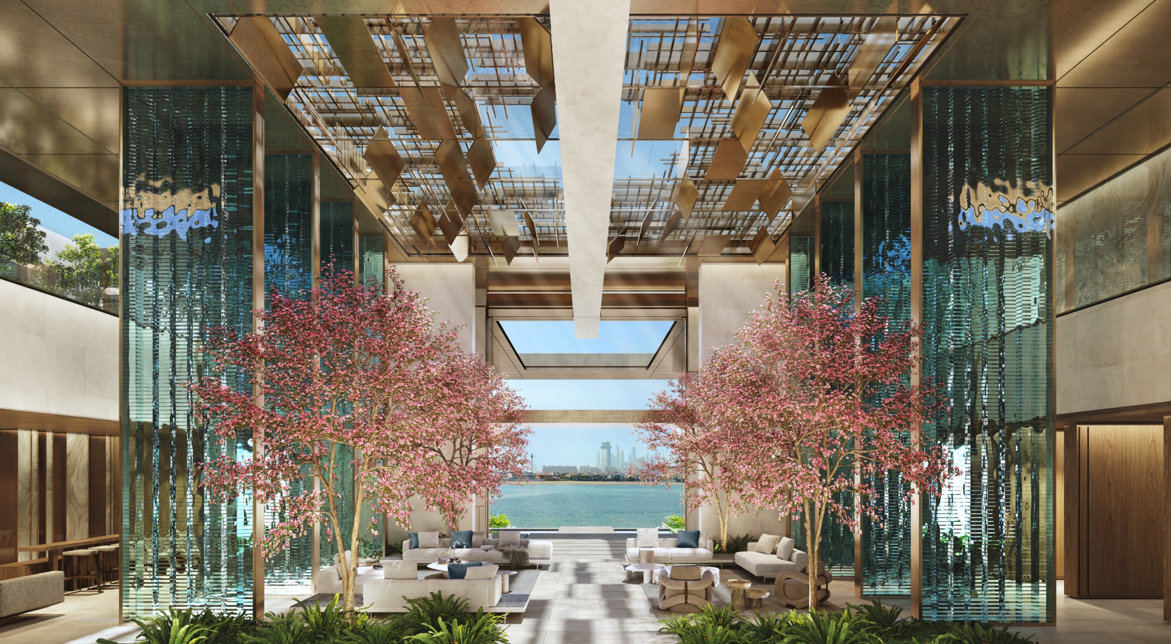
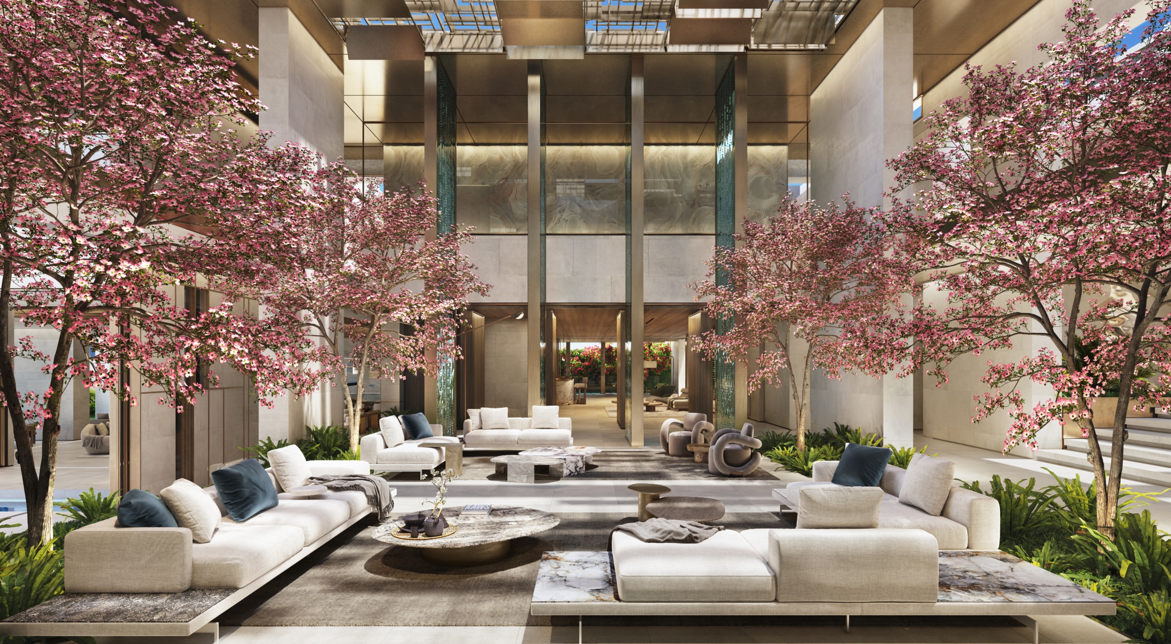
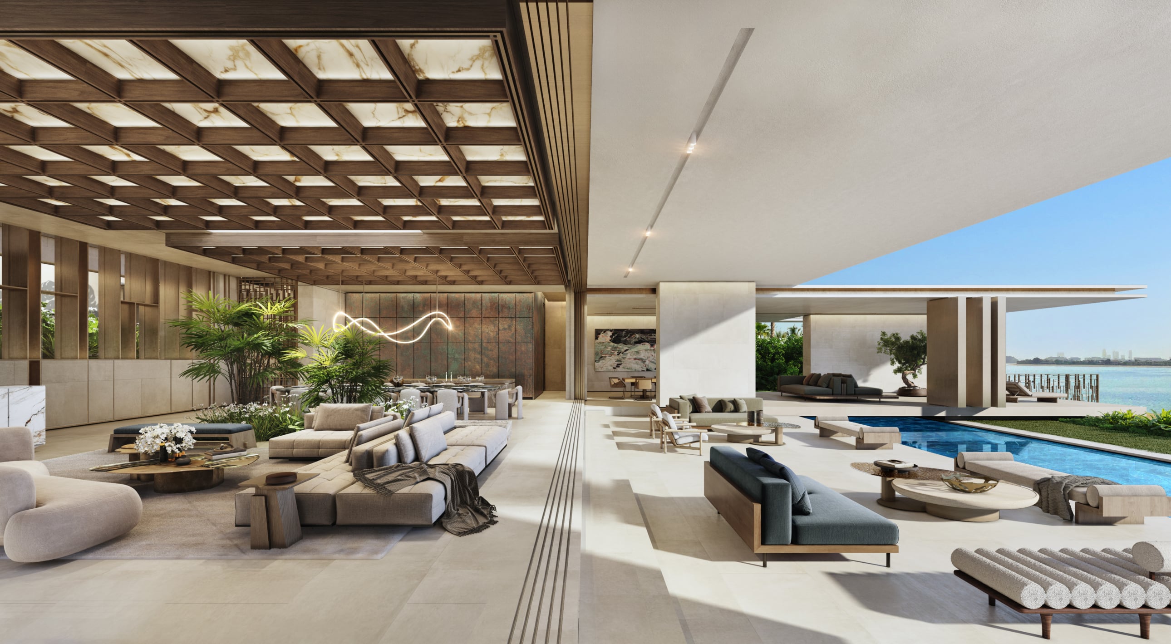
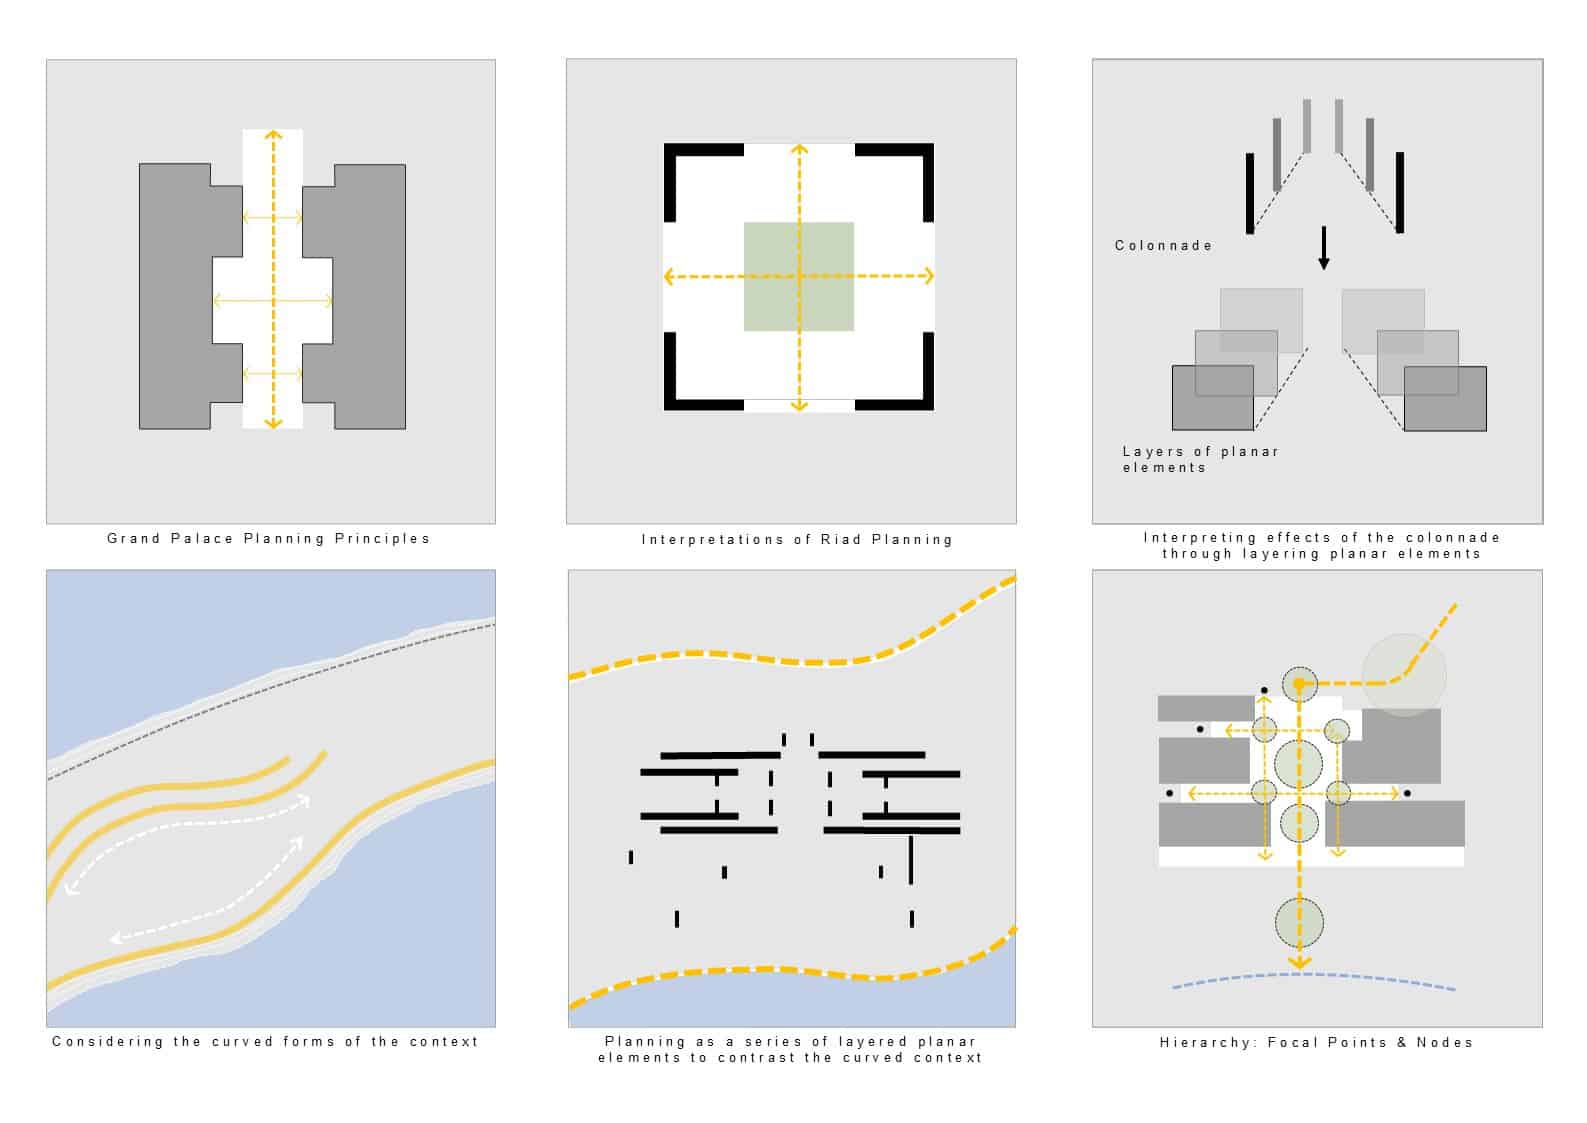
Located within the Atlantis The Royal precinct on Palm Jumeirah’s crescent, ATR Villa occupies a threshold between the open sea and Dubai’s urban skyline. The architecture is composed as a series of intersecting planes that establish a strong formal order while responding to the fluid edge of the coastline. A central courtyard anchors the plan, its adjustable roof moderating light and shade across the seasons. The arrival sequence is organised along a clear axis towards the ocean, with the principal living spaces opening onto terraces, gardens and the beach. More private accommodation is positioned above, maintaining seclusion while retaining a connection to the horizon. Limestone, timber, brass and marble bring warmth and depth to the villa’s precise language.
Status:
Concept
Site Area:
6 355
m2
Project Area:
6 273
m2
Project Type:
Single Residential
Project Team:
Roxanne Kaye
Pierre Du Plessis
Tasneem Jauch Marisa de Swardt
Werner Henken
Du Plessis Maree
Collaborators:
Structural Engineers: LAMI Architects/Archcorp
MEP Engineer: LAMI Architects/Seed Engineering Consultants
Project Manager: Turner and Townsend
Lighting: LAMI Architects
Architect of Record: LAMI Architects