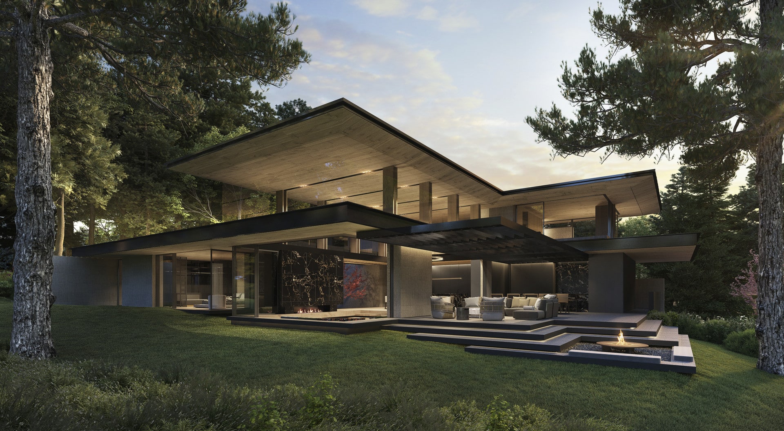
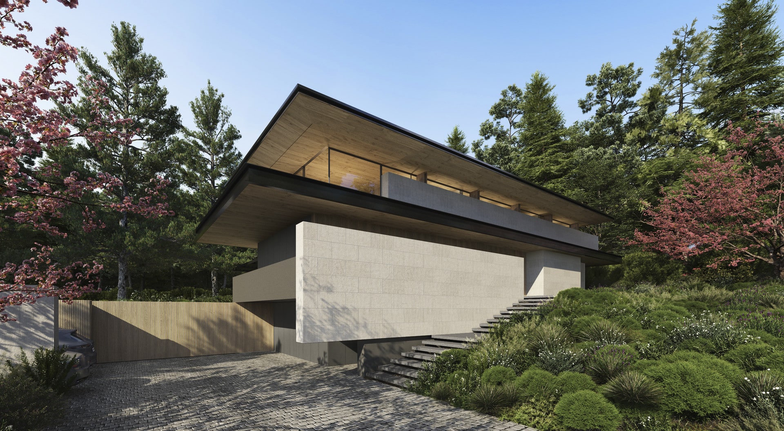
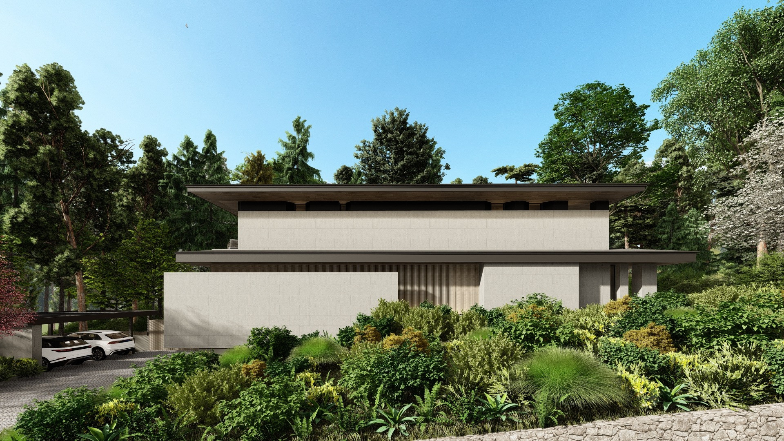
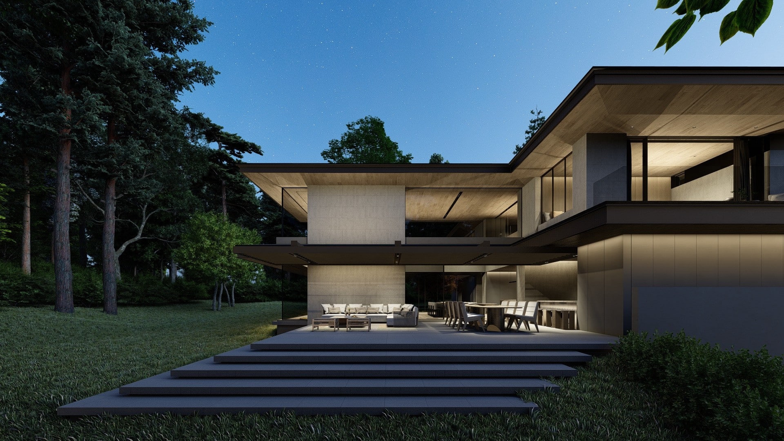
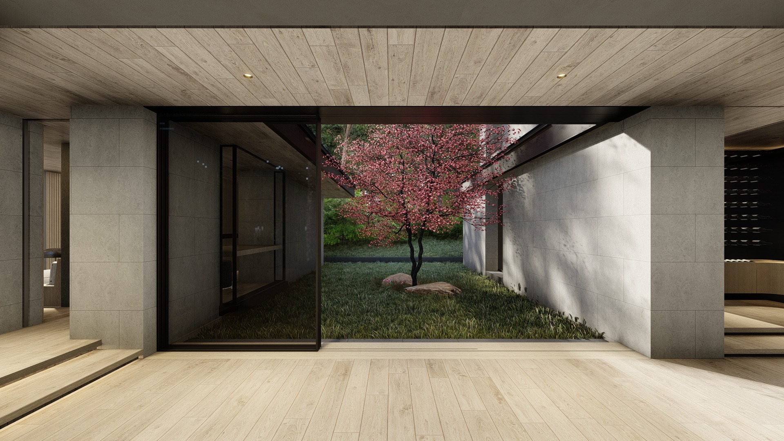
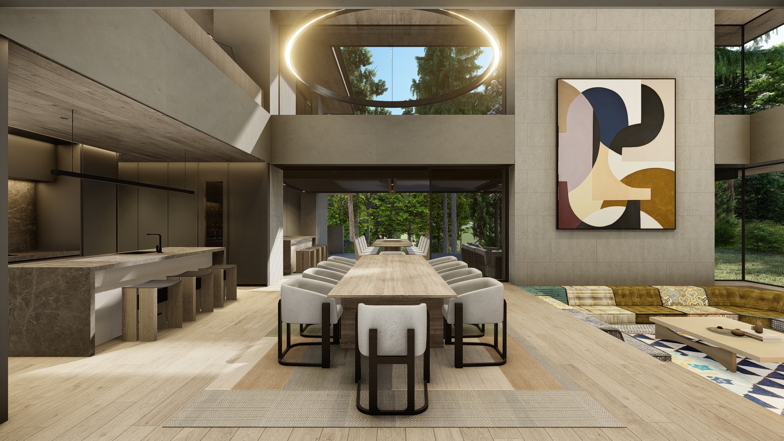
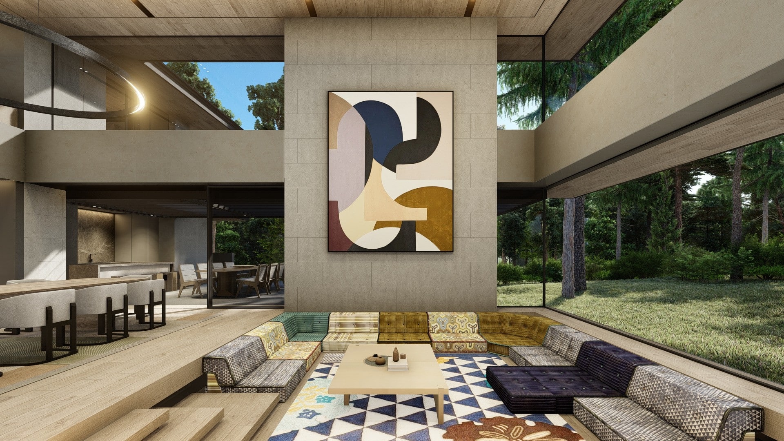
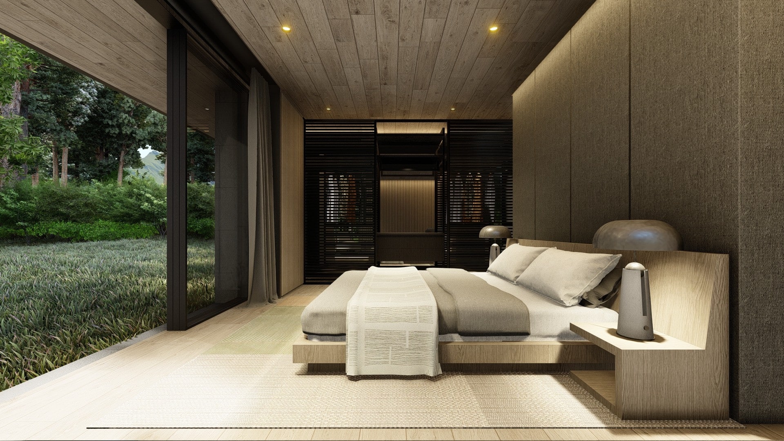
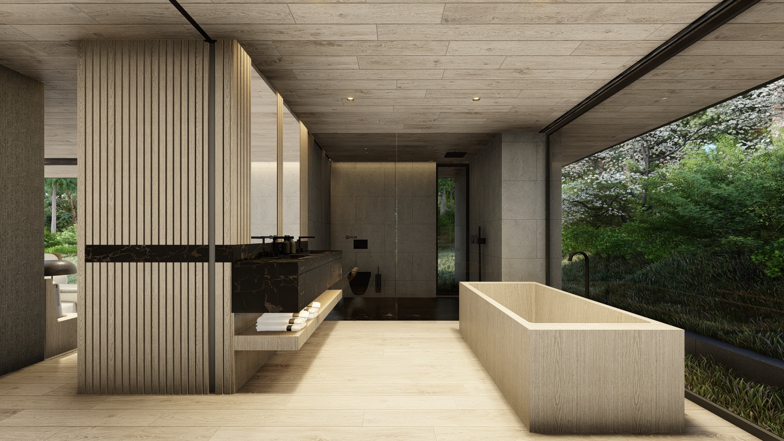
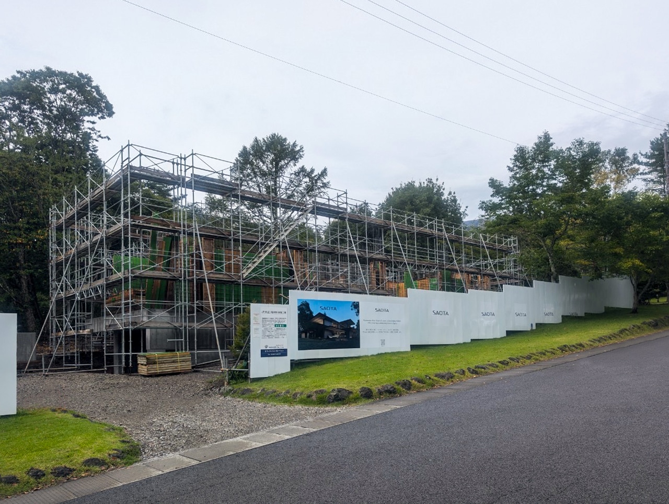
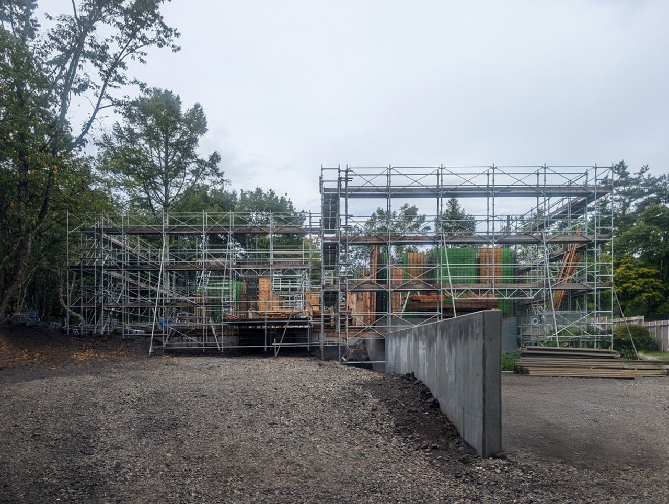
Asama is a family holiday home in Karuizawa, designed to coexist with a dense canopy of cherry, red pine and larch trees. Three planar walls screen the house from the estate road, while the opposite elevation opens towards the forest. Three bedrooms and a double-volume living space extend to the tree line and an intimate courtyard, creating a balance between shelter and immersion in nature. Locally sourced timber is used throughout the structure and finishes, reinforcing the home’s connection to Japanese craft. The roofline offers a quiet contemporary reinterpretation of traditional Japanese form. The result is a home that mediates thoughtfully between its suburban context and the natural landscape beyond.
Status:
Unbuilt
Site Area:
3 600
m2
Project Area:
522
m2
Project Type:
Single Residential
Project Team:
Phillippe Fouché
Dani Reimers
Jacques Steyn
Ruvimbo Moyo
Lunell Greyling
Ryan Mandy
Collaborators:
Architect of Record: Amaki Arch Design