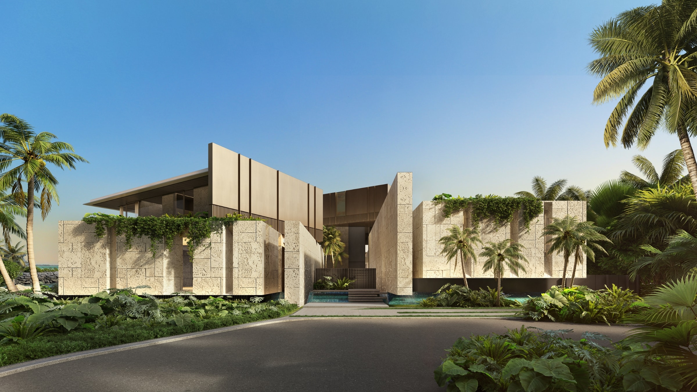
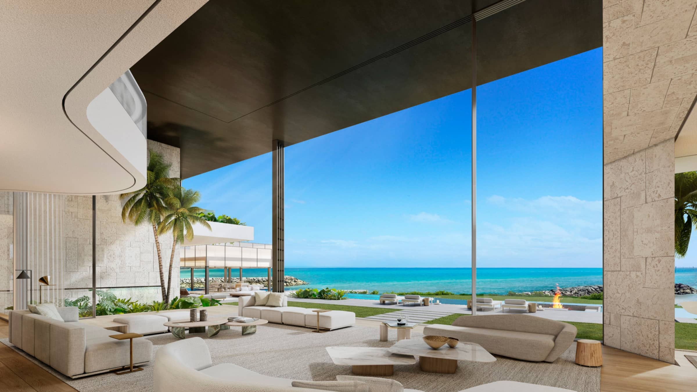
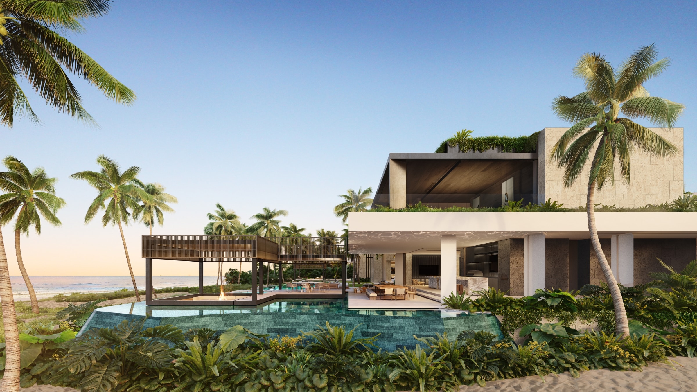
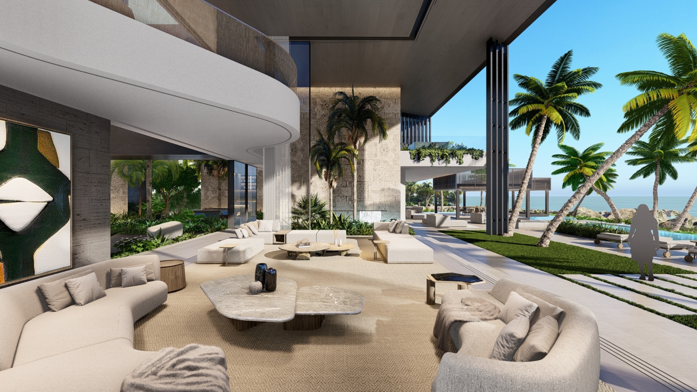
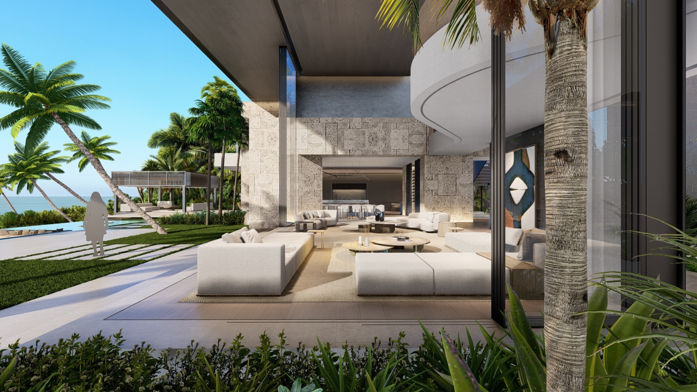
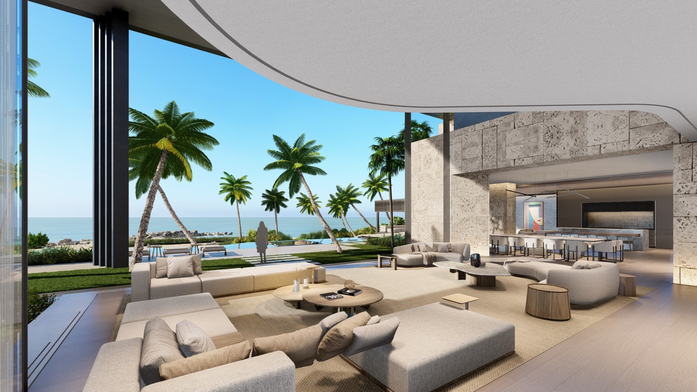
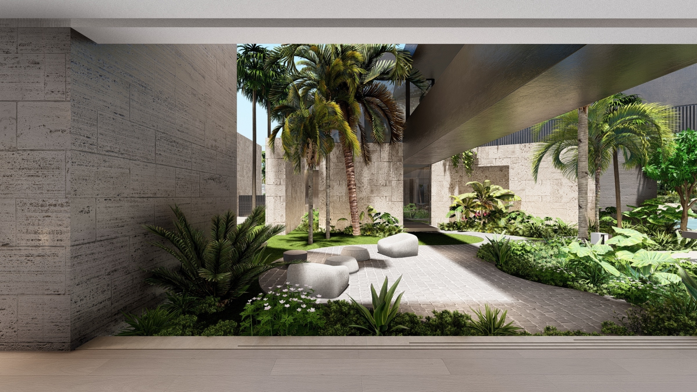
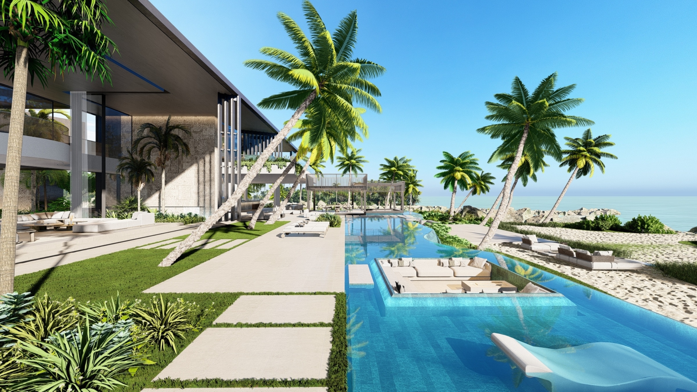
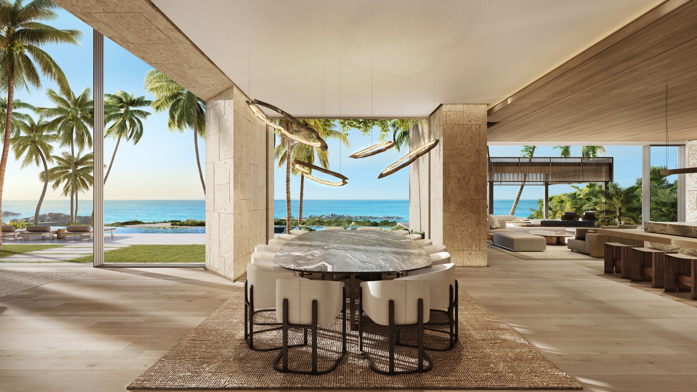
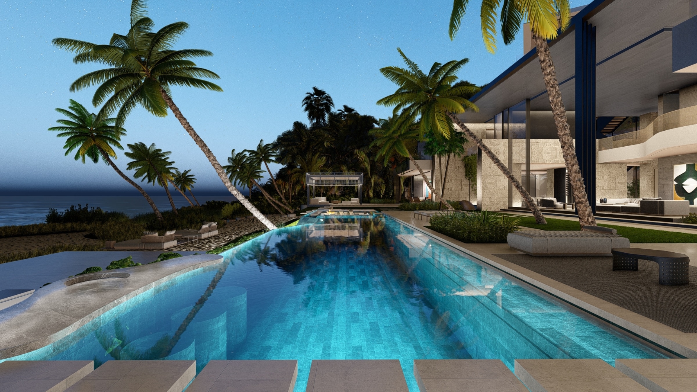
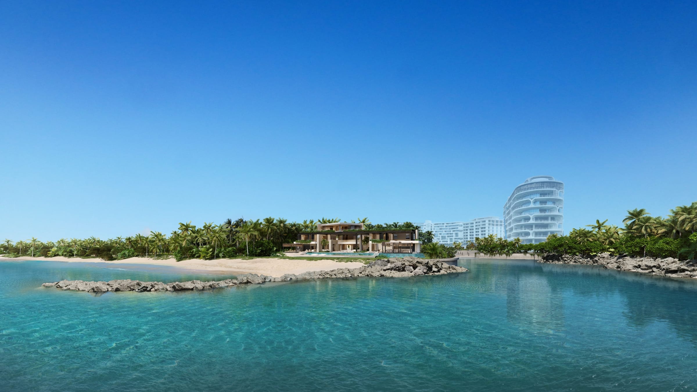
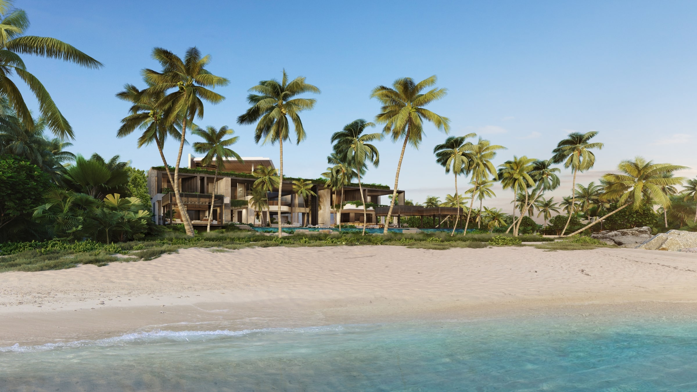
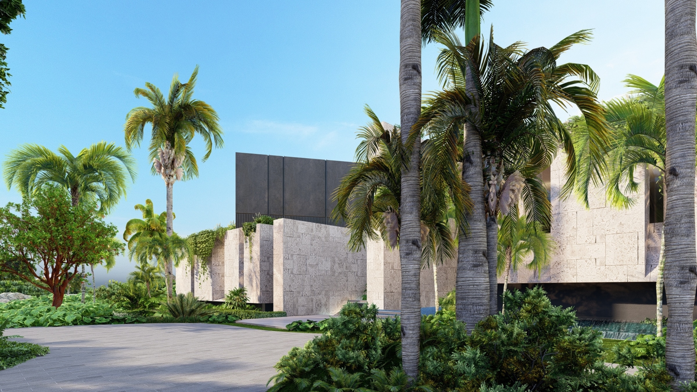
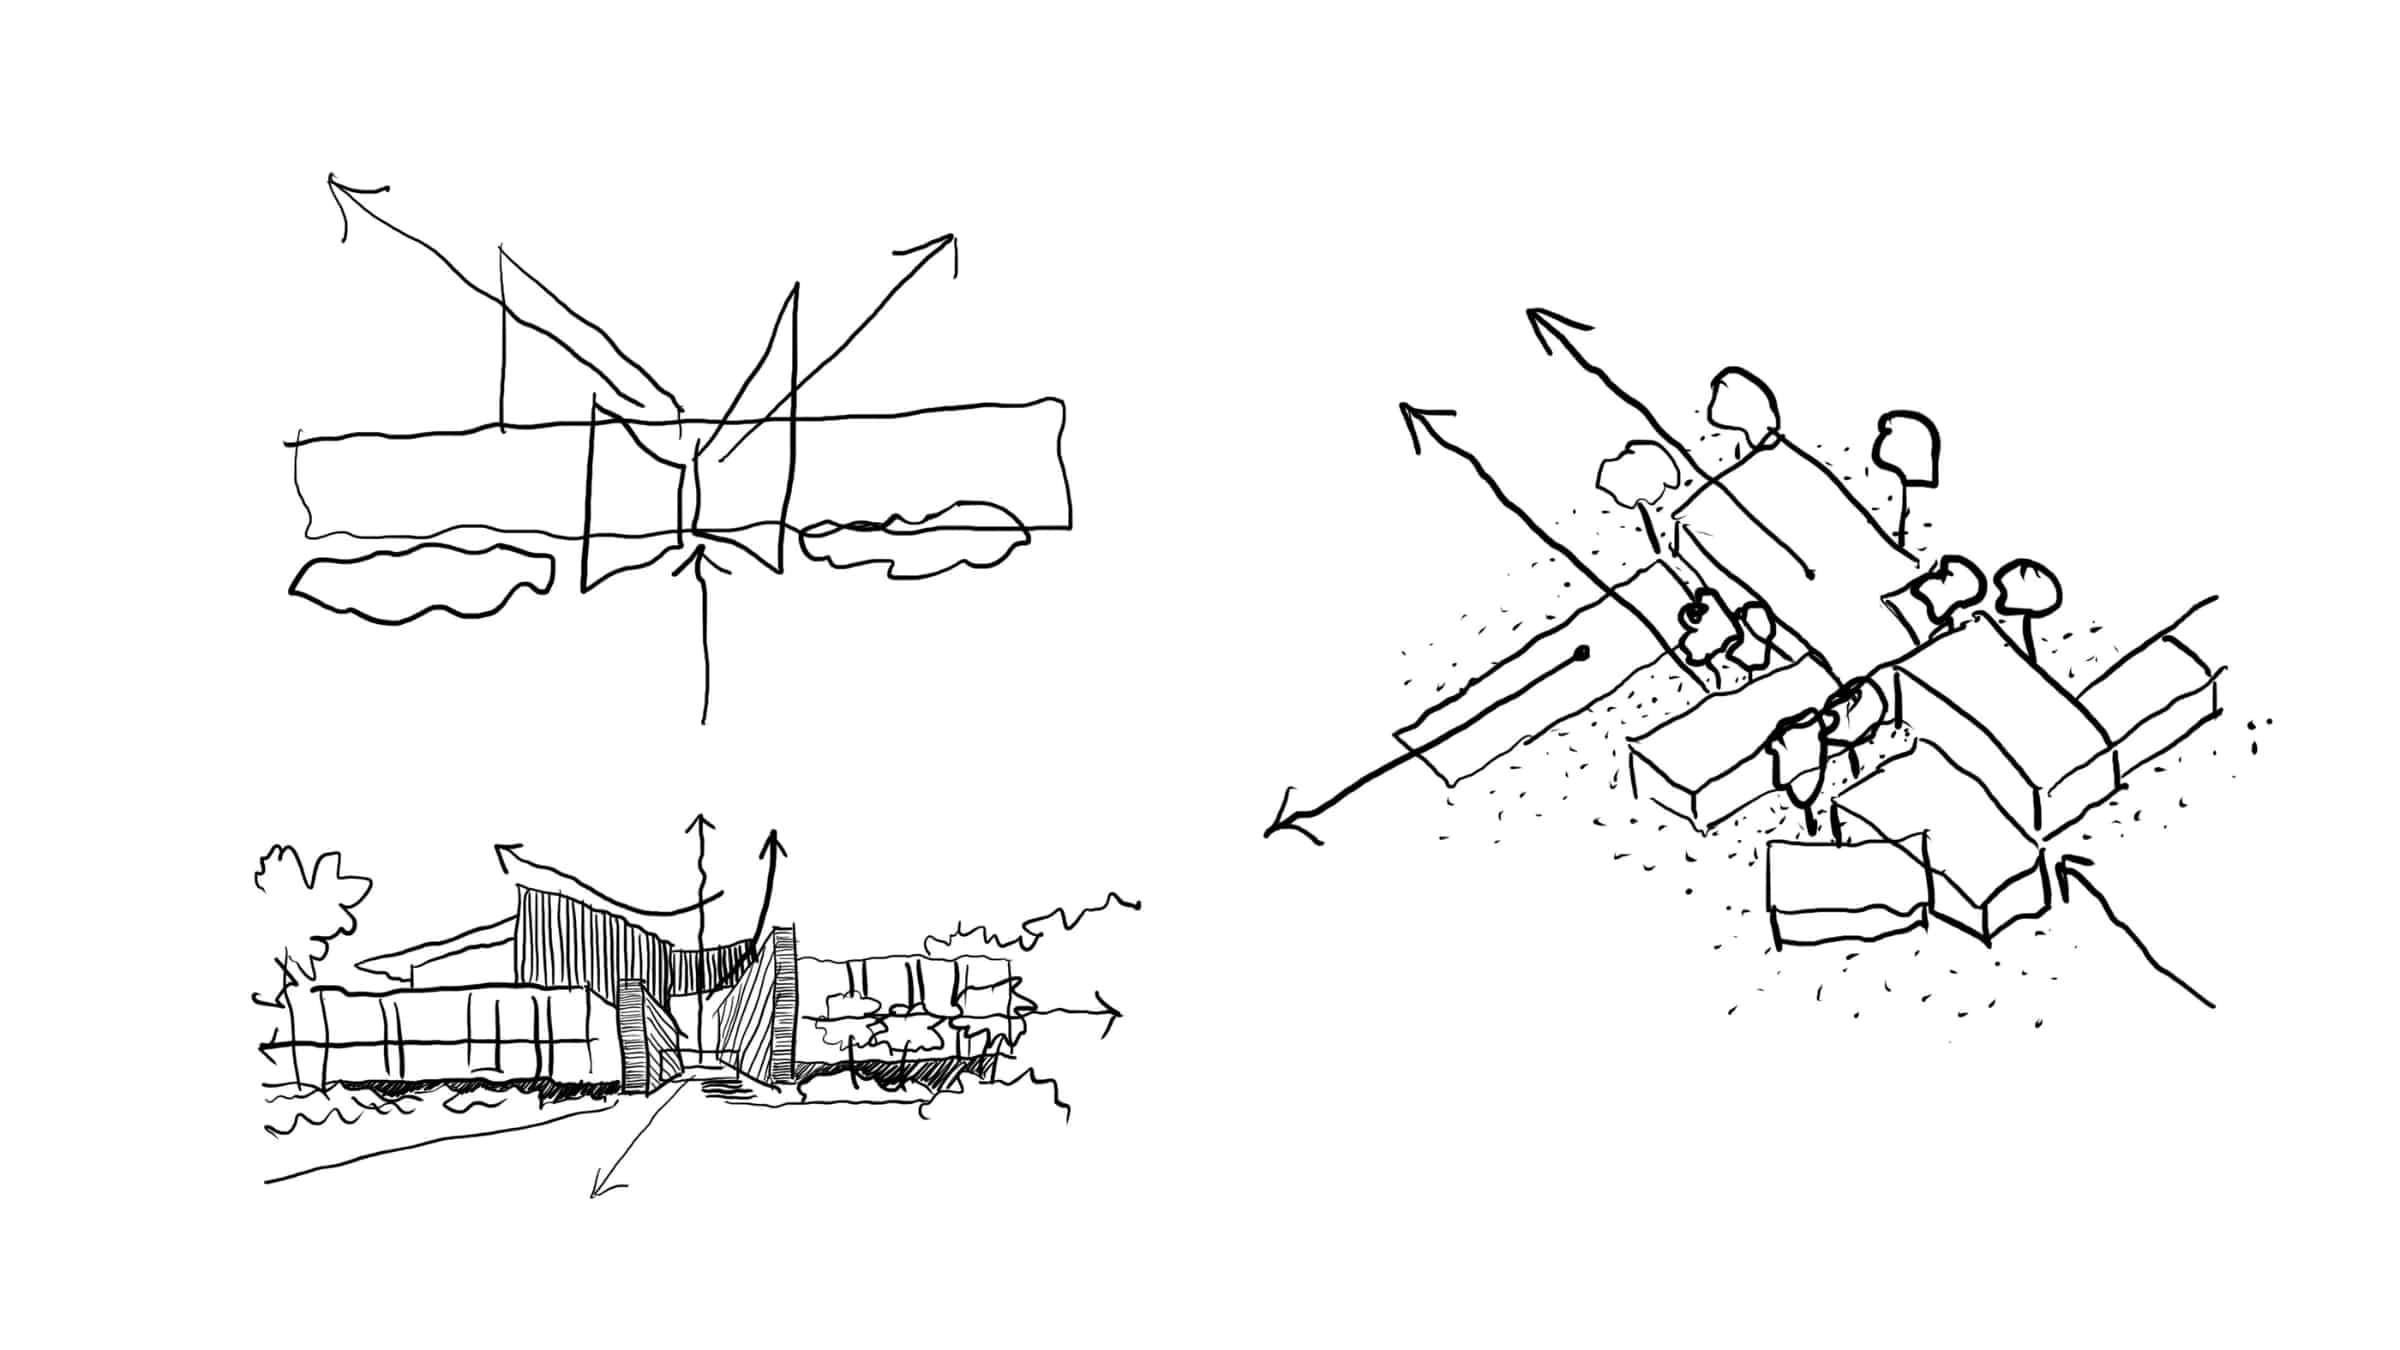
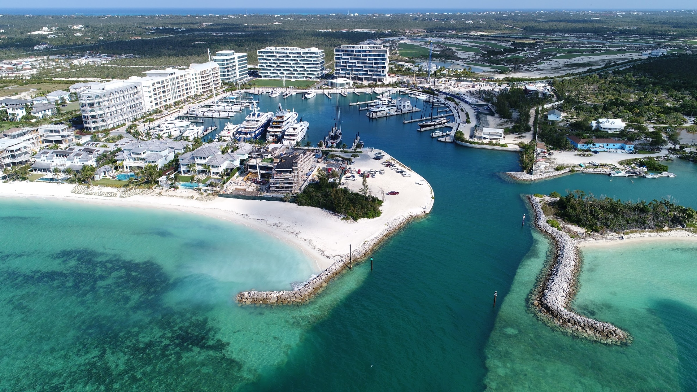
Occupying a prominent site at the entrance to Albany Marina, this waterfront residence is designed as a holiday retreat that responds to its tropical setting and expansive ocean views. The architecture is shaped by fluid, hydrodynamic forms inspired by the marina, establishing a strong connection between the home and its coastal context. Coral stone walls define the arrival sequence, leading into a double-volume living space that opens towards the landscape, water and sky. Expansive terraces and outdoor entertainment areas extend the living experience beyond the interior, while lush planting and integrated water features reinforce the sense of retreat. The result is a contemporary residence that balances openness, intimacy and a close connection to its surroundings.
Status:
Unbuilt
Site Area:
4134
m2
Project Area:
1882
m2
Project Type:
Single Residential
Project Team:
Mark Bullivant
Peter Harel
Alex Pienaar
Anesu Matsinde
Edward Peinke
Lichumile Monakali
Collaborators:
Architect of Record: OPD Architects