Al Kayt Palace
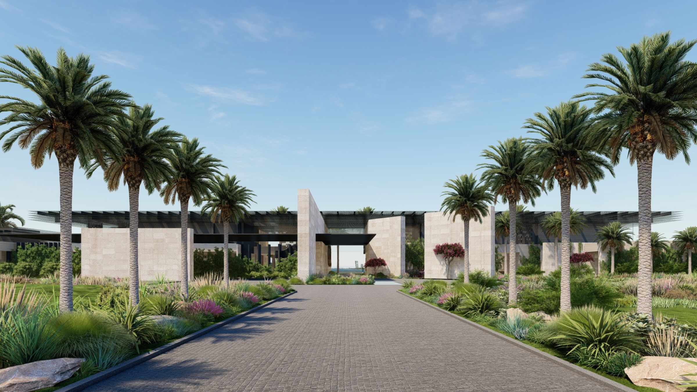
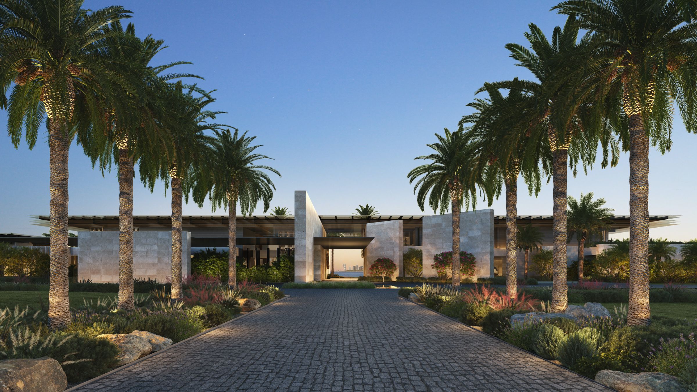
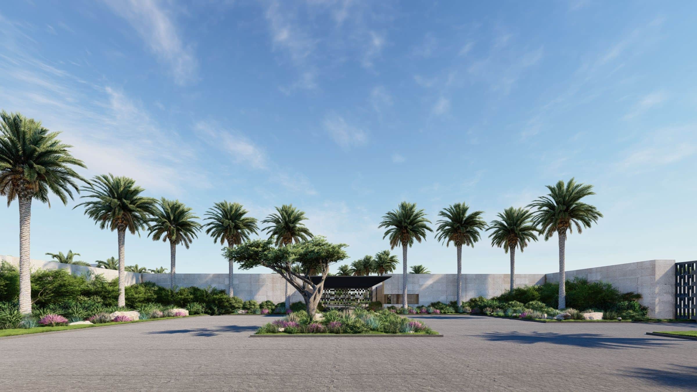
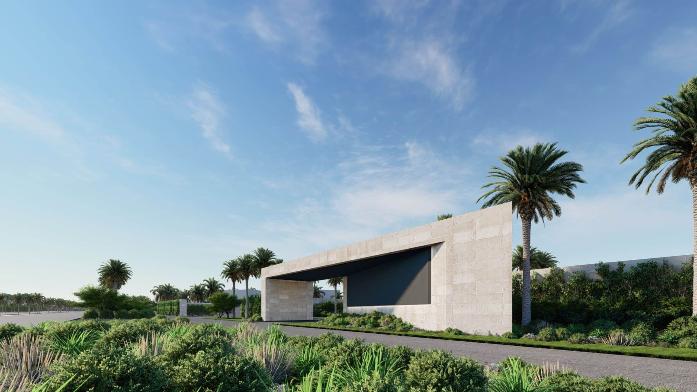
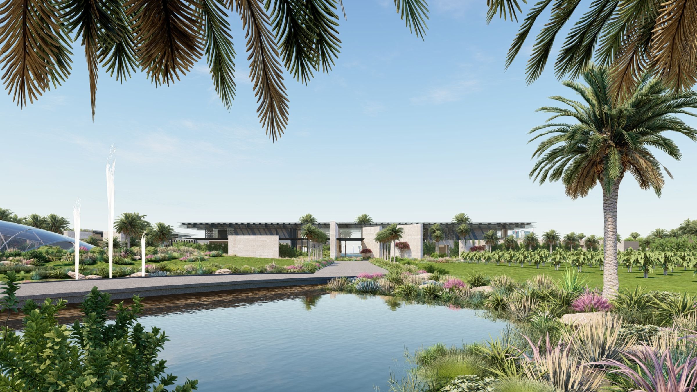
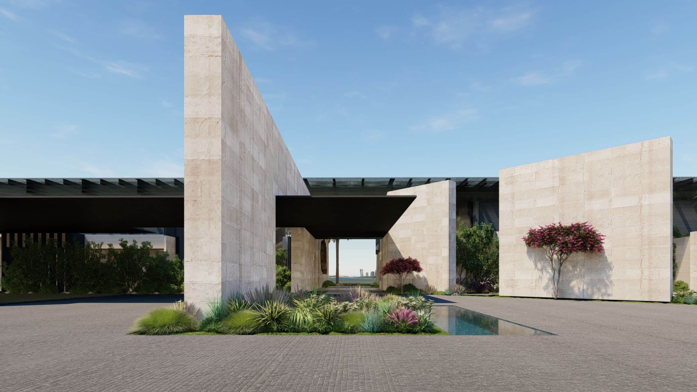
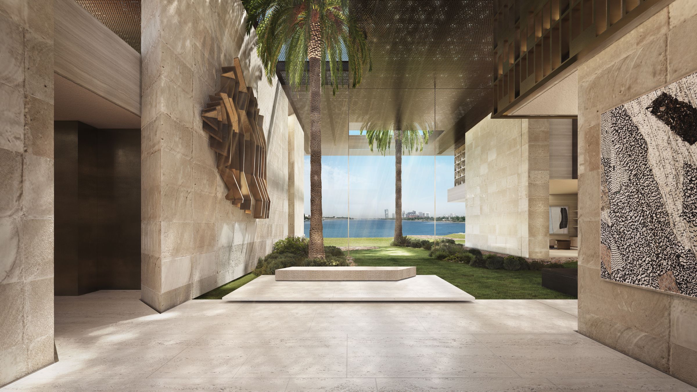
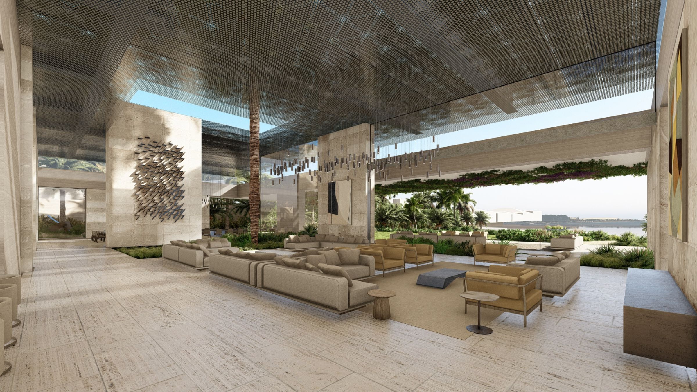
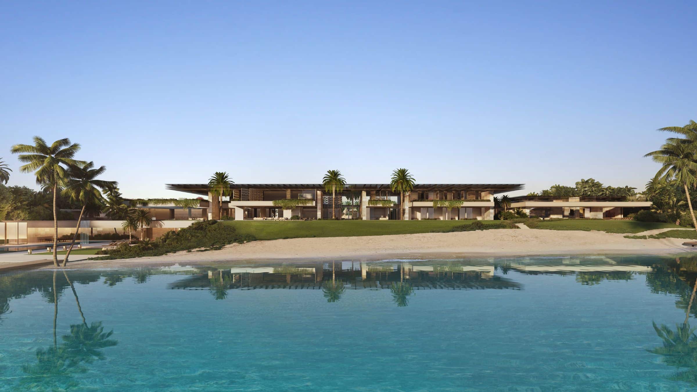
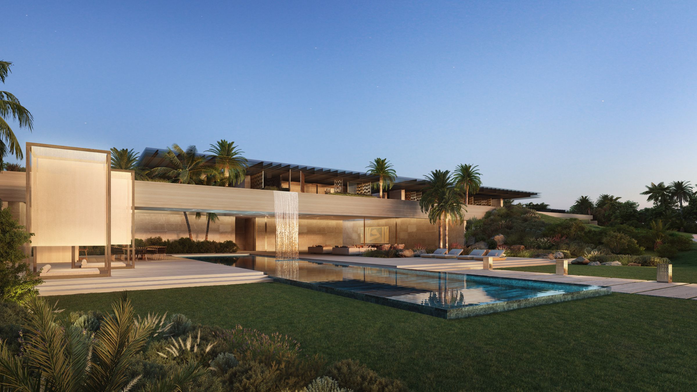
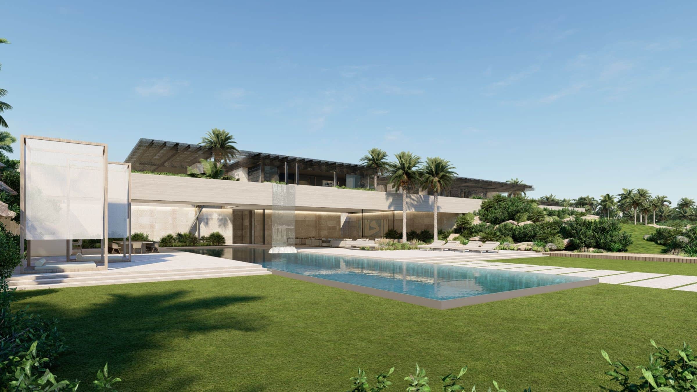
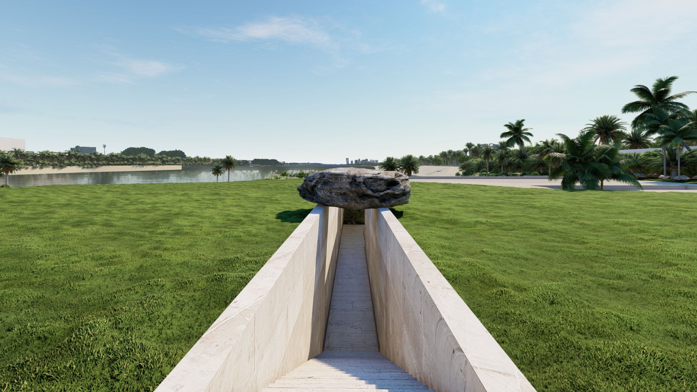
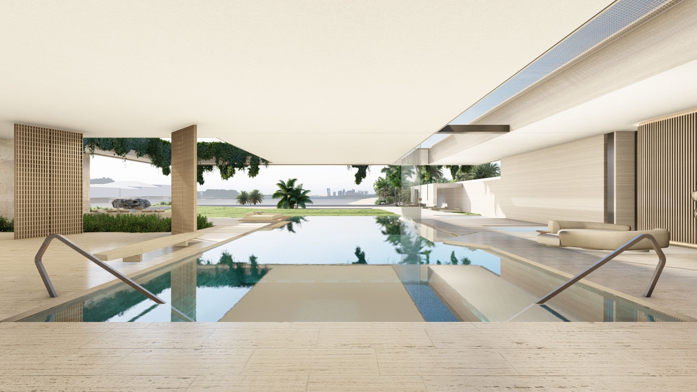
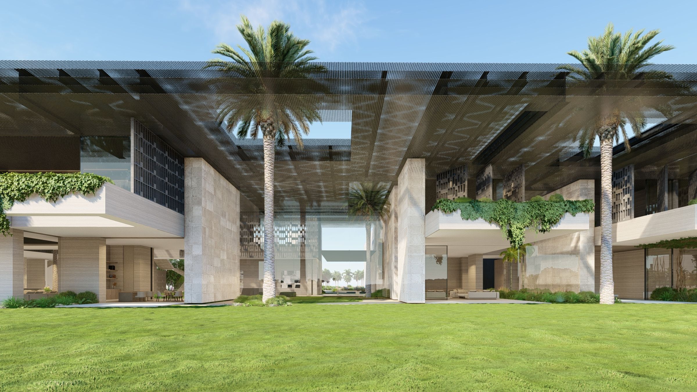
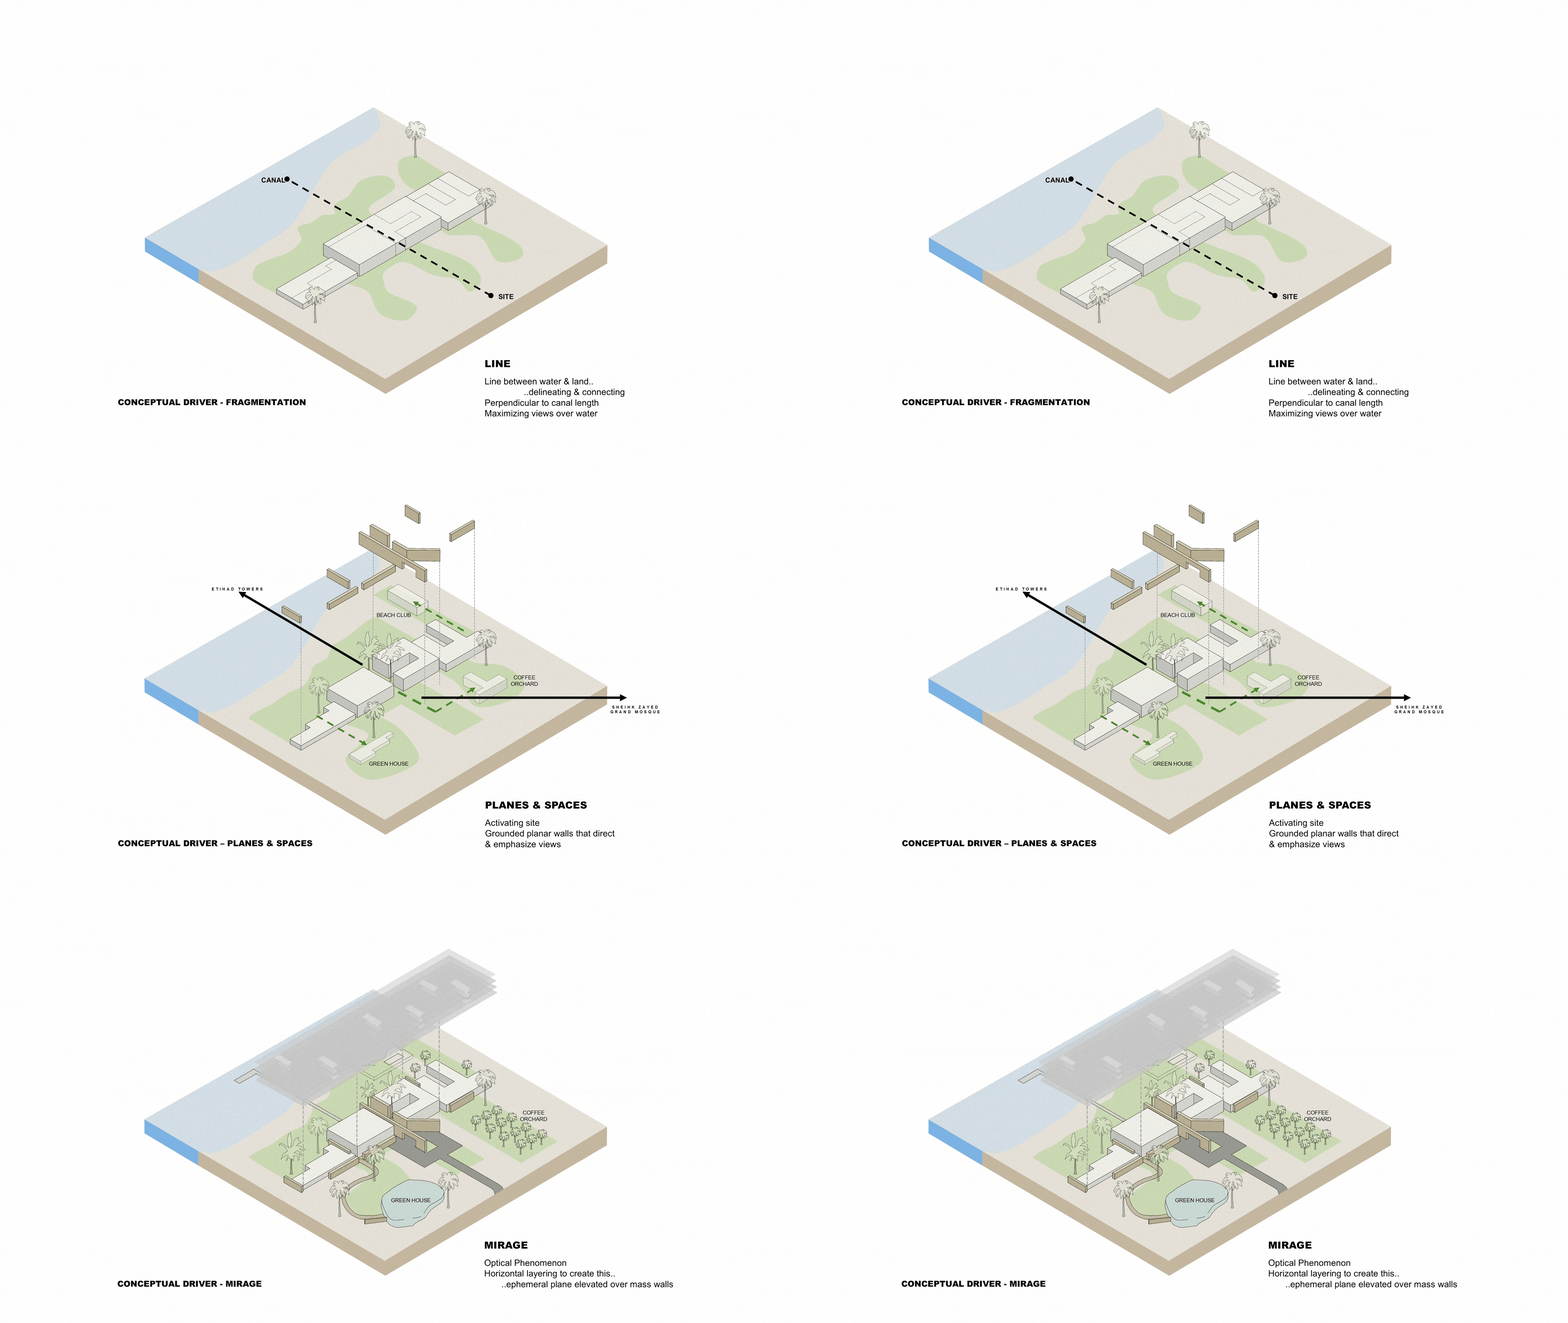
AI Kayt Palace is sited at the terminus of Abu Dhabi’s most prominent canal, commanding views of landmarks such as the Etihad Towers, Al Bahr Towers, and the Sheikh Zayed Mosque. The design responds to its site with strong planar walls, framing intentional sightlines and defining the architecture’s interaction with the skyline and water beyond.The roof, conceived as an ephemeral plane of layered horizontal elements, diffuses light and creates an optical effect reminiscent of a desert mirage. This interplay between mass and lightness situates the architecture in a dialogue with its environment, both natural and urban. Spatial organisation prioritises key vistas for primary spaces while utilising courtyards to regulate climate, introduce natural light, and blur interior and exterior boundaries. Materiality is resolved in monolithic stone, emphasising the weight and permanence of the planar walls, while lighter secondary elements recede into the landscape.
Status:
Concept
Site Area:
75 000
m2
Project Area:
10 000
m2
Project Type:
Single Residential
Project Team:
Mark Bullivant
Edward Peinke
Peter Harel
Lichumile Monakali
Hano Venter