Aeon
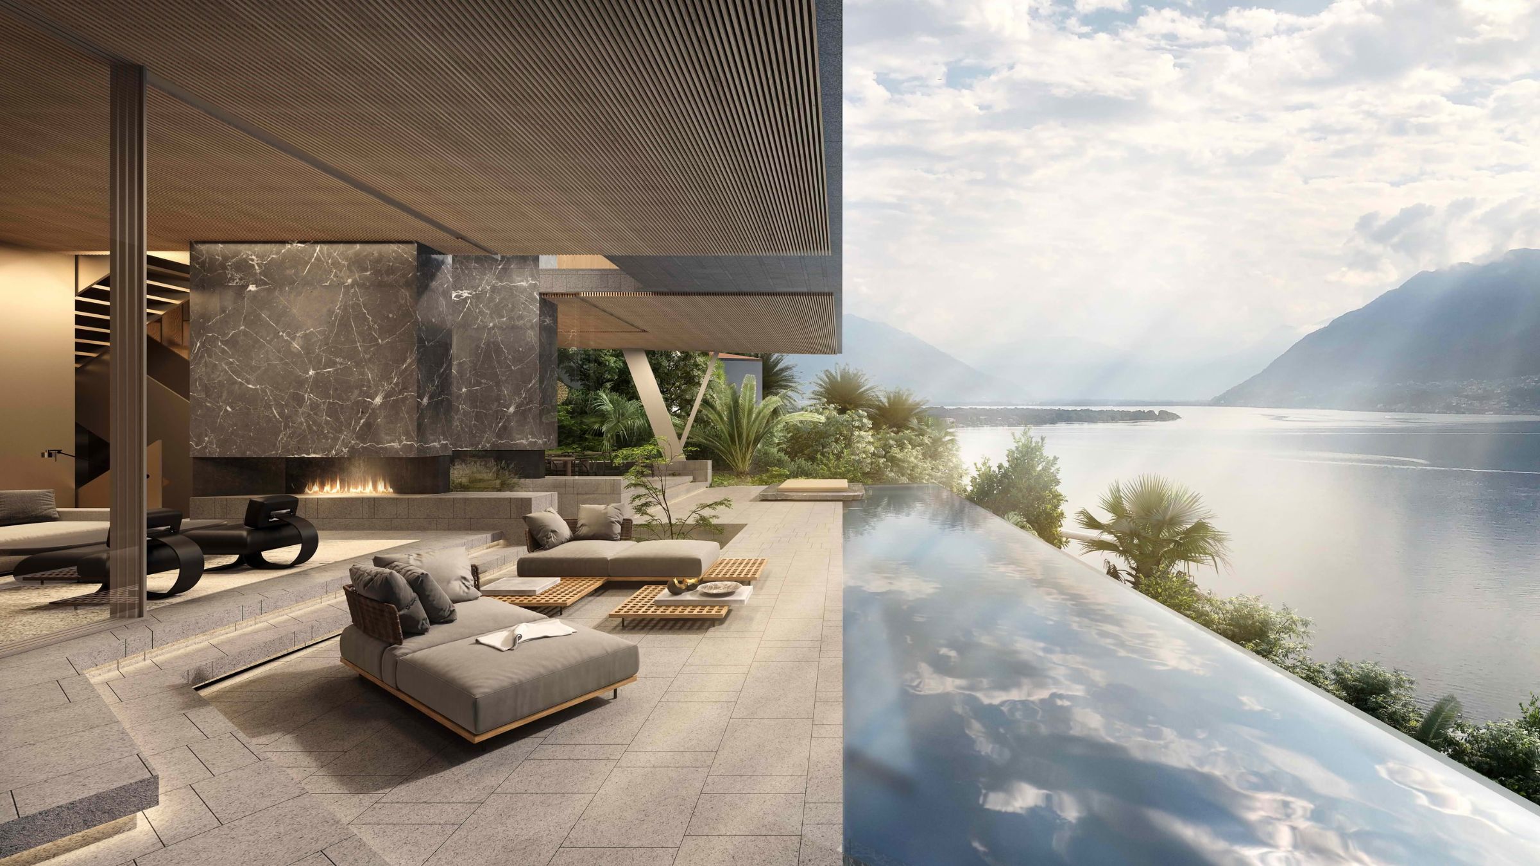
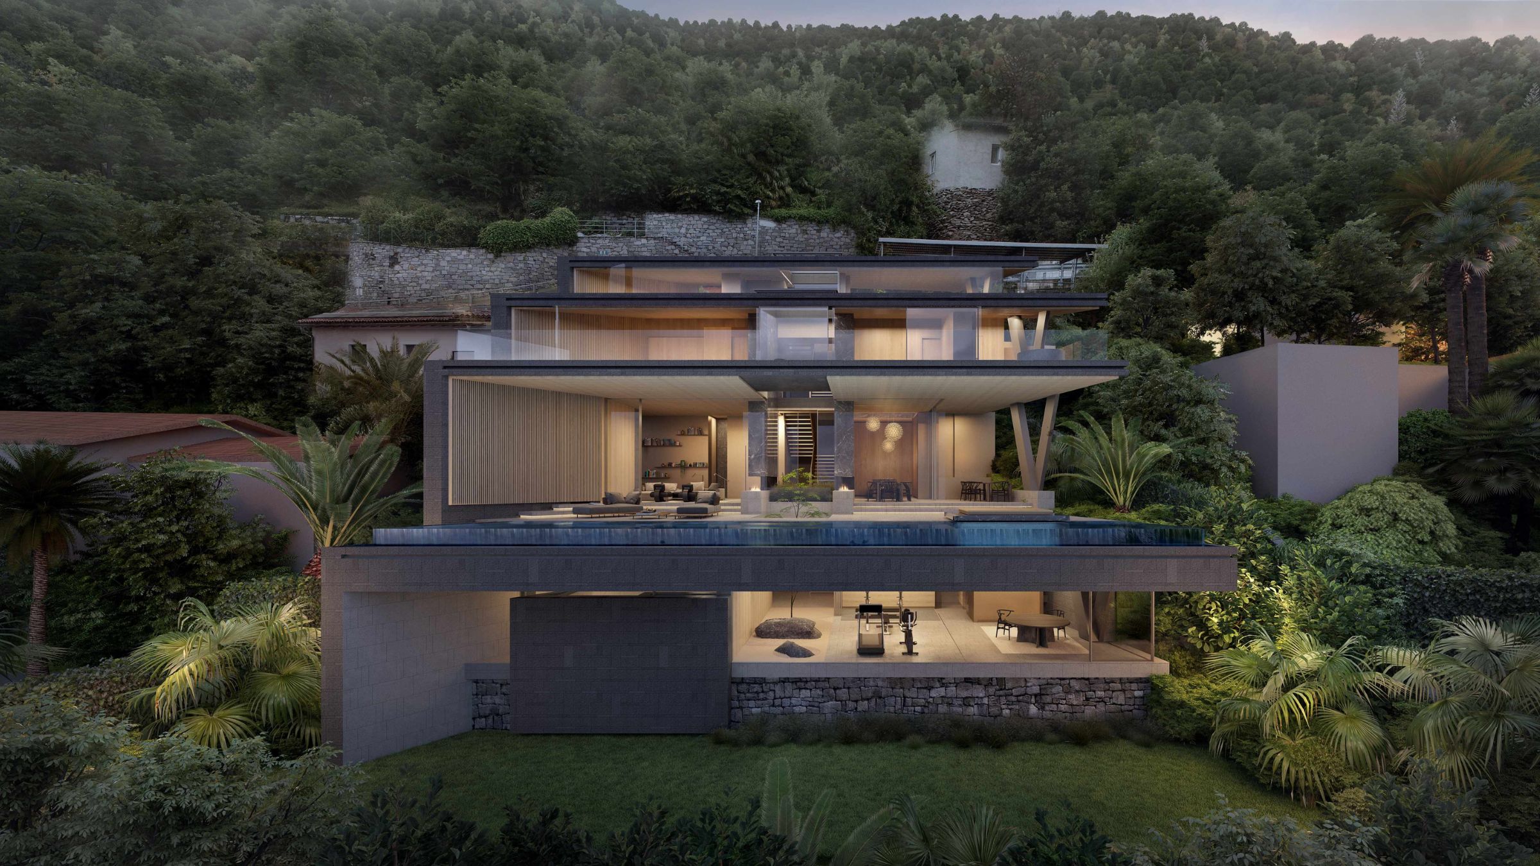
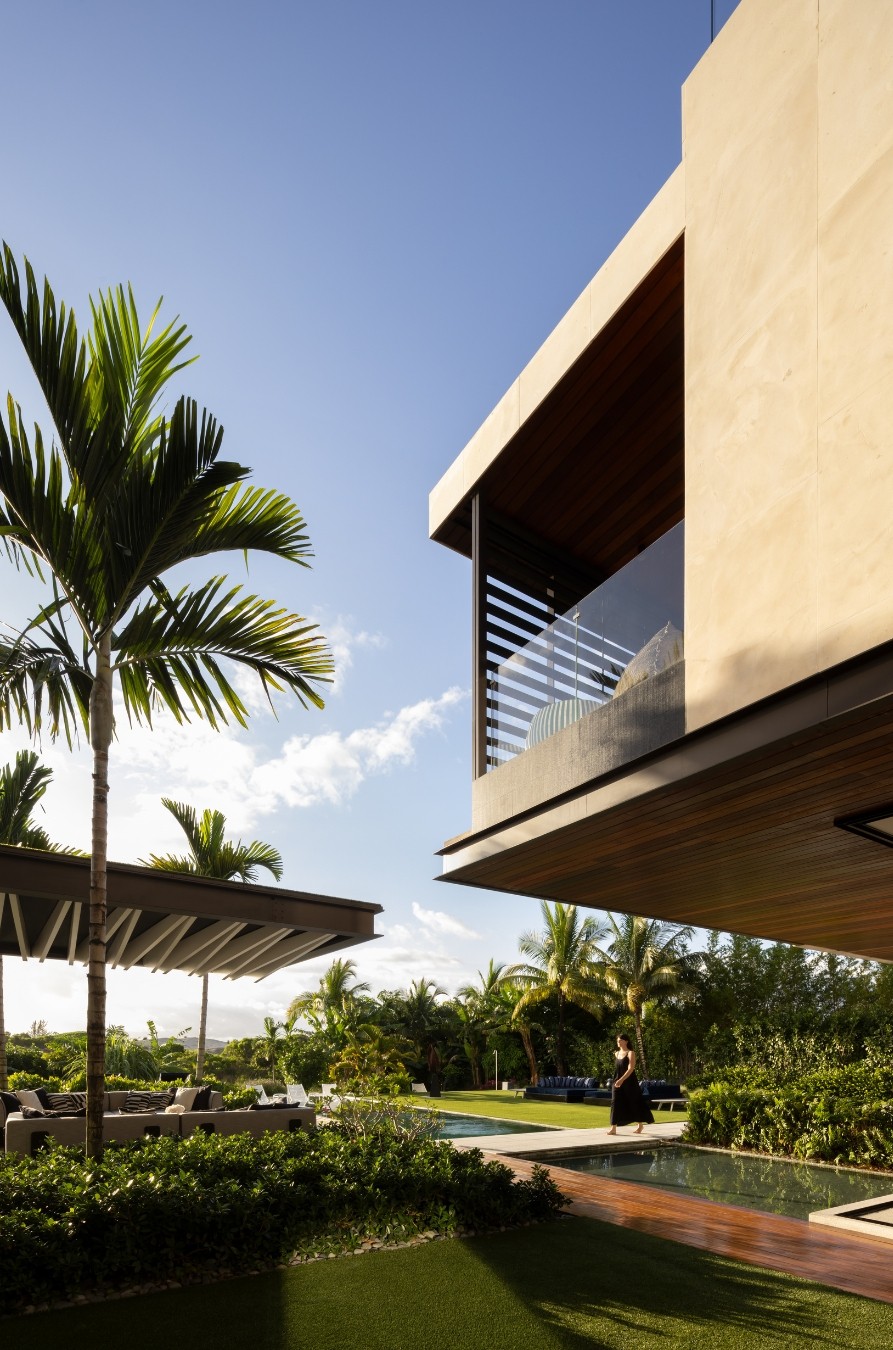
Aeon is conceived as a single residential retreat shaped by its immediate landscape and long views across Lake Maggiore. The project explores a compact yet carefully composed arrangement, where the architecture is organised to enhance spatial clarity, functionality, and connection to its surroundings. Balancing an intimate scale with a considered sequence of living spaces, the home is structured to support a fluid progression from arrival through to the primary living areas. The design emphasises the relationship between interior and exterior, with openings and spatial orientation directed towards the broader landscape. A restrained architectural language underpins the project’s intent, resulting in a refined, site-responsive design that prioritises light, views, and a calm residential experience.
Status:
Unbuilt
Site Area:
682
m2
Project Area:
309
m2
Project Type:
Single Residential
Project Team:
Dani Reimers
Phillippe Fouché
Rahul Dowlath
Wesley Mitchell
Kobus Marais
Louise Chillet
Collaborators:
Interior Designer: Denis Feilinger
Architect of Record: SpazioAmbiente