810S
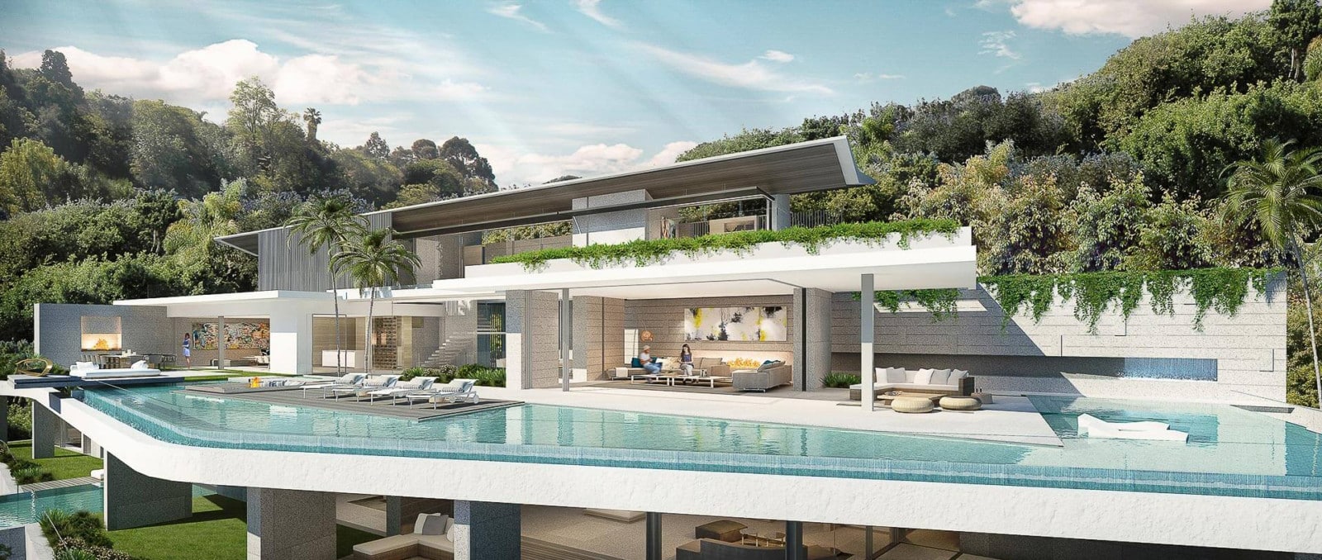
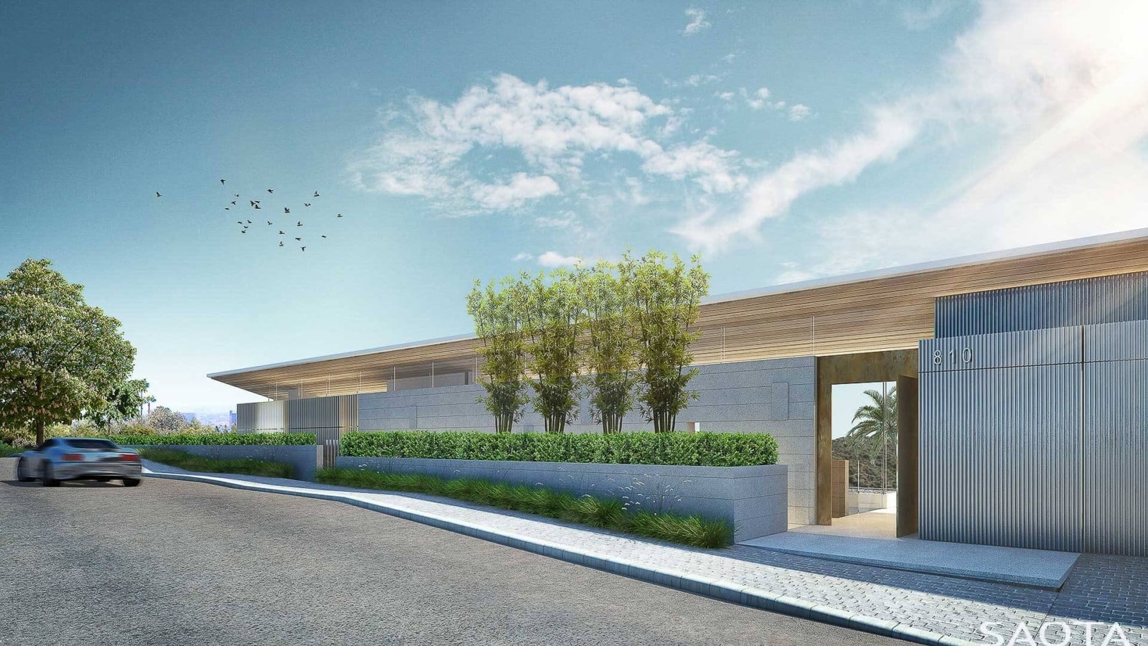
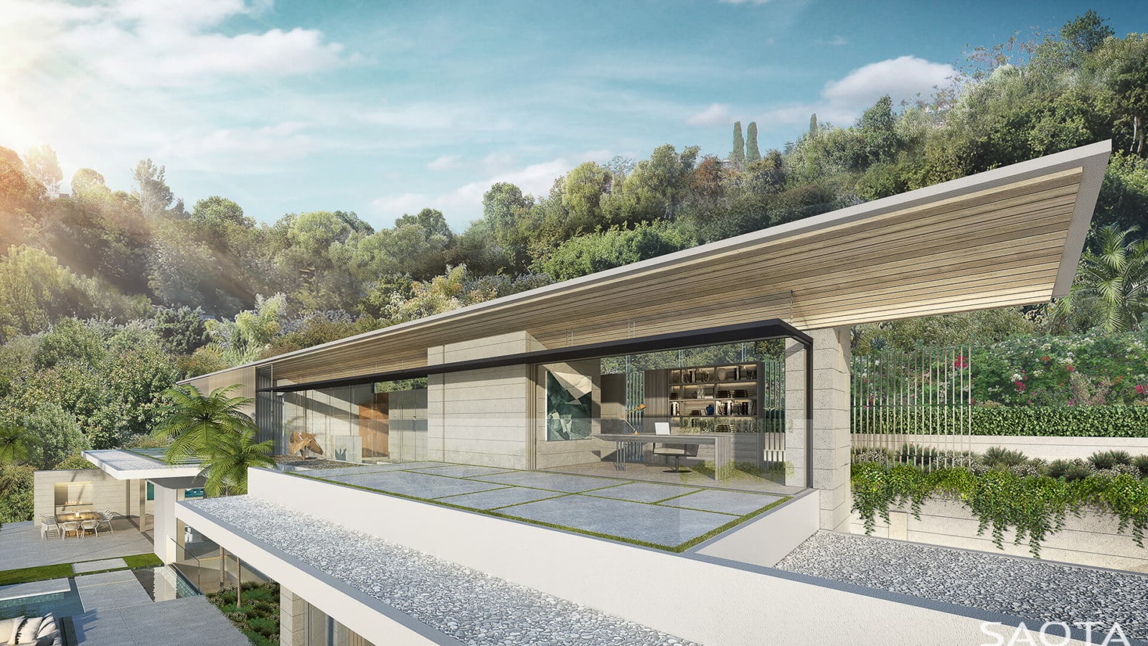
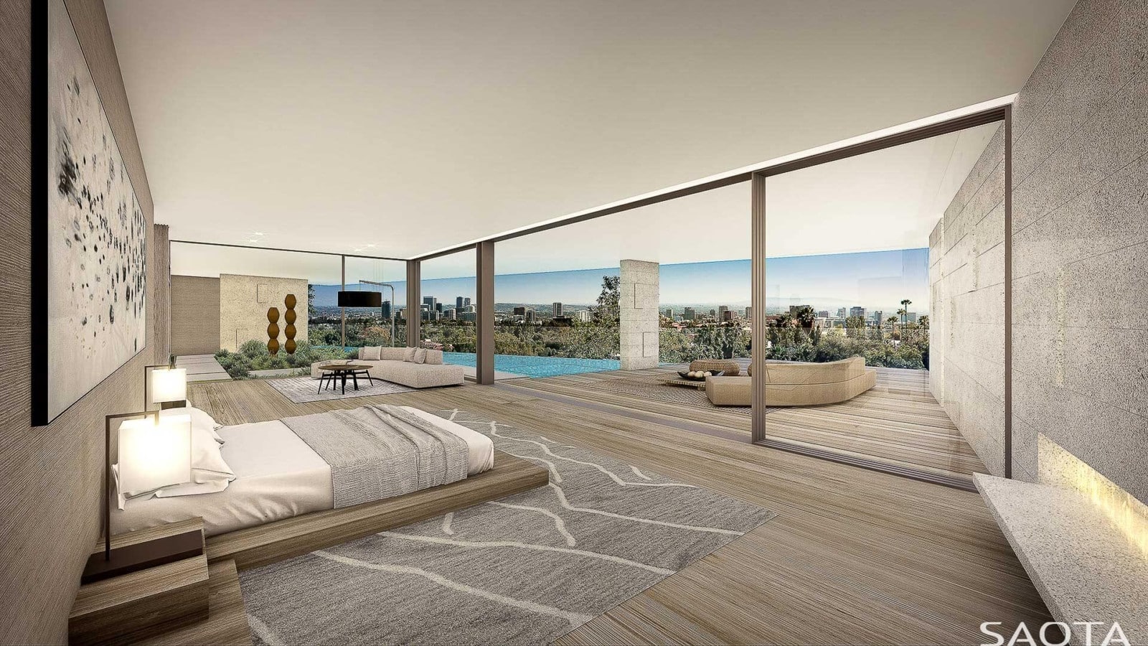
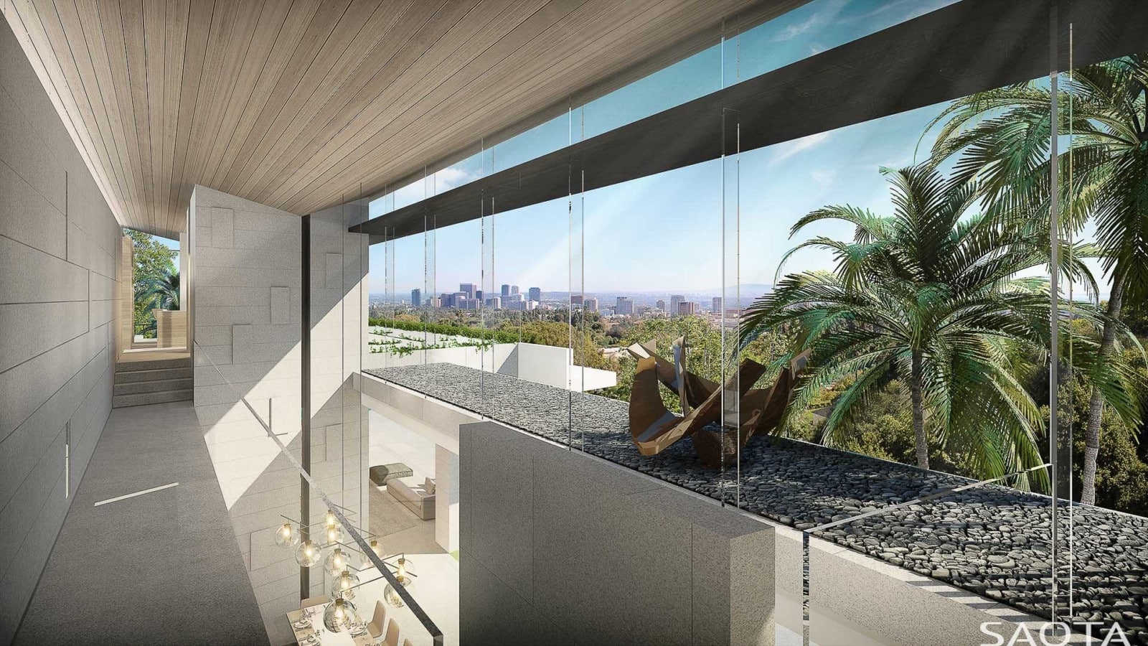
Three tiers of accommodation are arranged on a unique and challenging linear-shaped site. A butterfly roof floats above the building and reinforces the oblique south east view. The dramatic top-down entry arrangement sets up a central circulation volume, off which the various project spaces pivot. Hanging gardens soften the external living spaces and internal courtyards.
Status:
Concept
Site Area:
2 240
m2
Project Area:
1 282
m2
Project Type:
Residential
Project Team:
Mark Bullivant
Tom Burbidge
Daniel Gonzalez
Arthur Lehloenya