Event
From Cape Town to Milan
SAOTA and OKHA Join YARDCOM for Salone del Mobile 2026
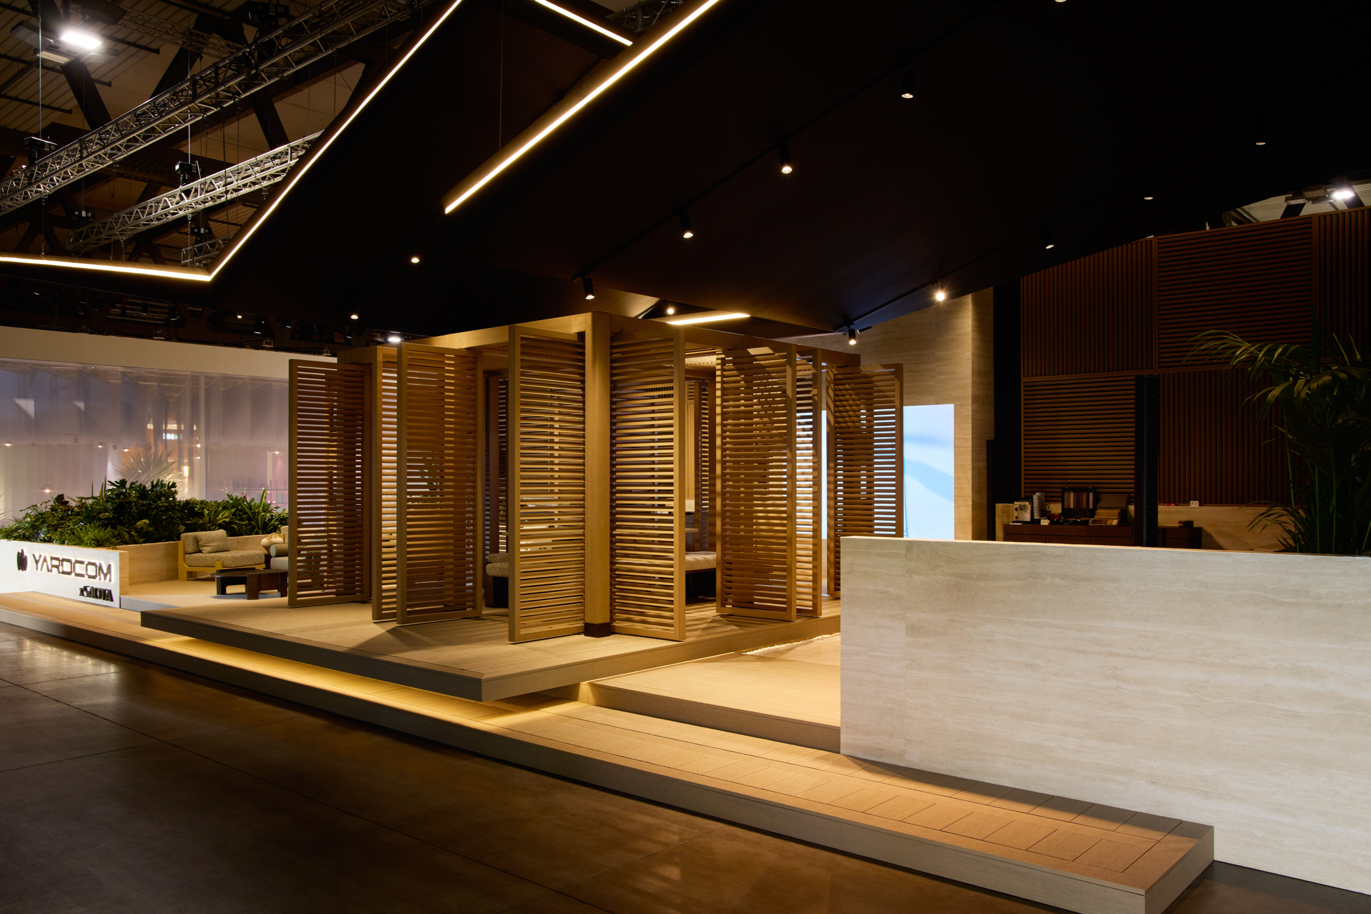
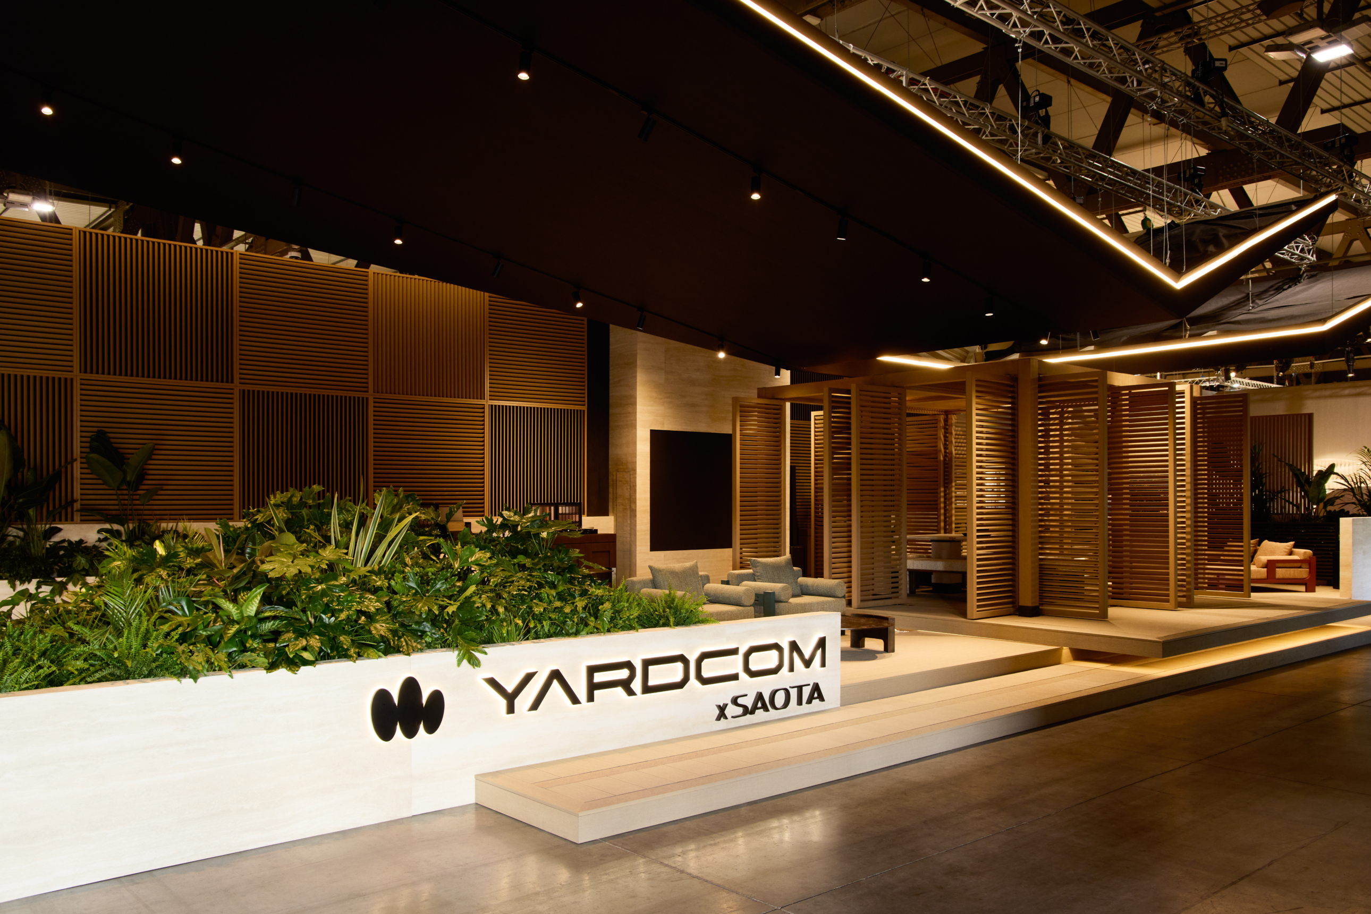
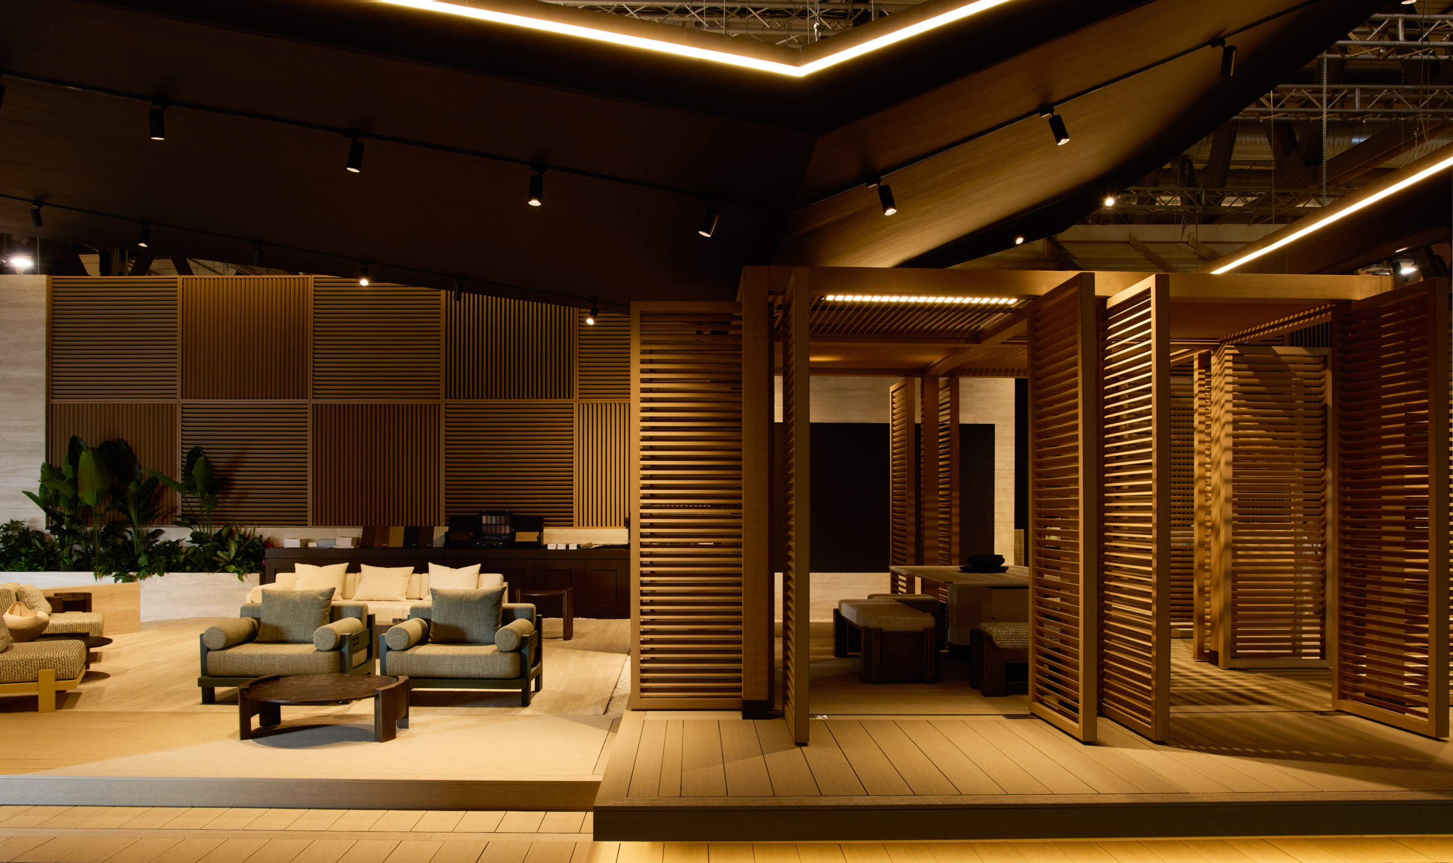
During Milan Design Week at Salone del Mobile, SAOTA and sister studio OKHA, in collaboration with YARDCOM, unveiled a pavilion that brings architecture, furniture, and landscape into a single, spatial proposition — marking the first pavilion at the fair designed by a South African architecture practice.
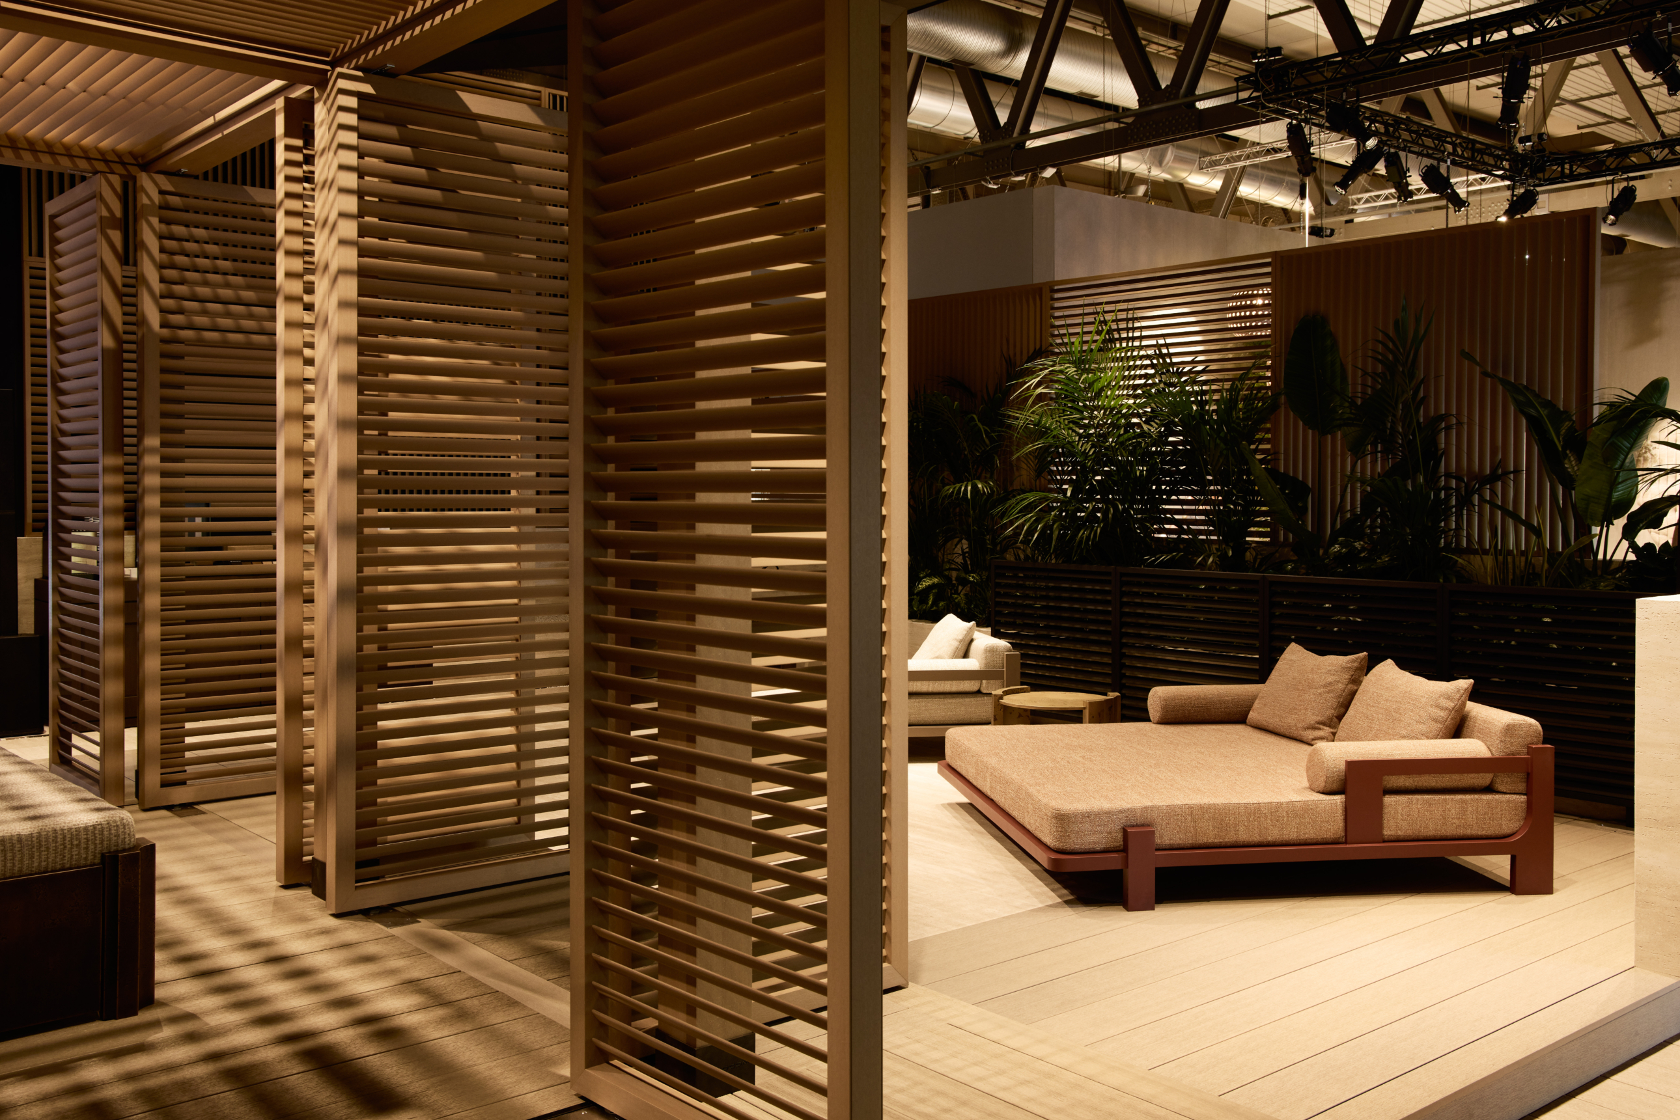
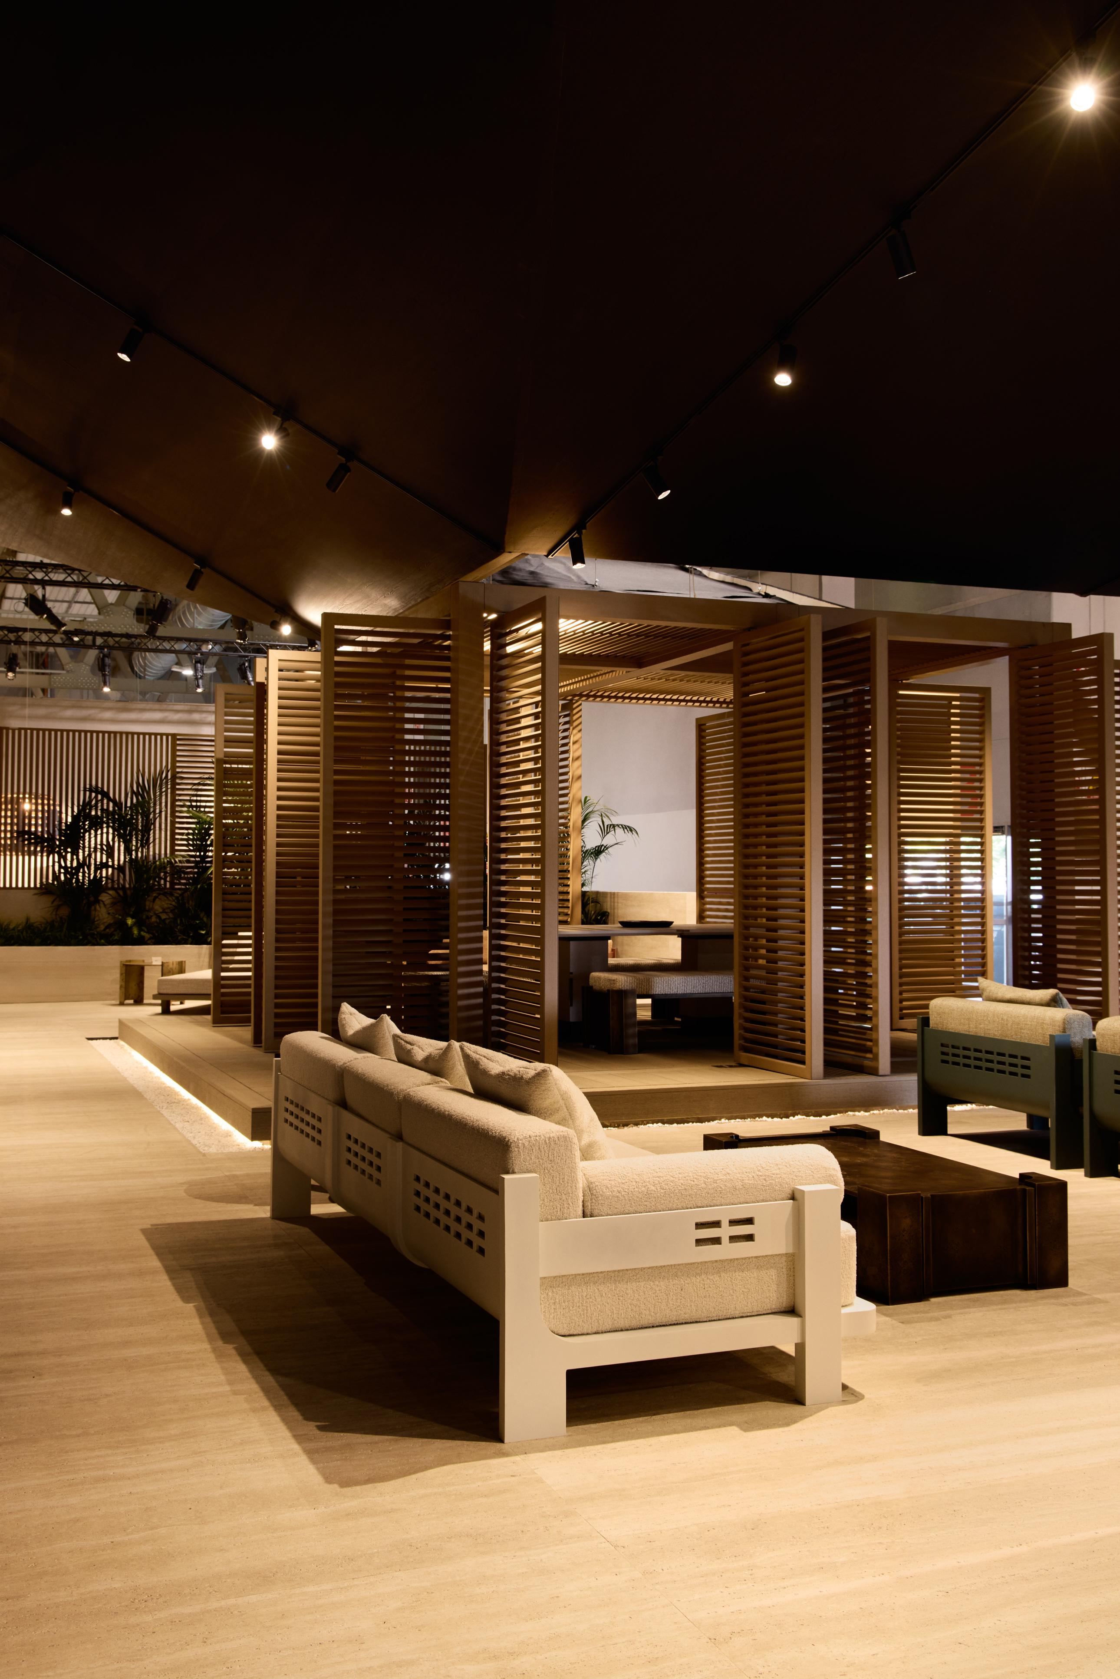
Presented from 21–26 April, the pavilion represented an exploration of the relationship between architecture, furniture, and landscape as a single, integrated system. Rather than a conventional product display, the installation proposed a cohesive outdoor living environment shaped by angled roof planes that established scale and orientation while remaining open and legible.
Reframing outdoor living
The design drew on the culture of outdoor living that characterises many South African homes, particularly in Cape Town, where both studios are based. Designed by SAOTA Principals Greg Truen and Dani Reimers, alongside the pavilion’s curator, Lu Ke, the stand prioritised movement, proportion, and atmosphere, framing a sequence of spatial experiences rather than a collection of objects.
The grounded forms of FORMA LENTA
Accompanying the architectural framework, OKHA debuted FORMA LENTA, a bespoke furniture collection developed for YARDCOM. Characterised by grounded forms and quiet material refinement, the pieces reinforced the pavilion’s emphasis on cohesion, tactility, and restraint, allowing furniture and architecture to read as a continuous whole.
Four decades of SAOTA
In addition to Salone del Mobile, the week coincided with the launch of SAOTA’s 40th anniversary. To mark the occasion, SAOTA, OKHA, and YARDCOM hosted a roundtable discussion with SAOTA Founders Stefan Antoni and Greg Truen, OKHA Creative Director Adam Court, YARDCOM Managing Director Damon Ma, interior designer Claudia Afshar, and architect Peter Pichler, examining how principles of integrated indoor–outdoor living, long rooted in the studio’s regional context, and how they have evolved into a globally relevant architectural position.
“Architecture is about cultivating a sense of soul, created through how a building mediates between people and their environment. Our long-standing exploration of indoor and outdoor continuity is not an aesthetic preference, but a way of organising space, climate, and movement to support how life is actually lived,” said SAOTA Founder and Principal Stefan Antoni.
Greg Truen expressed, “We’re interested in how space works, on a micro level in the building to a macro level extending to the horizon. How we map those two elements together can offer powerful emotional responses, and we do that by looking at how we can transition beyond the thresholds.”
A party at the the iconic Terrazza Martini in Milan was hosted to kick off the 40th anniversary celebrations, bringing together peers, collaborators, and friends of the firm from across the globe in honour of the industry and SAOTA’s place in it.
In presenting the pavilion, SAOTA, OKHA, and YARDCOM articulated a measured vision for the future of outdoor living. Rooted in a South African sensibility yet resonant within an international context, the project offered a thoughtful reflection on the relevance of integrated, holistic design in contemporary practice.